- Overview
- Description
- Property Details
- Location
- Facts & Features
- Getting Around
- Nearby Homes



$539,950
Monthly Est:$2,688
 3 Beds
 2 Baths
2 full baths
 2,003sqft
990 Lexington Dr, Dunedin, FL 34698
$539,950
$2,688/moEst:
Get Pre-Approved
Single Family Residence
Built in 1970
$-- HOA
25,413 sqft lot
$270/sq.ft
Description
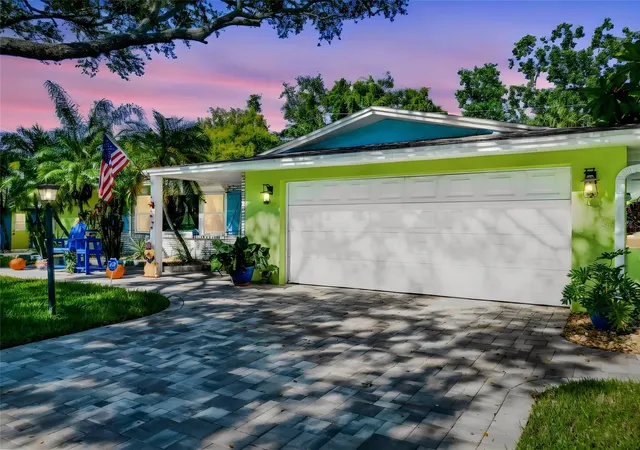
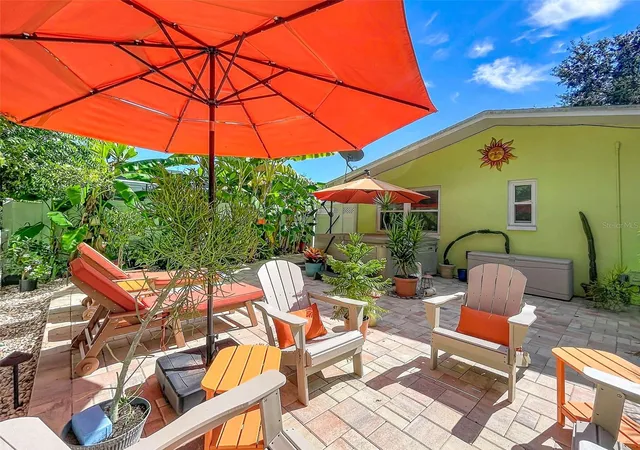
Under contract-accepting backup offers. Welcome to 990 Lexington Drive. Situated on a 0.58-acre greenbelt lot, this beautifully maintained 3-bedroom, 2-bath home in Dunedin’s famous Golf Cart Zone offers over 2,000 heated square feet of comfortable living space, privacy, and room to enjoy the Florida lifestyle.
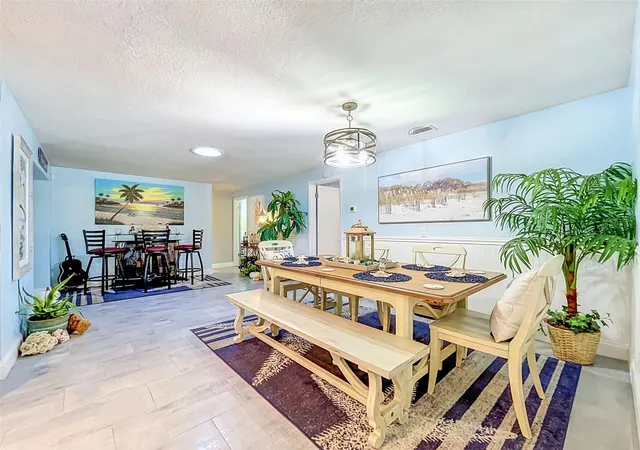
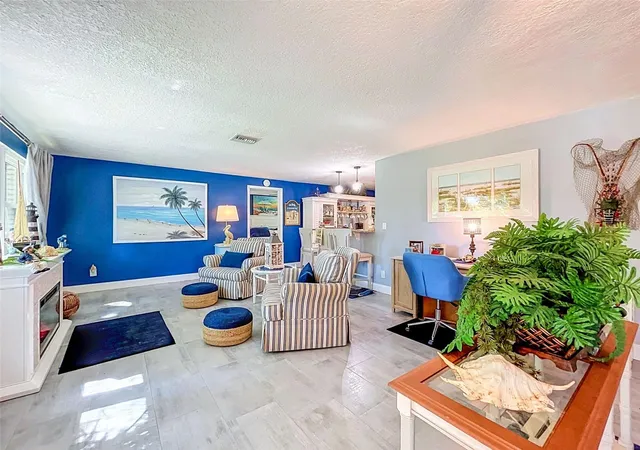
Inside, you'll find hurricane-impact windows, a split-bedroom floor plan, porcelain tile and vinyl flooring, stone countertops, skylights, and multiple living areas designed for both everyday living and entertaining. Relax and unwind in your private steam room, soak in the hot tub, or enjoy the peaceful backyard setting surrounded by tropical landscaping.
Recent improvements include new gutters and downspouts, driveway and patio pavers, all-new lanai screening and screen door, professionally installed patio lighting, a new garage door opener with springs, and two solar tube skylights that bring abundant natural light into the home.
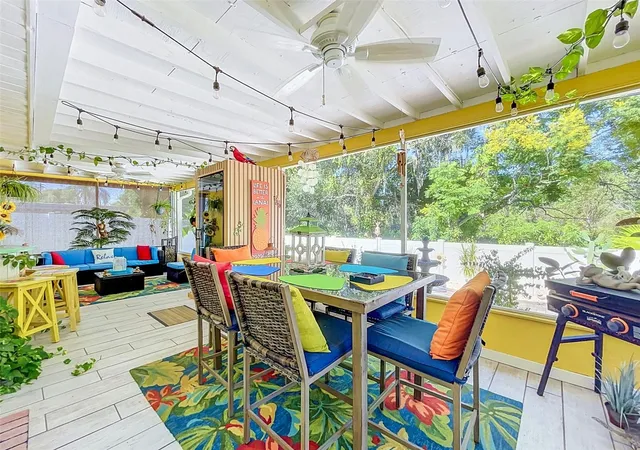
The oversized screened lanai provides the perfect space for morning coffee, outdoor dining, or entertaining guests while overlooking the private tropical oasis. Ideally located just minutes from Downtown Dunedin, the Pinellas Trail, award-winning Gulf beaches, dining, shopping, parks, and golf, this home delivers the best of Florida Living!
- Houzeo last checked: 12 hours ago
- Listing updated: October 6, 2026 at 1:11 am
- Listing Provided by: DJ Northrop (727) 612-4220 | HOMEFRONT REALTY (727) 641-4444
- Source: Stellar MLS-FL | MLS#: TB8552536

Property Details
Status
Active Under Contract
Type
Single Family Residence
No. of Stories
-
County
City
Neighborhood
--
Year Built
1970
HOA Fees
-
Finished Area
2,003 sqft
Lot Size
25,413 sqft lot
Basement Area
- sqft
MLS Name
Stellar MLS
MLS Number
TB8552536
MLS Status
Pending
Days on Market
17
Cumulative Days on Market
4

Continue Your Journey in App
Find your dream home, receive real-time updates, and many more!
Download App
Continue Your Journey in App
Find your dream home, receive real-time updates, and many more!
Location
Facts & Features
Rooms
Bedrooms & bathrooms
Bedrooms: 3
Bathrooms: 2
Kitchen
Level: First
Area: 204.00 Square Feet
Dimensions: 12x17
Living Room
Level: First
Area: 399.00 Square Feet
Dimensions: 19x21
Primary Bedroom
Level: First
Area: 158.20 Square Feet
Dimensions: 11.3x14
Primary Bathroom
Level: First
Area: 90.00 Square Feet
Dimensions: 10x9
Dining Room
Level: First
Area: 215.38 Square Feet
Dimensions: 12.1x17.8
Family Room
Level: First
Area: 51.60 Square Feet
Dimensions: 2.7x19.11
Bedroom 2
Level: First
Area: 139.08 Square Feet
Dimensions: 11.4x12.2
Bedroom 3
Level: First
Area: 129.96 Square Feet
Dimensions: 11.4x11.4
Bathroom 2
Level: First
Area: 65.86 Square Feet
Dimensions: 8.9x7.4
Balcony/Porch/Lanai
Level: First
Area: 360.75 Square Feet
Dimensions: 32.5x11.1
Interior
Heating
Central, Electric
Flooring
Tile, Vinyl
Window Features
Skylight(s), Storm Window(s)
Appliances
Dishwasher, Disposal, Dryer, Microwave, Range, Refrigerator, Washer, Water Softener
Interior Features
Attic Ventilator, Ceiling Fans(s), Split Bedroom, Stone Counters, Thermostat
Cooling
Central Air
Exterior Features
Awning(s), Sauna, Sidewalk
Sewer
Public Sewer
Construction
Year Built
Year Built: 1970
Home type
Single Family Residence
Foundation Details
Slab
Construction Materials
Block, Stucco
Roof
Shingle
Utilities & Energy
Utilities
Cable Connected, Electricity Connected, Public, Sewer Connected
Laundry Features
In Garage
Water Source
Public
Fireplace Features
Stone, Wood Burning
Other Features
Vegetation
Wooded
Subdivision Name
Highland Estates
Community Features
Street Lights
Price History
| Date | Event | Price |
|---|---|---|
10/06/2026 Source: | Contingent (Active Under Contract) | $539,950 $270/sqft |
10/01/2026 Source: | Listed for Sale | $539,950 $270/sqft |
09/26/2026 Source: | Coming Soon | $539,950 +37.39% $270/sqft |
05/24/2021 Source: | Price Decreased | $393,000 -1.50% $196/sqft |
03/11/2021 Source: | Price Increased | $399,000 +66.95% $199/sqft |

Show more
Getting Around 990 Lexington Dr
Bike Score®

Bikeable
52/100
Walk Score®

Somewhat Walkable
52/100
Transit Score®

Some Transit
28/100
Data provided by Redfin
Nearby Homes
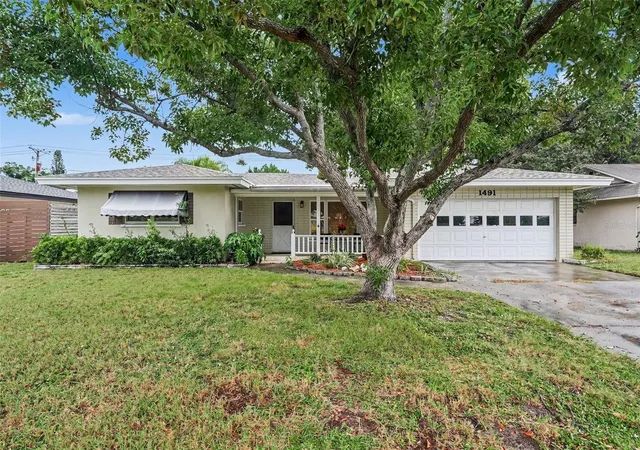
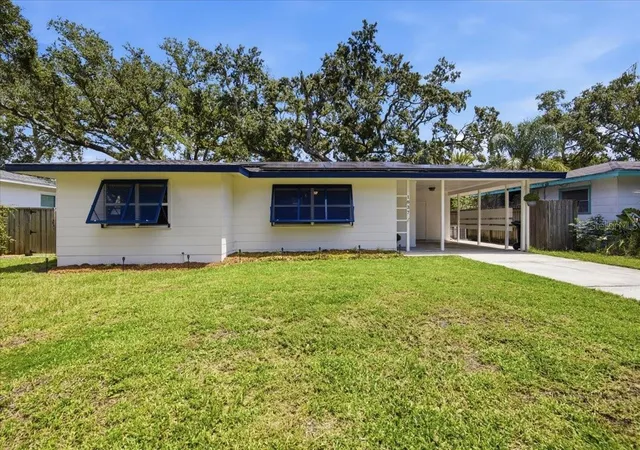
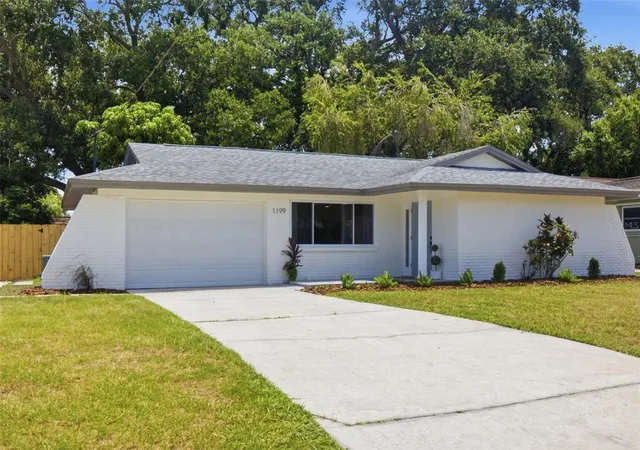
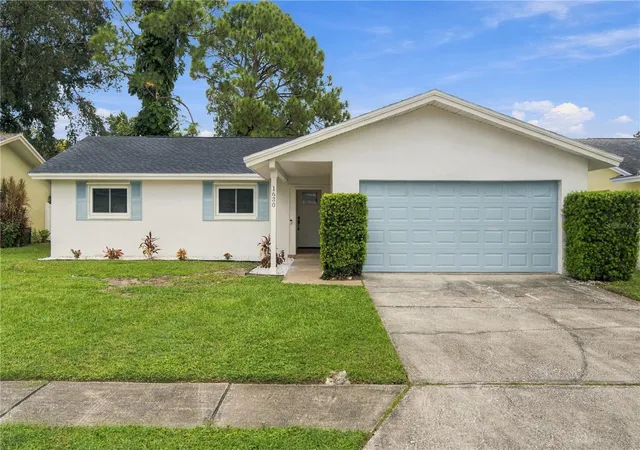
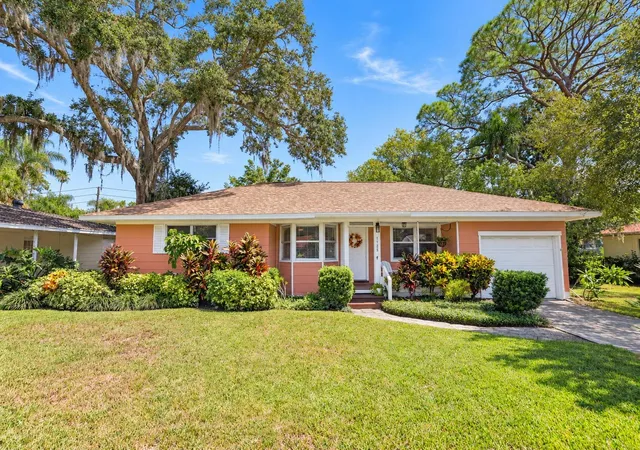
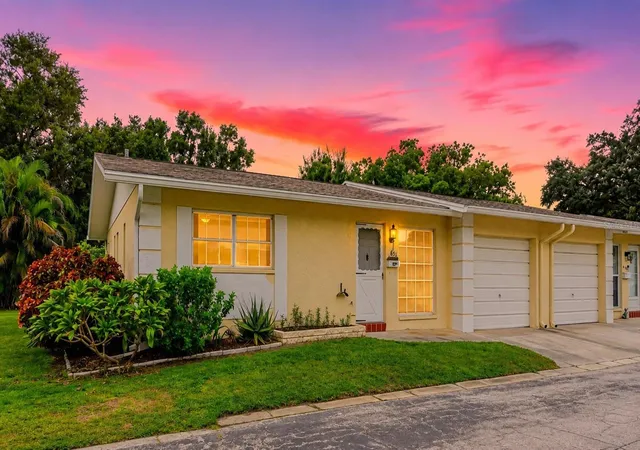
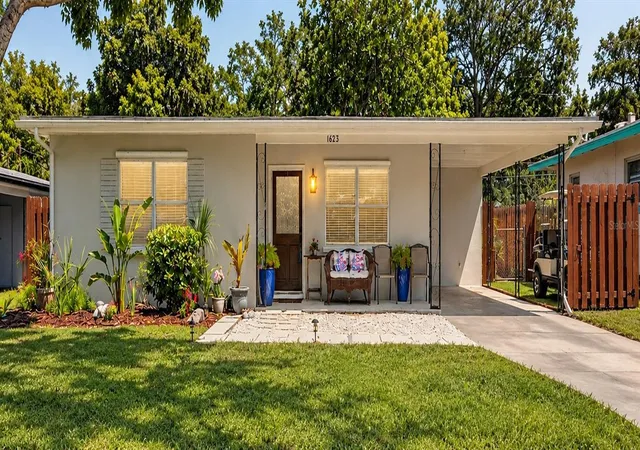
Find Homes by Property Features in Dunedin, FL
Nearby New Homes For Sale

Based on information from Stellar MLS® through Oct 13, 2026, 05:45PM as submitted to and distributed by MLS GRID. All data is obtained from various sources and may not have been verified by the broker or MLS GRID. Supplied Open House Information is subject to change without notice. All information should be independently reviewed and verified for accuracy. Properties may or may not be listed by the office/agent presenting the information. IDX information is provided exclusively for consumers’ personal non-commercial use. It may not be used for any purpose other than to identify prospective properties consumers may be interested in purchasing. The data is deemed reliable but is not guaranteed by MLS GRID. The use of the MLS GRID Data may be subject to an end-user license agreement prescribed by the Member Participant’s applicable MLS, if any, and as amended from time to time. © 2026 Stellar MLS. All Rights Reserved.
 Advertising Broker: Fred McGill | Simple Showing, Inc