- Overview
- Description
- Property Details
- Location
- Facts & Features
- Getting Around
- Nearby Homes




$434,900
Monthly Est:$2,165
 3 Beds
 2 Baths
2 full baths
 1,963sqft
990 Oak Hl Dr, Cookeville, TN 38501
$434,900
$2,165/moEst:
Get Pre-Approved
Single Family Residence
Built in 1992
$-- HOA
0.97 acre lot
$222/sq.ft
Description
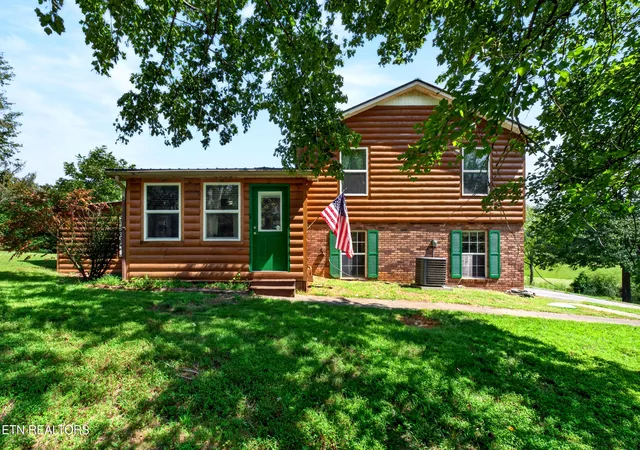
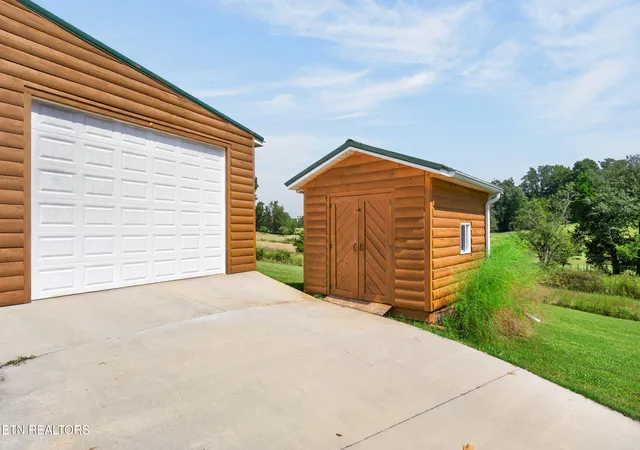
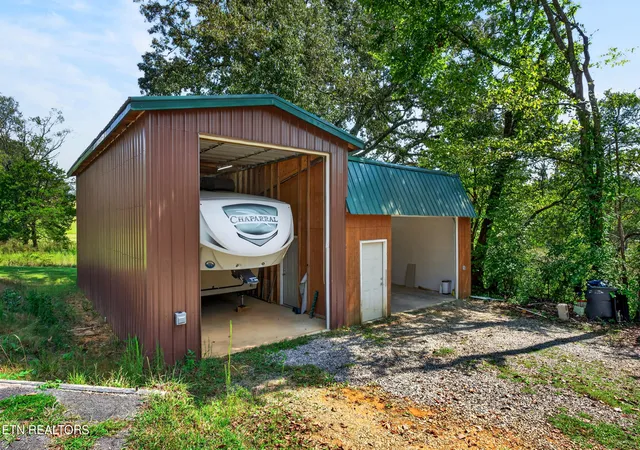
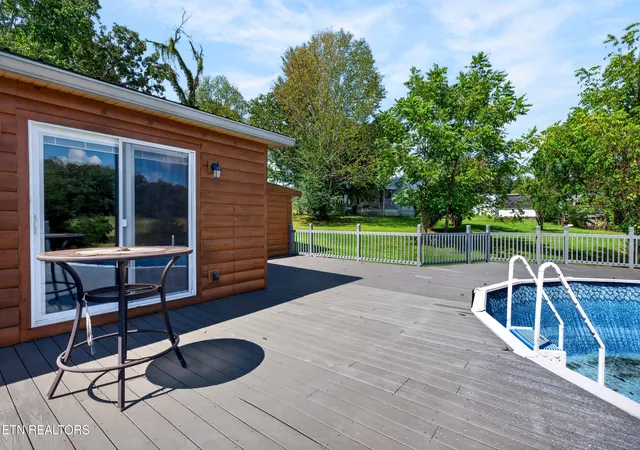
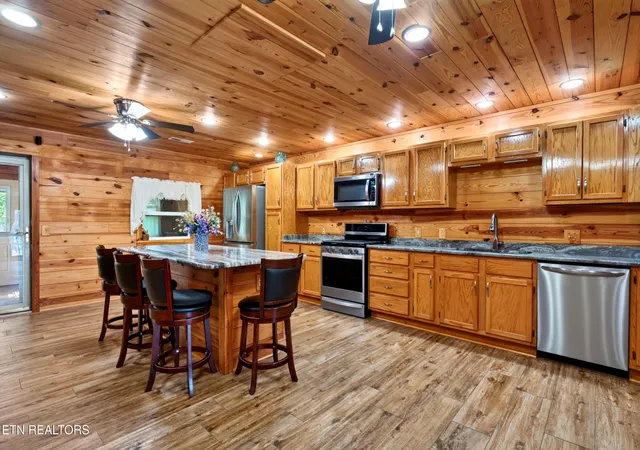
This nearly 2,000-square-foot residence sits on a quiet dead-end street in a great spot on almost an acre of land offering three bedrooms, and two bathrooms. This property has undergone interior and exterior renovations and updating, along with new big-ticket items already taken care of, so you can just move in and not worry about a thing. The spacious, well-appointed kitchen includes an island breakfast bar, nice stainless-steel appliances, and pretty granite countertops, making it an ideal space for hosting family and friends. The home offers generous living areas, including a living room with a fireplace, a family room with a fireplace, and a finished front sunporch that is the ideal spot to sit and enjoy your morning coffee. The substantial sized laundry room provides lots of storage cabinetry, a dedicated folding space area and the washer + dryer remains. If you are a car enthusiast or have tons of toys and tools, this property has an attached two-car garage, plus a detached 20 x 20 heated, finished workshop garage, an 18 x 34 x 14 RV garage, and a separate 10 x 10 storage shed for lawn equipment. The backyard area features a spacious Trek deck and an above-ground pool, offering a dedicated relaxation space with views of the adjacent farmland. This property offers a tranquil, private setting while remaining just five minutes from Cane Creek Park, the City of Cookeville and its various amenities. Property has been surveyed. Call us soon to schedule your visit!
- Houzeo last checked: 4 minutes ago
- Listing updated: October 28, 2026 at 6:17 pm
- Listing Provided by: Vickie Loftis (931) 510-4143 | American Way Real Estate Co. (931) 526-9581
- Source: East Tennessee REALTORS® MLS-TN | MLS#: 1355846

Property Details
Status
Active
Type
Single Family Residence
No. of Stories
-
County
City
Neighborhood
--
Year Built
1992
HOA Fees
-
Finished Area
1,963 sqft
Lot Size
0.97 acre lot
Basement Area
- sqft
MLS Name
East Tennessee REALTORS® MLS
MLS Number
1355846
MLS Status
Active
Days on Market
53

Continue Your Journey in App
Find your dream home, receive real-time updates, and many more!
Continue Your Journey in App
Find your dream home, receive real-time updates, and many more!
Location
Facts & Features
Rooms
Bedrooms & bathrooms
Bedrooms: 3
Bathrooms: 2
Interior
Flooring
Carpet, Tile
Sewer
Septic Tank
Cooling
Wall Cooling, Central Cooling, Ceiling Fan(s)
Interior Features
Walk In Closet(s), Cathedral Ceiling(s), Kitchen Island, Pantry, Eat In Kitchen
Heating
Central, Electric
Appliances
Gas Range, Gas Cooktop, Dishwasher, Disposal, Dryer, Microwave, Refrigerator, Self Cleaning Oven, Washer
Exterior Features
Windows Vinyl
Construction
Year Built
Year Built: 1992
Home type
Single Family Residence
Architectural Style
Traditional
Construction Materials
Brick, Log, Frame
Utilities & Energy
Parking Features
Garage Faces Side, Rv Garage, Garage Door Opener, Attached, Detached, Rv Parking, Main Level
Fireplace Features
Gas, Free Standing
Security Features
Smoke Detector
Pool Features
Pool Swim(abv Grd)
Water Source
Public
Basement
Walkout, Partially Finished, Plumbed
Other Features
Patio And Porch Features
Porch Enclosed, Deck
Subdivision Name
Don Clouse Survey
Lot Features
Cul De Sac, Private, Level, Rolling Slope
Price History
| Date | Event | Price |
|---|---|---|
09/17/2026 Source: | Price Decreased | $434,900 -1.14% $222/sqft |
09/17/2026 Source: | Listed for Sale | $439,900 $224/sqft |

Nearby Homes


Find Homes by Property Features in Cookeville, TN
Nearby New Homes For Sale

Based on information from the Knoxville Area Association of REALTORS MLS through Nov 09, 2026, 08:00AM. Information is provided exclusively for consumers’ personal, non-commercial use. It may not be used for any purpose other than to identify prospective properties that consumers may be interested in purchasing. The data is deemed reliable but is not guaranteed accurate by the MLS. This website may not include listings or property addresses of sellers who have directed their listing brokers to withhold their listing or their property address from display on the Internet. © 2026 Knoxville Area Association of REALTORS® MLS. All Rights Reserved. Angela Fowler Real Estate, LLC | 423.320.4620 | afowler@catt.com Mailing Address: 452 Kailors Cove Cir, Ringgold, GA 30736
 Advertising Broker: Angela Fowler | Angela Fowler Real Estate, LLC.
