- Overview
- Description
- Property Details
- Location
- HOA Management
- Facts & Features
- Getting Around
- Nearby Homes



$734,000
Monthly Est:$3,653
 3 Beds
 2 Baths
2 full baths
 2,461sqft
9900 Wilbur May Pkwy #1902, Reno, NV 89521
$734,000
$3,653/moEst:
Get Pre-Approved
Townhouse
Built in 2003
$890/mo HOA
0.03 acre lot
$298/sq.ft
Description
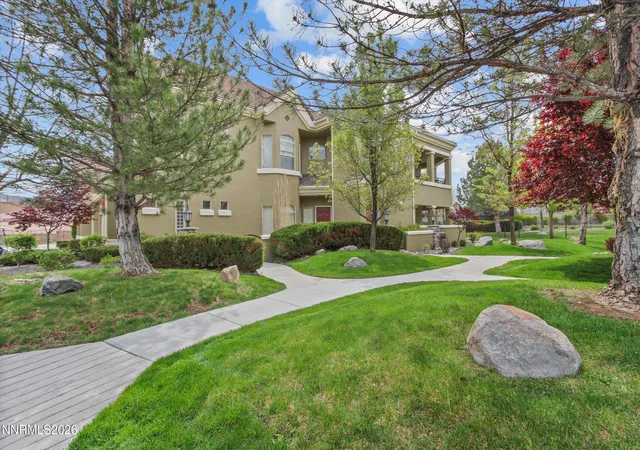
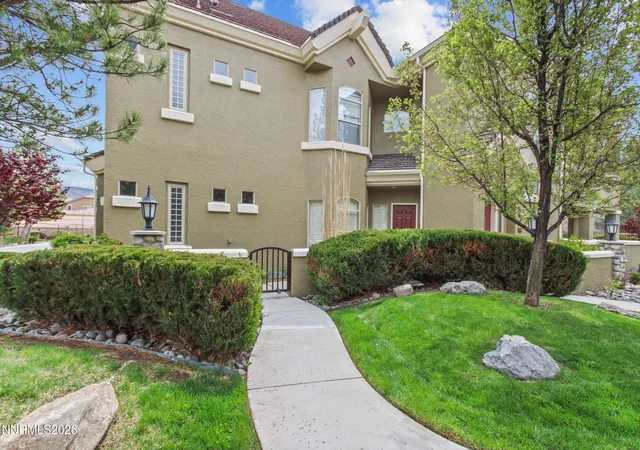
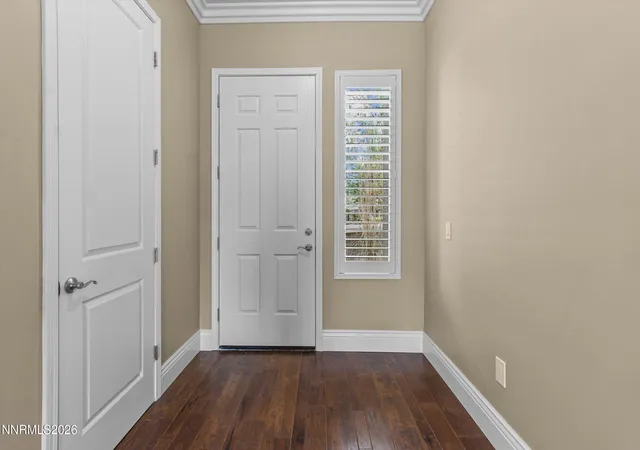
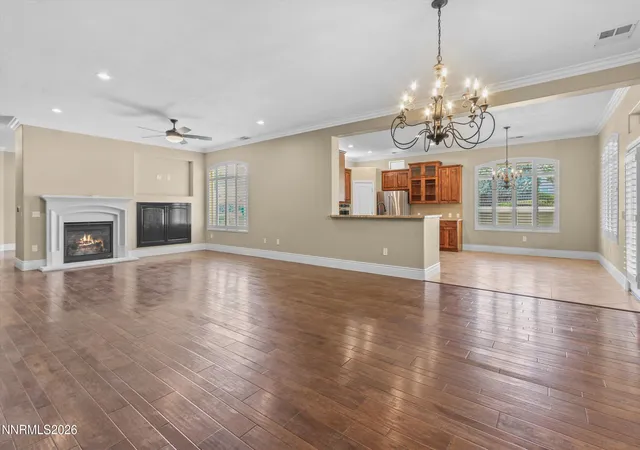
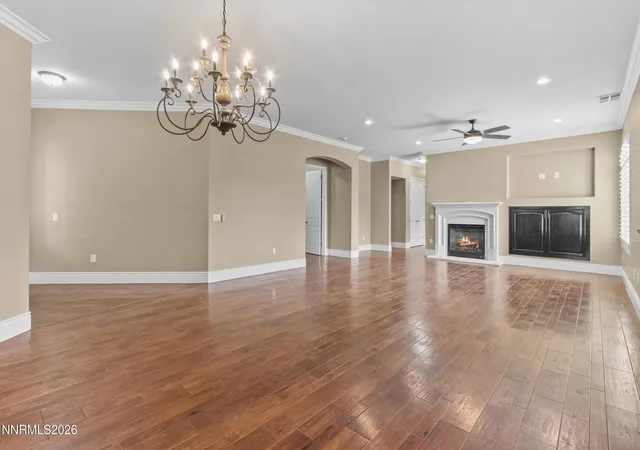
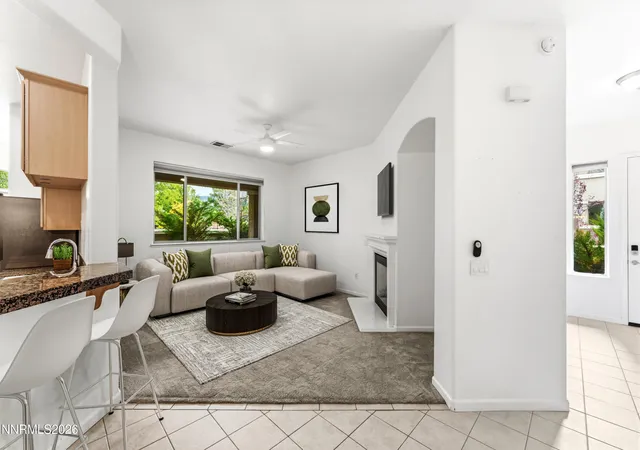
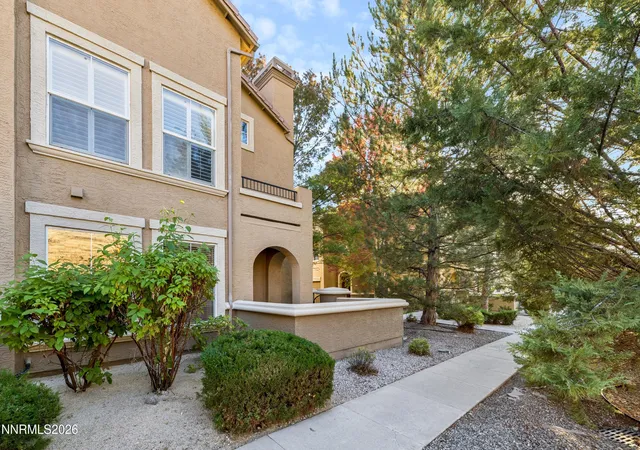
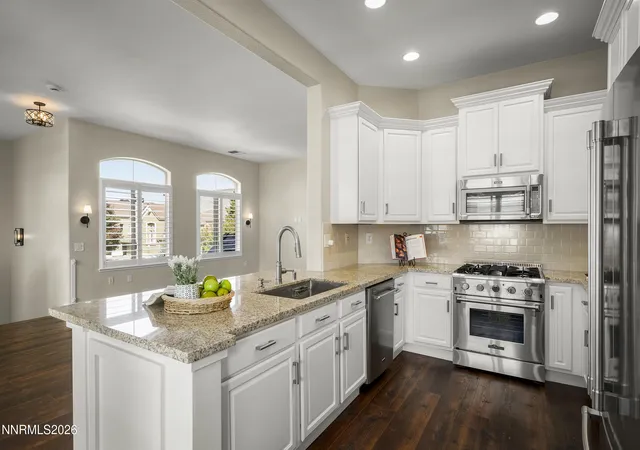
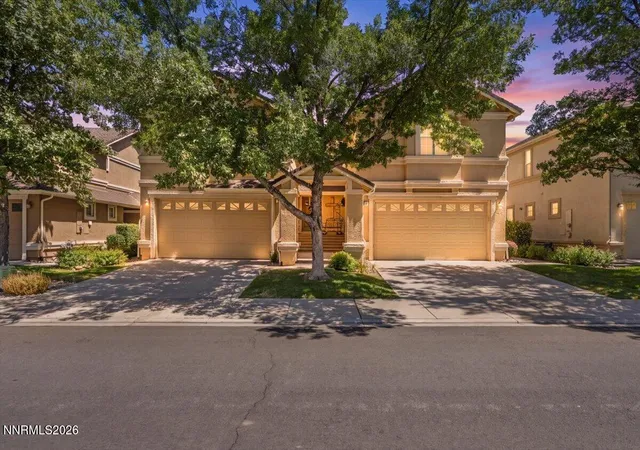
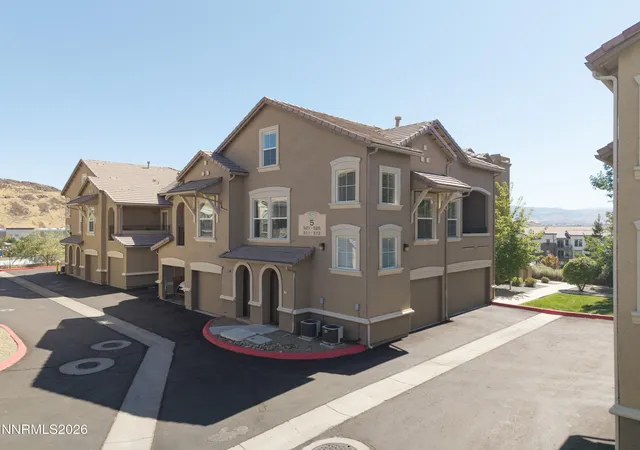
Experience elevated luxury living in this highly sought-after ground-floor residence in the prestigious Fleur de Lis community. Offering the largest ground-floor floorplan available with 2,461 sq. ft., this rare and hard-to-find model combines elegance, comfort, and exceptional upgrades throughout. This meticulously maintained home features 3 bedrooms and showcases thoughtful upgrades in every room, from the stunning chandeliers and custom crown molding to the impressive 7-inch baseboards and brand-new plantation shutters throughout. The completely remodeled kitchen is a true showpiece, featuring upgraded custom cabinetry, brand-new high-end appliances, black marble countertops, deep black sink, breakfast nook, counter bar seating, and a generous walk-in pantry with automatic lighting. GE appliance package includes refrigerator, dishwasher, built-in microwave, double wall ovens with convection upper oven, and 4-burner gas cooktop. The open-concept great room offers a cozy fireplace and expansive spaces ideal for entertaining, dining, and everyday living. Custom entertainment cabinetry is included with the sale. Contemporary ceiling fans are installed throughout the bedrooms and great room for added comfort and style. The spacious primary suite and additional flex room near the laundry area offer versatility for hobbies, office space, crafts, or extra storage. Laundry room includes utility sink, washer, dryer, and abundant space. Step outside to an expansive partially covered terrace and extended paver patio overlooking the beautifully maintained greenbelt — the perfect setting for relaxing or entertaining in a peaceful, private atmosphere. Additional major upgrades include complete replacement of all Kitec plumbing for peace of mind, along with brand-new appliances installed throughout the home. Located within the gated Fleur de Lis luxury resort community, residents enjoy world-class amenities including front desk service, guard-gated security, daily trash pickup, high-speed internet, a stunning 20,000 sq. ft. clubhouse, two resort-style pools and spas, fitness center, wine room, theater room, billiards/game room, and full kitchen facilities. Ideally situated near the Southeast Connector with quick access to shopping, dining, golf, and everything South Reno has to offer, this exceptional residence offers luxury, convenience, and turnkey living at its finest.
- Houzeo last checked: 5 minutes ago
- Listing updated: May 31, 2026 at 7:10 am
- Listing Provided by: Amber McDade (775) 247-8123 DRE #B.1000666 | Realty Boulevard (775) 622-0322
- Source: Northern Nevada Regional MLS-NV | MLS#: 260006386

This condo is in:

 Racquetball Court
 Tennis Court
 Hot Tub / Spa
 Sauna / Steam Room
 Clubhouse
 Fitness Center
 Shuttle / Transportation Service
 Resident Storage
 Barbecue Area
 Swimming Pool
Property Details
Status
Active
Type
Townhouse
No. of Stories
1
County
City
Neighborhood
--
Year Built
2003
HOA Fees
$890/mo
Finished Area
2,461 sqft
Lot Size
0.03 acre lot
Basement Area
- sqft
MLS Name
Northern Nevada Regional MLS
MLS Number
260006386
MLS Status
Active
Days on Market
169
Cumulative Days on Market
11

Continue Your Journey in App
Find your dream home, receive real-time updates, and many more!
Continue Your Journey in App
Find your dream home, receive real-time updates, and many more!
Location
HOA Management
Fleur De Lis HOA
HOA Fees
$850/ Monthly
Landscape Maintenance Association
HOA Fees
$120/ Quarterly
Amenities
 Amenities and services may be covered by one or multiple associations and service providers.
 Parking
 Internet
 Pool
 Lawn Care
 Storage
 Gym
 Maintenance
 Spa
 Trash Pickup
 Club House
 Snow Removal
 Security Gate
 Security Guard
 Management
Barbecue
Recreation Room
Disclaimer: Amenities are based on third-party information and may vary; buyers must independently verify all amenities, as information is deemed reliable but not guaranteed.
Facts & Features
Rooms
Bedrooms & bathrooms
Bedrooms: 3
Bathrooms: 2
Interior
Appliances
Dishwasher, Disposal, Double Oven, Dryer, Gas Cooktop, Microwave, Refrigerator, Washer
Window Features
Double Pane Windows, Window Coverings
Sewer
Public Sewer
Cooling
Central Air
Flooring
Ceramic Tile, Marble, Travertine, Wood
Interior Features
Breakfast Bar, Ceiling Fan(s), High Ceilings, Kitchen Island, No Interior Steps, Pantry, Primary Downstairs, Smart Thermostat, Vaulted Ceiling(s), Walk In Closet(s)
Heating
Fireplace(s), Forced Air, Natural Gas
Exterior Features
Rain Gutters, None
Construction
Year Built
Year Built: 2003
Home type
Townhouse
Construction Materials
Stucco
Roof
Pitched, Tile
Foundation Details
Slab
Utilities & Energy
Security Features
Security Fence, Security System Owned, Smoke Detector(s)
Laundry Features
Cabinets, Laundry Closet, Laundry Room, Shelves, Sink
Utilities
Cable Available, Electricity Available, Internet Available, Natural Gas Available, Phone Available, Sewer Available, Water Available, Cellular Coverage, Water Meter Installed
Water Source
Public
Parking Features
Attached, Garage, Garage Door Opener
Association Amenities
Barbecue, Clubhouse, Fitness Center, Gated, Landscaping, Management, Parking, Pool, Recreation Room, Sauna, Security, Spa/hot Tub, Storage
Other Features
Patio And Porch Features
Uncovered, Porch, Wrap Around, Covered, Patio
Subdivision Name
Fleur De Lis Phase 1
Lot Features
Greenbelt, Landscaped, Level, Sprinklers In Front, Sprinklers In Rear
Price History
| Date | Event | Price |
|---|---|---|
05/21/2026 Source: | Listed for Sale | $734,000 $298/sqft |

Nearby Homes


Find Homes by Property Features in Reno, NV


Based on information from the Northern Nevada Regional Multiple Listing Service® through Nov 06, 2026, 08:45PM. IDX information is provided exclusively for consumers’ personal, non-commercial use. It may not be used for any purpose other than to identify prospective properties consumers may be interested in purchasing. Any use of the content displayed here other than by a search performed by a consumer looking to purchase or rent real estate is prohibited. Any suspected “scraping” would be reported to NNRMLS for immediate investigation and action. IDX information is deemed reliable but not guaranteed. The content relating to real estate for sale on this website comes in part from the IDX program of the Northern Nevada Regional Multiple Listing Service®. Real estate listings held by brokerage firms other than Congress Realty, Inc. includes the name of the listing brokerage. © 2026 Northern Nevada Regional Multiple Listing Service®, Inc. All rights reserved.
 Advertising Broker: Jared Andrew English | Congress Realty, Inc
