- Overview
- Description
- Property Details
- Location
- Facts & Features
- Getting Around
- Nearby Homes




$699,999
Monthly Est:$3,484
 4 Beds
 4 Baths
4 full baths
 2,653sqft
9902 Galway Dr, Dallas, TX 75218
$699,999
$3,484/moEst:
Get Pre-Approved
Single Family Residence
Built in 1971
$-- HOA
0.46 acre lot
$264/sq.ft
Description
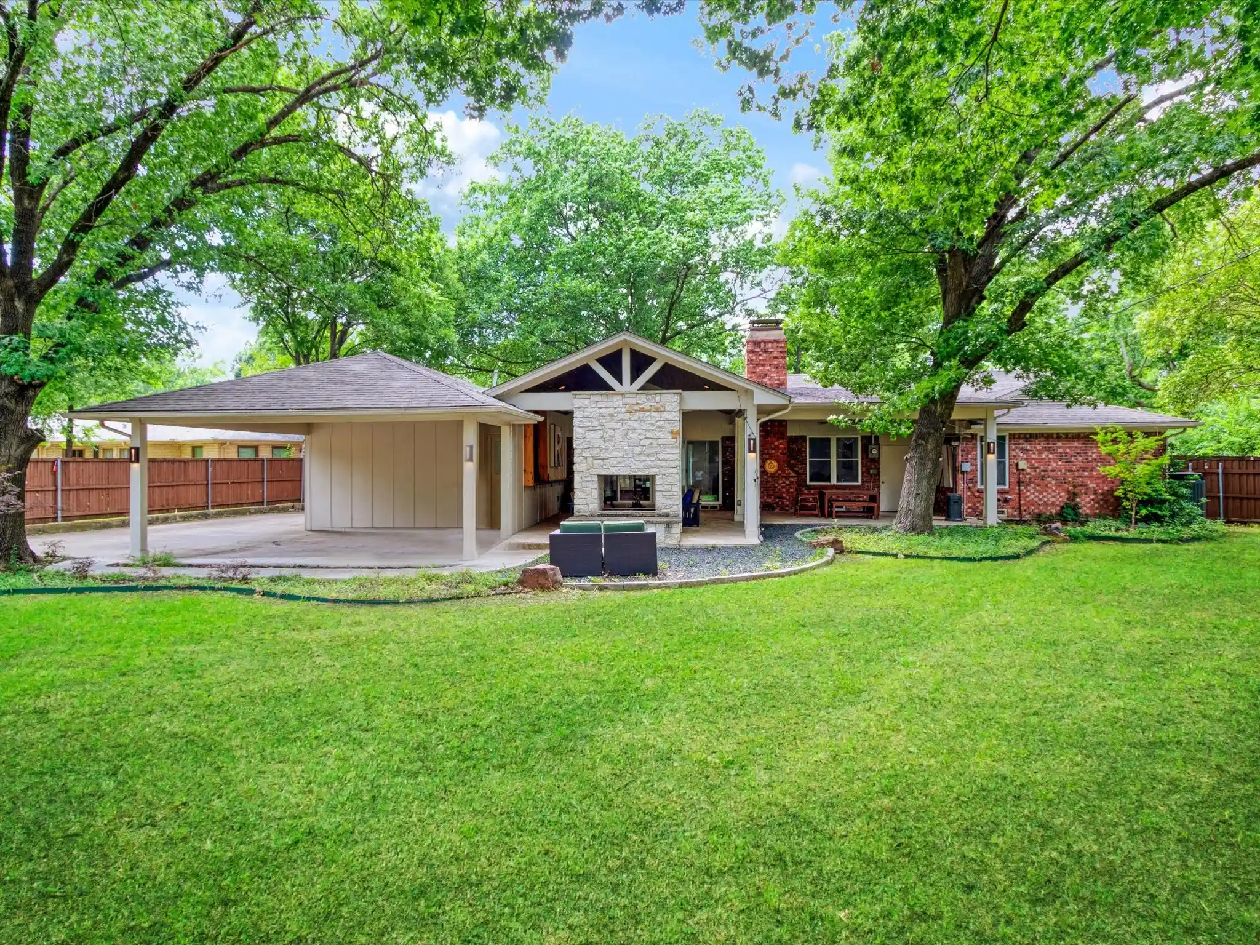
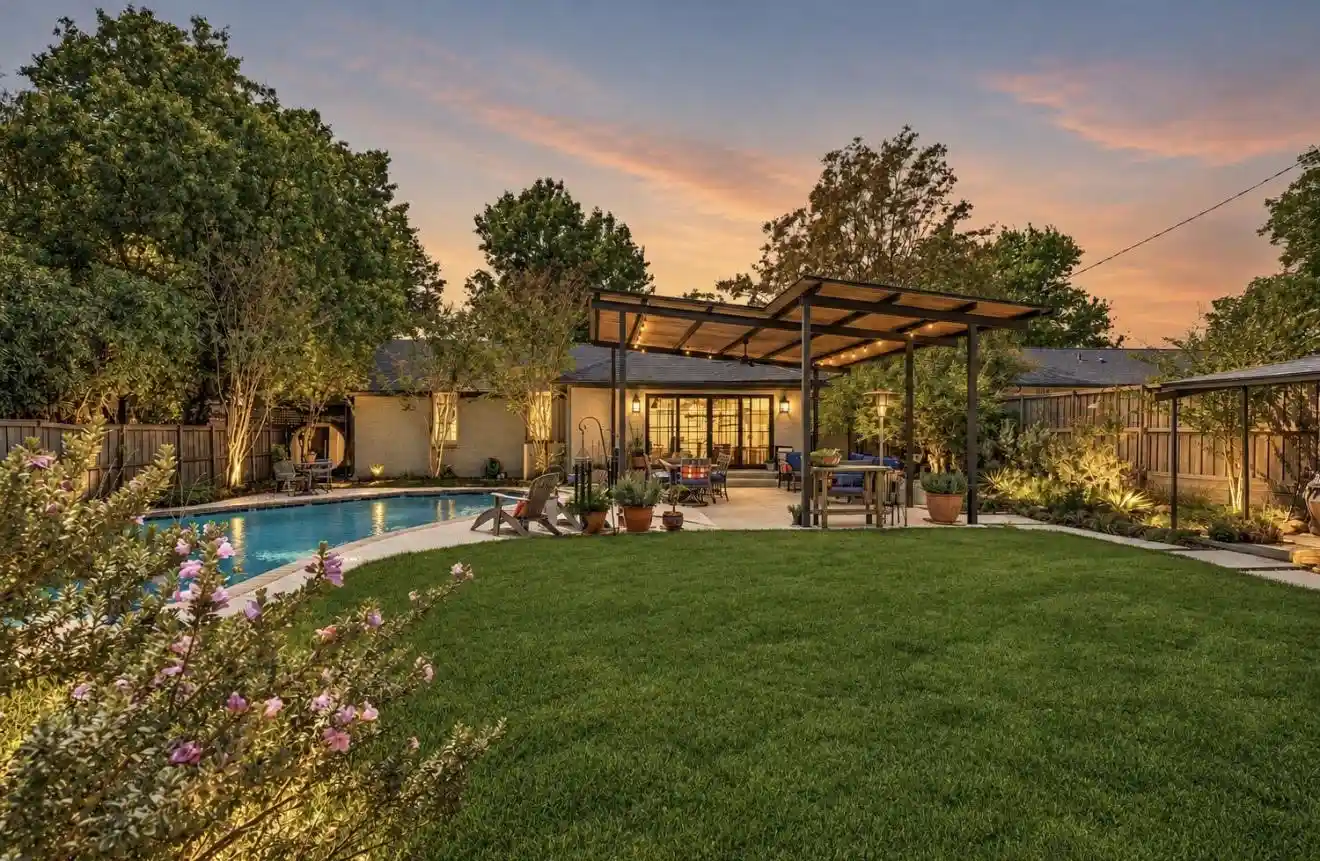
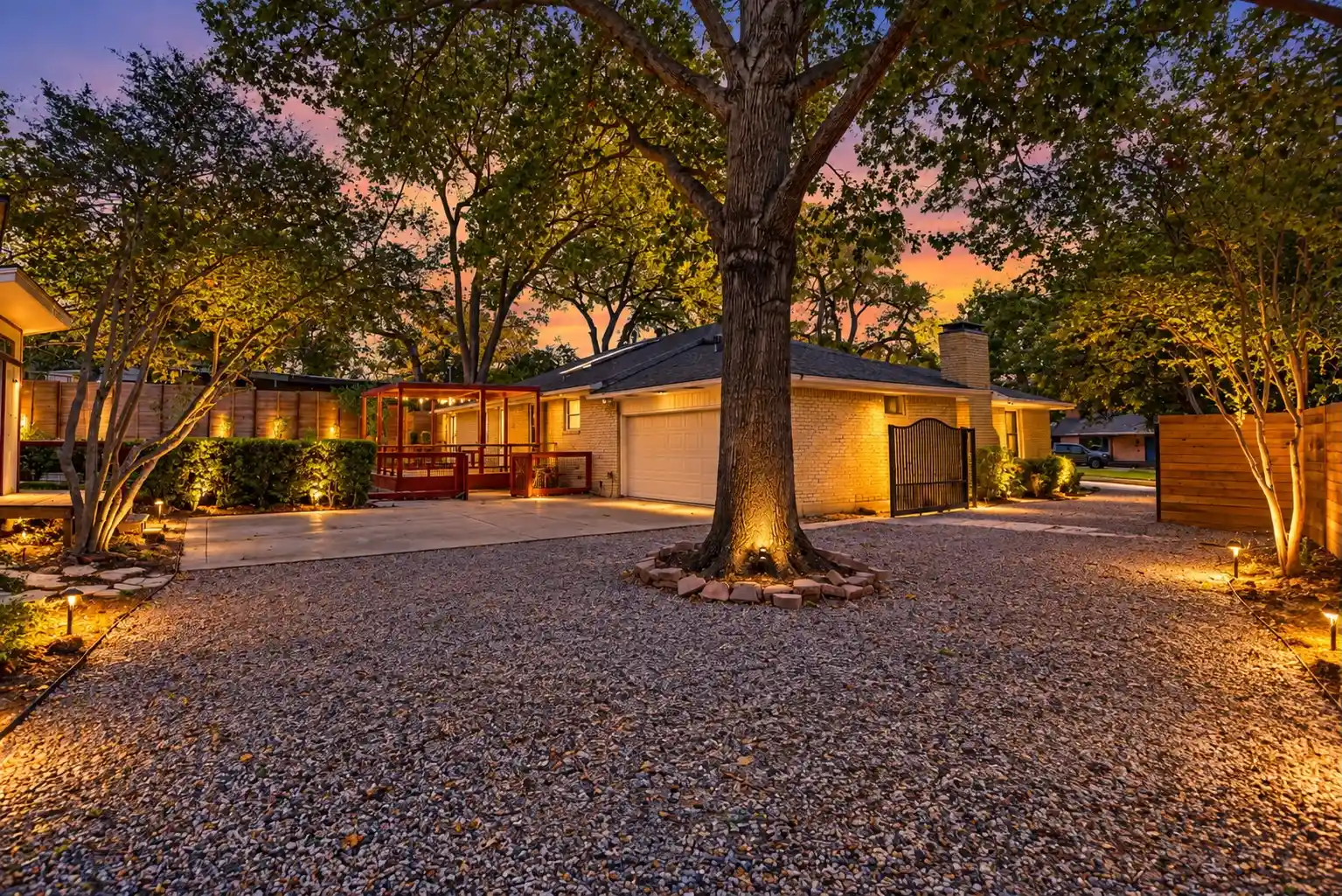
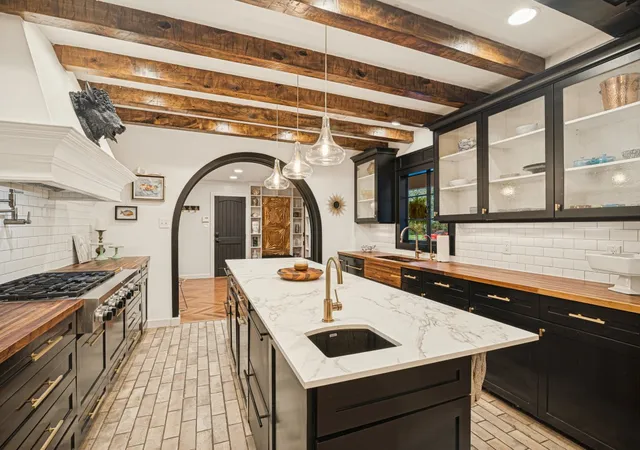
***Open House on Sunday, November 1 from 1 pm - 4 pm***Say yes to your home in Lake Park Estates. Walking distance to White Rock Lake. 4 bedrooms and 4 bathrooms all on a HUGE .46 acre lot. From the minute you walk in, you instantly feel welcome to relax. This open floorplan is ideal for all your gatherings. This spacious ranch style home has 4 large bedrooms and 4 full bathrooms. The large living room opens up to the dining and kitchen area. Walk beyond the dining area and step into the ample outdoor living space with a see-through fireplace. Heavy, weather-resistant outdoor shades allow you to enjoy the patio all year round. When you're ready to come inside, take a look at all four bedrooms. On one side of the house is a mud room, a massive laundry room with loads of storage space, and one grand primary suite with a large walk-in closet and a spa-like bathroom. On the other side are three more big bedrooms, one of which was the original primary suite. Perfect for multi-generational living and also ideal for the person who likes plenty of space. There's also a detached structure that can be utilized as an office, a she-shed, a playroom, a guest room, a gym, and more. Come see the home today, take a stroll through the tree-lined streets of the neighborhood, and discover one of the best kept secrets in East Dallas. The designated school is award-winning Hexter Elementary.
PVC plumbing throughout and French Drain system in place.
The buyer, buyer's agent, inspectors, trades, and appraiser are responsible for verifying the accuracy of all information including but not limited to school details, room and property measurements, lot size, taxes, and amenities. Neither the seller nor the listing agent makes any warranties or representations regarding the accuracy of the information. Surveillance devices are present.
- Houzeo last checked: 3 minutes ago
- Listing updated: October 31, 2026 at 5:49 pm
- Listing Provided by: Jennifer Dertouzos | Compass RE Texas, LLC (214) 814-8100
- Source: NTREIS MLS-TX | MLS#: 21401859

Property Details
Status
Active
Type
Single Family Residence
No. of Stories
1
County
City
Neighborhood
Year Built
1971
HOA Fees
-
Finished Area
2,653 sqft
Lot Size
0.46 acre lot
Basement Area
- sqft
MLS Name
NTREIS MLS
MLS Number
21401859
MLS Status
Active
Cumulative Days on Market
223

Continue Your Journey in App
Find your dream home, receive real-time updates, and many more!
Continue Your Journey in App
Find your dream home, receive real-time updates, and many more!
Location
Facts & Features
Rooms
Bedrooms & bathrooms
Bedrooms: 4
Bathrooms: 4
UtilityRoom
Level: First
Area: 120.00 Square Feet
Dimensions: 15 x 8
Kitchen
Level: First
Area: 225.00 Square Feet
Dimensions: 15 x 15
PrimaryBedroom
Level: First
Area: 168.00 Square Feet
Dimensions: 14 x 12
Bedroom
Level: First
Area: 144.00 Square Feet
Dimensions: 12 x 12
DiningRoom
Level: First
Area: 156.00 Square Feet
Dimensions: 13 x 12
Bedroom
Level: First
Area: 132.00 Square Feet
Dimensions: 12 x 11
LivingRoom
Level: First
Area: 360.00 Square Feet
Dimensions: 20 x 18
PrimaryBedroom
Level: First
Area: 315.00 Square Feet
Dimensions: 21 x 15
Interior
Appliances
Dishwasher, Disposal, Wine Cooler
Heating
Central, Natural Gas
Cooling
Central Air
Interior Features
Decorative Designer Lighting Fixtures
Exterior Features
Deck
Sewer
Public Sewer
Construction
Year Built
Year Built: 1971
Home type
Single Family Residence
Construction Materials
Brick
Architectural Style
Ranch, Detached
Foundation Details
Pillar Post Pier
Utilities & Energy
Parking Features
Carport, Driveway, Electric Gate
Fireplace Features
Masonry
Pool Features
None
Utilities
Sewer Available
Other Features
Disclosures
Accessory Dwelling Unit
Subdivision Name
Lake Park Estates
Patio And Porch Features
Covered, Deck
Price History
| Date | Event | Price |
|---|---|---|
10/02/2026 Source: | Price Decreased | $699,999 -6.65% $264/sqft |
08/21/2026 Source: | Price Decreased | $749,900 -3.24% $283/sqft |
07/23/2026 Source: | Price Decreased | $775,000 -3.12% $292/sqft |
06/20/2026 Source: | Price Increased | $799,999 +6.68% $302/sqft |
06/20/2026 Source: | Off Market | $749,900 -6.26% $283/sqft |

Show more
Nearby Homes


Find Homes by Property Features in Dallas, TX
Nearby New Homes For Sale

Based on information from the North Texas Real Estate Information Systems, Inc., through Nov 01, 2026, 08:00PM. Information is provided exclusively for consumers’ personal, non-commercial use. It may not be used for any purpose other than to identify prospective properties consumers may be interested in purchasing. Data is deemed reliable but is not guaranteed accurate. This website may not include listings or property addresses of sellers who have directed their listing brokers to withhold their listing or their property address from display on the Internet. ©2026 North Texas Real Estate Information Systems, Inc. All Rights Reserved.
 Advertising Broker: Michelle Brecker | Pathway To Home Realty
