- Overview
- Description
- Property Details
- Location
- HOA Management
- Facts & Features
- Getting Around
- Nearby Homes



$2,250,000
Monthly Est:$11,199
 5 Beds
 5 Baths
4 full baths + 1 half bath
 4,504sqft
9904 Brentford Ct, Windermere, FL 34786
$2,250,000
$11,199/moEst:
Get Pre-Approved
Single Family Residence
Built in 2000
$298.17/mo HOA
20,499 sqft lot
$500/sq.ft
Description
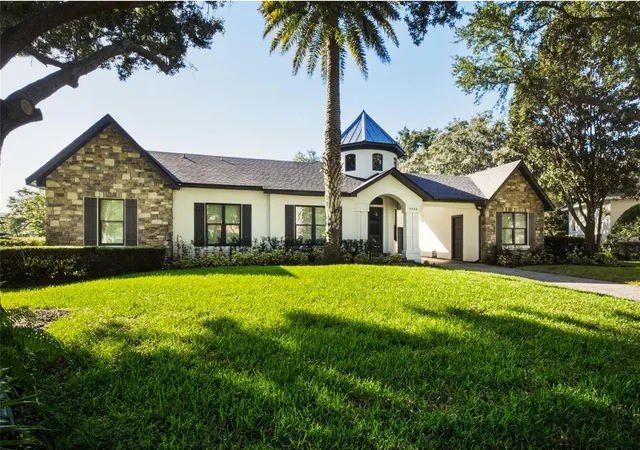
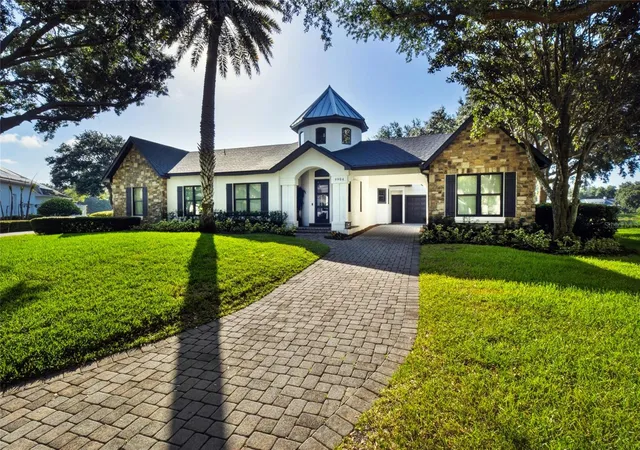
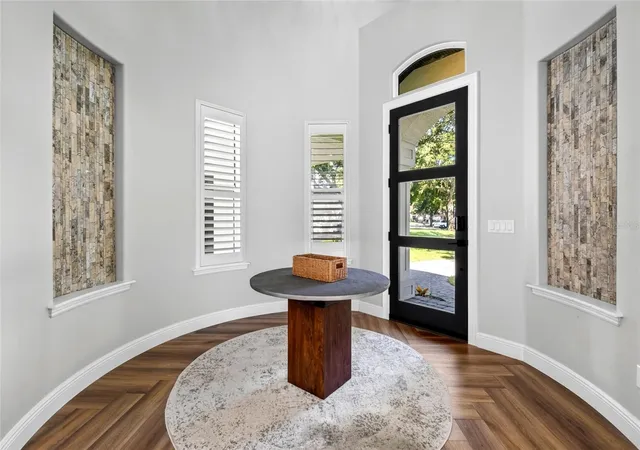
Exceptional Keene's Pointe Pool Home with Rare Multi-Generational Layout with a Pond View!
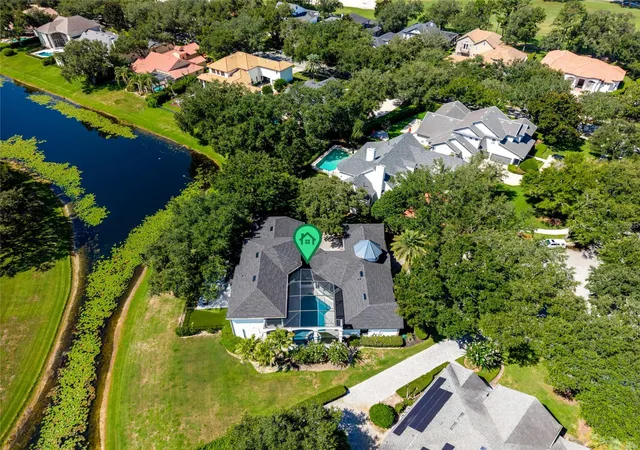
Welcome to this exceptional 5-bedroom, 4.5-bath residence nestled on one of the most peaceful cul-de-sacs in the Keene's Pointe community. Perfectly positioned on a stunning water-view homesite with an expansive backyard and exceptional privacy, this home offers an incredibly flexible floor plan rarely found in today's market.
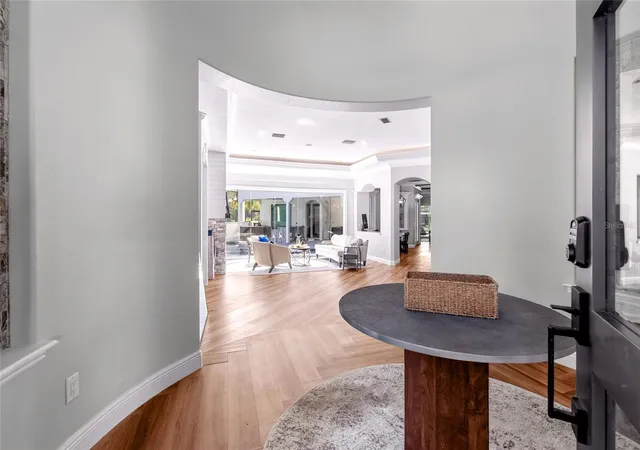
The thoughtfully designed layout places the main living areas, private office, and spacious primary suite all on the first floor, creating the perfect setup for everyday living. Upstairs, three generously sized bedrooms and a large bonus room are tucked away, providing an ideal retreat for family or guests. Adding even more versatility, a completely separate detached in-law suite features a spacious bedroom and full bath, making it perfect for extended family, guests, a private home office, or live-in accommodations.
Major updates provide peace of mind for years to come, including a brand-new roof, new glass sliders and windows, new septic system and drain field, A/C in 2024, and 2021 water heater.
Keene's Pointe is one of Central Florida's premier 24-hour guard-gated communities, set along the pristine Butler Chain of Lakes. Residents enjoy beautifully maintained parks, playgrounds, walking trails, private boat launch access to Lake Burden, fishing piers, and a vibrant community atmosphere. Optional membership to the renowned Golden Bear Club provides access to a Jack Nicklaus Signature golf course, tennis and pickleball courts, a resort-style swimming pool, fitness center, and more. Families will also appreciate the community's proximity to top-rated schools, upscale shopping, fine dining, world-famous attractions, and Orlando International Airport.
- Houzeo last checked: 2 hours ago
- Listing updated: October 8, 2026 at 7:27 pm
- Listing Provided by: Kevin Sullivan (321) 663-3457 | LAKESIDE REALTY WINDERMERE INC (407) 876-5575
- Source: Stellar MLS-FL | MLS#: O6428604

Property Details
Status
Active
Type
Single Family Residence
No. of Stories
-
County
City
Neighborhood
--
Year Built
2000
HOA Fees
$298.17/mo
Finished Area
4,504 sqft
Lot Size
20,499 sqft lot
Basement Area
- sqft
MLS Name
Stellar MLS
MLS Number
O6428604
MLS Status
Active
Days on Market
90
Cumulative Days on Market
71

Continue Your Journey in App
Find your dream home, receive real-time updates, and many more!
Continue Your Journey in App
Find your dream home, receive real-time updates, and many more!
Location
HOA Management
Suzanna McLeod
HOA Fees
$3,578/ Annually
Disclaimer: Amenities are based on third-party information and may vary; buyers must independently verify all amenities, as information is deemed reliable but not guaranteed.
Facts & Features
Rooms
Bedrooms & bathrooms
Bedrooms: 5
Bathrooms: 5
Kitchen
Level: First
Area: 209.00 Square Feet
Dimensions: 19x11
Dining Room
Level: First
Area: 128.00 Square Feet
Dimensions: 16x8
Living Room
Level: First
Area: 228.00 Square Feet
Dimensions: 19x12
Office
Level: First
Area: 143.00 Square Feet
Dimensions: 13x11
Primary Bedroom
Level: First
Area: 345.00 Square Feet
Dimensions: 23x15
Bedroom 2
Level: Second
Area: 156.00 Square Feet
Dimensions: 13x12
Bedroom 3
Level: Second
Area: 156.00 Square Feet
Dimensions: 12x13
Bedroom 4
Level: Second
Area: 255.00 Square Feet
Dimensions: 17x15
Bedroom 5
Level: First
Area: 180.00 Square Feet
Dimensions: 15x12
Bonus Room
Level: Second
Area: 368.00 Square Feet
Dimensions: 23x16
Interior
Exterior Features
Lighting
Sewer
Septic Needed
Heating
Central
Cooling
Central Air
Interior Features
Ceiling Fans(s), Eat In Kitchen, High Ceilings, Primary Bedroom Main Floor, Walk In Closet(s)
Appliances
Built In Oven, Dryer, Microwave, Refrigerator, Washer, Wine Refrigerator
Flooring
Carpet, Luxury Vinyl, Tile
Construction
Year Built
Year Built: 2000
Home type
Single Family Residence
Foundation Details
Slab
Construction Materials
Block, Stucco
Roof
Shingle
Utilities & Energy
Parking Features
Driveway, Oversized
Security Features
Gated Community
Pool Features
In Ground
Fireplace Features
Primary Bedroom
Laundry Features
Laundry Room
Utilities
Electricity Connected, Public
Water Source
Canal/lake For Irrigation, Public
Other Features
Lot Features
Cul De Sac
Community Features
Clubhouse, Gated Community Guard, Golf Carts Ok, Park, Pool, Tennis Court(s)
Vegetation
Trees/landscaped
Subdivision Name
Keenes Pointe
Price History
| Date | Event | Price |
|---|---|---|
07/29/2026 Source: | Listed for Sale | $2,300,000 +2.22% $511/sqft |
07/29/2026 Source: | Price Increased | $2,250,000 +89.08% $500/sqft |
05/01/2021 Source: | Price Increased | $1,190,000 +9.17% $264/sqft |
05/01/2021 Source: | Price Increased | $1,090,000 +17.84% $242/sqft |
11/04/2004 Source: | Sold | $925,000 $205/sqft |

Nearby Homes










Find Homes by Property Features in Windermere, FL
Nearby New Homes For Sale

Based on information from Stellar MLS® through Oct 28, 2026, 02:15PM as submitted to and distributed by MLS GRID. All data is obtained from various sources and may not have been verified by the broker or MLS GRID. Supplied Open House Information is subject to change without notice. All information should be independently reviewed and verified for accuracy. Properties may or may not be listed by the office/agent presenting the information. IDX information is provided exclusively for consumers’ personal non-commercial use. It may not be used for any purpose other than to identify prospective properties consumers may be interested in purchasing. The data is deemed reliable but is not guaranteed by MLS GRID. The use of the MLS GRID Data may be subject to an end-user license agreement prescribed by the Member Participant’s applicable MLS, if any, and as amended from time to time. © 2026 Stellar MLS. All Rights Reserved.
 Advertising Broker: Fred McGill | Simple Showing, Inc
