- Overview
- Description
- Property Details
- Location
- Facts & Features
- Getting Around
- Nearby Homes



$389,900
Monthly Est:$1,941
 4 Beds
 3 Baths
2 full baths + 1 half bath
 2,299sqft
9909 Forest Shadows Dr, Woodway, TX 76712
$389,900
$1,941/moEst:
Get Pre-Approved
Single Family Residence
Built in 1975
$-- HOA
0.32 acre lot
$170/sq.ft
Description
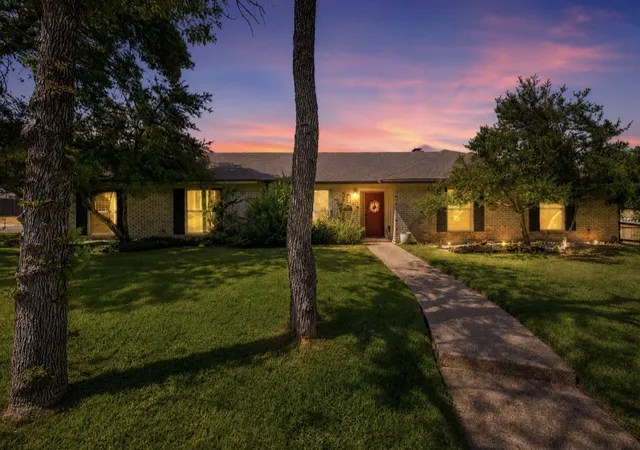
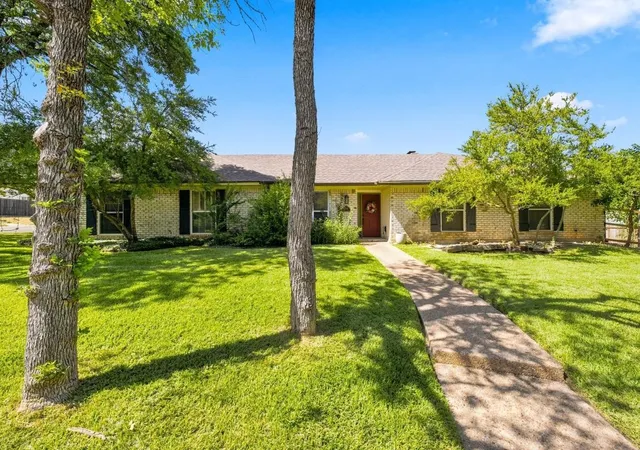
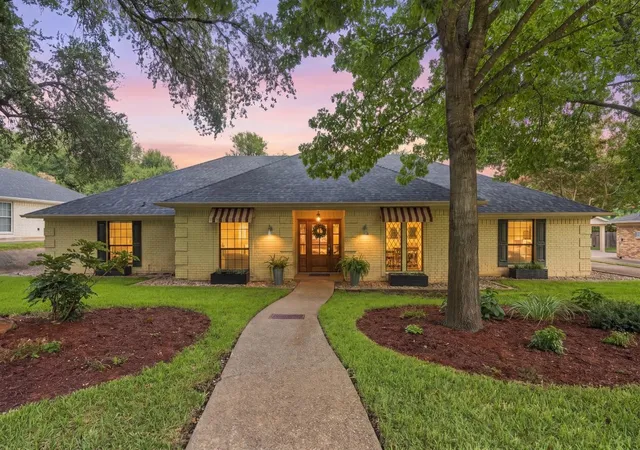
Welcome to 9909 Forest Shadows Drive, tucked away on a quiet, tree-lined street in the heart of Woodway! With no through traffic, Forest Shadows offers a peaceful neighborhood setting where you’ll find neighbors out walking, kids playing and a wonderful mix of longtime residents and growing households.
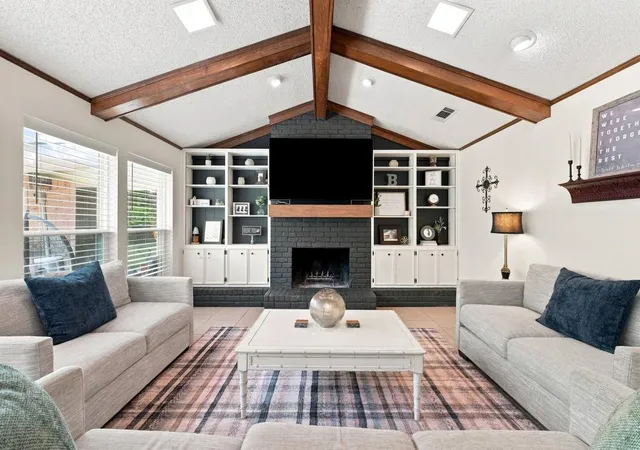
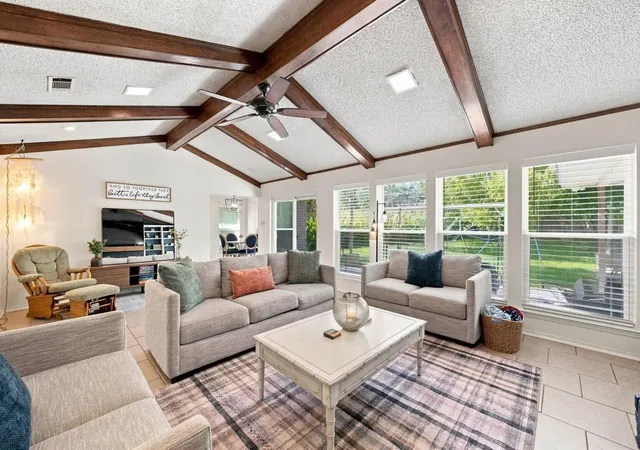
This spacious 4-bedroom, 2.5-bath home offers approximately 2,299 square feet with a flexible floor plan designed to fit a variety of lifestyles. The oversized living room is full of character with vaulted ceilings, exposed beams, a wood-burning fireplace, built-ins and large windows that fill the space with natural light. The updated kitchen features granite countertops, abundant cabinetry and convenient access from the garage, while the isolated fourth bedroom provides the perfect option for guests, a home office or additional living space.
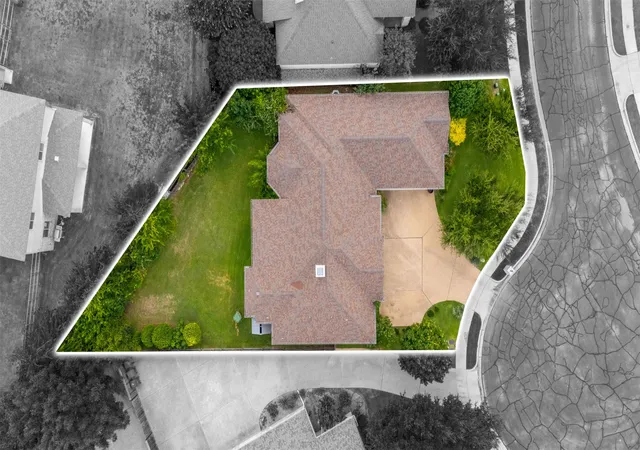
Step outside to enjoy multiple patio areas, mature trees and a generously sized yard with plenty of room to relax, entertain or play. The home also offers additional parking for a boat or RV.
Location is hard to beat! Enjoy being just minutes from Poage Park, Woodway Elementary, Midway schools, H-E-B and the many shopping, dining and everyday conveniences along the Woodway Drive corridor.
And to make this home even easier to make your own, the seller is offering up to $10,000 toward buyer closing costs or other allowable expenses with an acceptable offer—giving the next owner added flexibility to personalize the home to their style.
Come see why this established Woodway neighborhood continues to be such a special place to call home!
- Houzeo last checked: 0 minutes ago
- Listing updated: October 23, 2026 at 11:50 pm
- Listing Provided by: Joanna Mayberry | Coldwell Banker Apex, REALTORS (254) 776-0000
- Source: NTREIS MLS-TX | MLS#: 21362729

Property Details
Status
Active
Type
Single Family Residence
No. of Stories
1
County
City
Neighborhood
--
Year Built
1975
HOA Fees
-
Finished Area
2,299 sqft
Lot Size
0.32 acre lot
Basement Area
- sqft
MLS Name
NTREIS MLS
MLS Number
21362729
MLS Status
Active
Cumulative Days on Market
66

Continue Your Journey in App
Find your dream home, receive real-time updates, and many more!
Continue Your Journey in App
Find your dream home, receive real-time updates, and many more!
Location
Facts & Features
Rooms
Bedrooms & bathrooms
Bedrooms: 4
Bathrooms: 3
LivingRoom
Level: First
Area: 168.00 Square Feet
Dimensions: 12 x 14
Kitchen
Level: First
Area: 121.00 Square Feet
Dimensions: 11 x 11
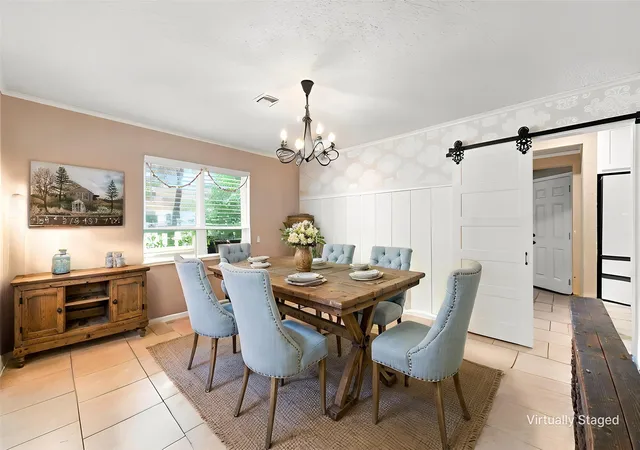
DiningRoom
Level: First
Area: 99.00 Square Feet
Dimensions: 11 x 9
FamilyRoom
Level: First
Area: 360.00 Square Feet
Dimensions: 24 x 15
FullBath
Level: First
Area: 55.00 Square Feet
Dimensions: 11 x 5
PrimaryBathroom
Level: First
Area: 81.00 Square Feet
Dimensions: 9 x 9
HalfBath
Level: First
Area: 24.00 Square Feet
Dimensions: 4 x 6
Bedroom
Level: First
Area: 126.00 Square Feet
Dimensions: 14 x 9
Bedroom
Level: First
Area: 132.00 Square Feet
Dimensions: 12 x 11
Bedroom
Level: First
Area: 144.00 Square Feet
Dimensions: 12 x 12
PrimaryBedroom
Level: First
Area: 255.00 Square Feet
Dimensions: 15 x 17
Interior
Sewer
Public Sewer
Appliances
Dishwasher, Electric Cooktop, Electric Oven, Electric Range, Electric Water Heater, Disposal, Ice Maker, Microwave, Refrigerator, Vented Exhaust Fan
Interior Features
Built In Features, Chandelier, Cathedral Ceilings, Decorative Designer Lighting Fixtures, Double Vanity, Eat In Kitchen, Granite Counters, High Speed Internet, Kitchen Island, Pantry, Cable Tv, Wired For Sound
Construction
Year Built
Year Built: 1975
Home type
Single Family Residence
Architectural Style
Detached
Foundation Details
Slab
Utilities & Energy
Utilities
Phone Available, Sewer Available, Water Available, Cable Available
Fireplace Features
Masonry, Wood Burning
Parking Features
Additional Parking, Door Multi, Driveway, Garage, Garage Door Opener, Garage Faces Rear, Rv Access Parking, Garage Faces Side
Water Source
Public
Pool Features
None
Other Features
Subdivision Name
West Woodway Estate
Price History
| Date | Event | Price |
|---|---|---|
08/18/2026 Source: | Listed for Sale | $399,900 +2.56% $174/sqft |
08/18/2026 Source: | Price Increased | $389,900 +24.65% $170/sqft |
03/01/2021 Source: | Listing Removed | $312,800 $136/sqft |

Nearby Homes
Find Homes by Property Features in Woodway, TX
Nearby New Homes For Sale

Based on information from the North Texas Real Estate Information Systems, Inc., through Nov 08, 2026, 08:15AM. Information is provided exclusively for consumers’ personal, non-commercial use. It may not be used for any purpose other than to identify prospective properties consumers may be interested in purchasing. Data is deemed reliable but is not guaranteed accurate. This website may not include listings or property addresses of sellers who have directed their listing brokers to withhold their listing or their property address from display on the Internet. ©2026 North Texas Real Estate Information Systems, Inc. All Rights Reserved.
 Advertising Broker: Michelle Brecker | Pathway To Home Realty
