- Overview
- Description
- Property Details
- Location
- HOA Management
- Facts & Features
- Getting Around
- Nearby Homes



$400,000
Monthly Est:$1,991
 4 Beds
 2 Baths
2 full baths
 2,018sqft
9913 Eventide Trl, Parrish, FL 34219
$400,000
$1,991/moEst:
Get Pre-Approved
Single Family Residence
Built in 2024
$11.58/mo HOA
6,051 sqft lot
$198/sq.ft
Description
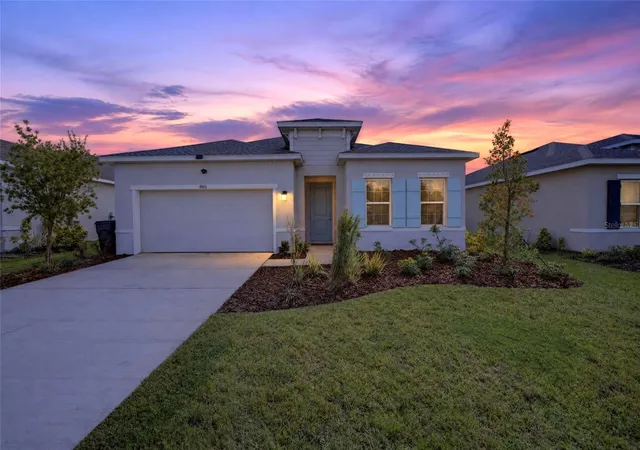
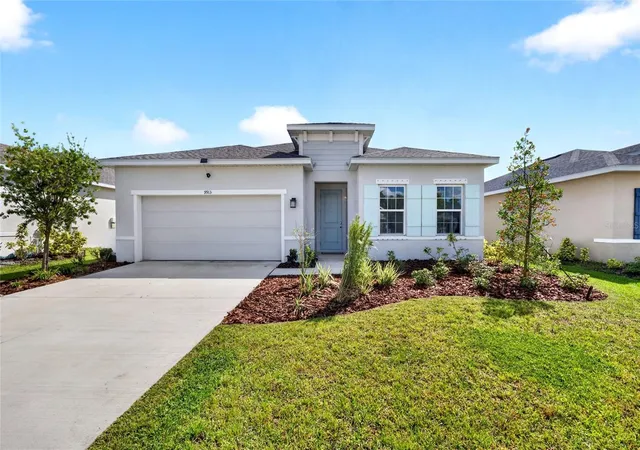
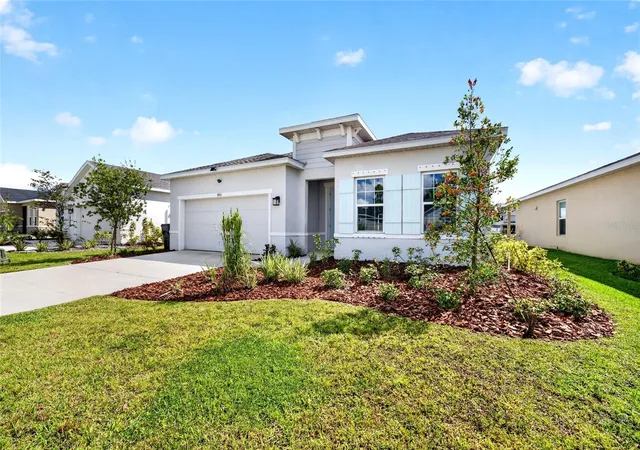
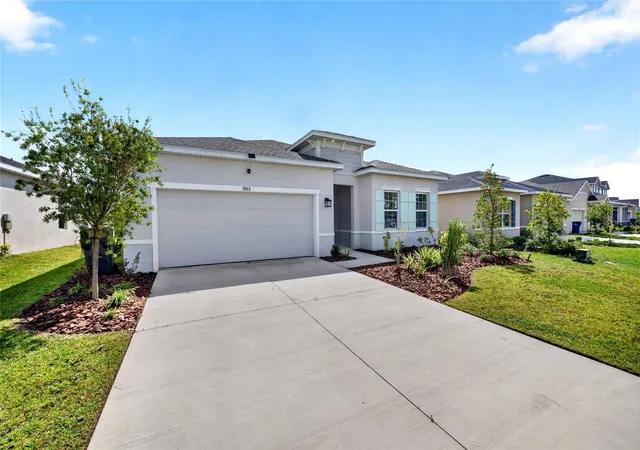
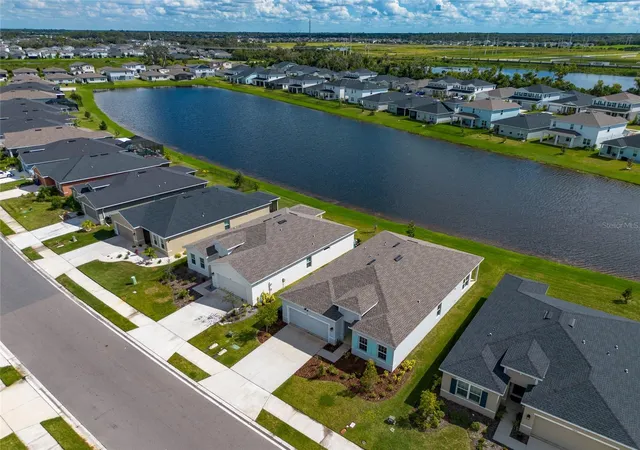
WHY WAIT FOR NEW CONSTRUCTION WHEN YOU CAN OWN THIS BEAUTIFUL RYAN HOMES PROPERTY THAT'S ONLY 2 YEARS OLD AND BARELY LIVED IN! Welcome to this beautifully maintained 4-bedroom, 2-bathroom home offering over 2,000 square feet of heated living space, modern finishes, and a peaceful pond view! Step inside and immediately appreciate the spacious open-concept floor plan, high ceilings, and abundance of natural light that create an inviting atmosphere throughout. The thoughtfully designed layout seamlessly connects the living room, dining area, and kitchen, making it perfect for everyday living and entertaining. THE KITCHEN IS THE HEART OF THIS HOME! Featuring elegant 42-inch cabinetry, beautiful quartz countertops, stainless steel appliances, a stylish tile backsplash, and generous counter space, this kitchen offers both functionality and modern appeal. The open layout allows you to entertain guests or enjoy everyday meals while staying connected to the main living areas. With four spacious bedrooms, there's plenty of flexibility for guests, a home office, or additional living needs. Step outside and enjoy the relaxing pond view, providing a peaceful backdrop to your backyard and a wonderful setting to unwind after a long day. LOCATION, LOCATION, LOCATION! Situated in the rapidly growing Parrish area, this Ryan Homes property offers the perfect combination of peaceful suburban living and convenient access to shopping, dining, healthcare, and major highways. Parrish continues to experience significant residential and commercial development, bringing exciting new conveniences closer to home. The nearby BayCare Hospital Manatee development, along with expanding medical facilities, represents a major addition to the area. Shopping destinations such as Market Walk at North River Ranch and Creekside Commons, along with additional commercial development near Moccasin Wallow Road and US-301, are bringing more grocery stores, restaurants, retail shops, fitness facilities, and everyday services to the community. Additional developments include new dining options, planned retail centers, the future State College of Florida Parrish campus, and ongoing roadway improvements designed to support the area's continued growth. Convenient access to I-75 makes traveling to Tampa, St. Petersburg, Bradenton, Sarasota, and surrounding Gulf Coast destinations easier.
- Houzeo last checked: 12 minutes ago
- Listing updated: October 28, 2026 at 7:05 pm
- Listing Provided by: Vinh Quang Chau (813) 352-6536 , Nghia Nguyen | EXP REALTY LLC (888) 883-8509
- Source: Stellar MLS-FL | MLS#: TB8558897

Property Details
Status
Active
Type
Single Family Residence
No. of Stories
-
County
City
Neighborhood
--
Year Built
2024
HOA Fees
$11.58/mo
Finished Area
2,018 sqft
Lot Size
6,051 sqft lot
Basement Area
- sqft
MLS Name
Stellar MLS
MLS Number
TB8558897
MLS Status
Active
Days on Market
10
Cumulative Days on Market
9

Continue Your Journey in App
Find your dream home, receive real-time updates, and many more!
Continue Your Journey in App
Find your dream home, receive real-time updates, and many more!
Location
HOA Management
Associa Gulf Coast/Tonia Merkes
HOA Fees
$139/ Annually
Amenities
 Amenities and services may be covered by one or multiple associations and service providers.
 Park Playground
 Club House
 Pool
 Maintenance
 Recreational Facilities
Other
Disclaimer: Amenities are based on third-party information and may vary; buyers must independently verify all amenities, as information is deemed reliable but not guaranteed.
Facts & Features
Rooms
Bedrooms & bathrooms
Bedrooms: 4
Bathrooms: 2
Interior
Interior Features
Eat In Kitchen, Kitchen/family Room Combo, Open Floorplan, Solid Surface Counters, Stone Counters, Thermostat, Walk In Closet(s)
Window Features
Energy Star Qualified Windows
Cooling
Central Air
Appliances
Dishwasher, Disposal, Electric Water Heater, Microwave, Range, Refrigerator
Exterior Features
Hurricane Shutters, Lighting, Sidewalk
Heating
Central, Electric
Sewer
Public Sewer
Flooring
Carpet, Ceramic Tile, Concrete
Construction
Year Built
Year Built: 2024
Home type
Single Family Residence
Architectural Style
Florida, Key West
Foundation Details
Slab
Roof
Shingle
Construction Materials
Block, Stucco, Frame
Utilities & Energy
Association Amenities
Clubhouse, Other, Park, Pool
Parking Features
Driveway, Garage Door Opener
Security Features
Smoke Detector(s)
Laundry Features
Inside, Laundry Closet
Water Source
Public
Utilities
Bb/hs Internet Available, Cable Available, Electricity Connected, Phone Available, Public, Sewer Connected, Sprinkler Meter, Sprinkler Recycled, Underground Utilities
Other Features
Lot Features
In County, Sidewalk, Paved
Subdivision Name
Summerwoods
Community Features
Deed Restrictions, Irrigation Reclaimed Water, Park, Pool, Sidewalks, Street Lights
Patio And Porch Features
Patio
Vegetation
Trees/landscaped
Price History
| Date | Event | Price |
|---|---|---|
10/19/2026 Source: | Listed for Sale | $400,000 -9.29% $198/sqft |
06/19/2024 Source: | Listing Removed | $440,990 $219/sqft |

Nearby Homes










Find Homes by Property Features in Parrish, FL
Nearby New Homes For Sale

Based on information from Stellar MLS® through Oct 30, 2026, 03:30AM as submitted to and distributed by MLS GRID. All data is obtained from various sources and may not have been verified by the broker or MLS GRID. Supplied Open House Information is subject to change without notice. All information should be independently reviewed and verified for accuracy. Properties may or may not be listed by the office/agent presenting the information. IDX information is provided exclusively for consumers’ personal non-commercial use. It may not be used for any purpose other than to identify prospective properties consumers may be interested in purchasing. The data is deemed reliable but is not guaranteed by MLS GRID. The use of the MLS GRID Data may be subject to an end-user license agreement prescribed by the Member Participant’s applicable MLS, if any, and as amended from time to time. © 2026 Stellar MLS. All Rights Reserved.
 Advertising Broker: Fred McGill | Simple Showing, Inc
