- Overview
- Description
- Property Details
- Location
- Facts & Features
- Getting Around
- Nearby Homes




$434,000
Monthly Est:$2,160
 3 Beds
 2 Baths
2 full baths
 1,347sqft
9913 Janette Ln, Clermont, FL 34711
$434,000
$2,160/moEst:
Get Pre-Approved
Single Family Residence
Built in 1995
$-- HOA
21,710 sqft lot
$322/sq.ft
Description
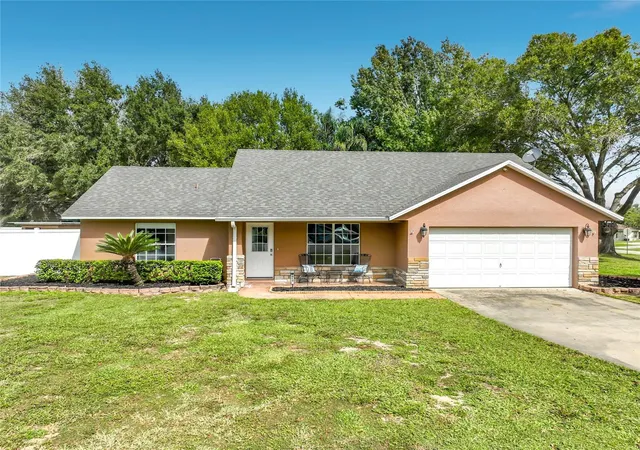
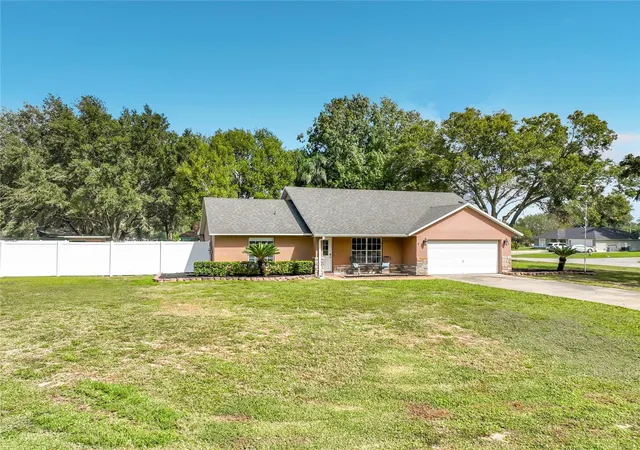
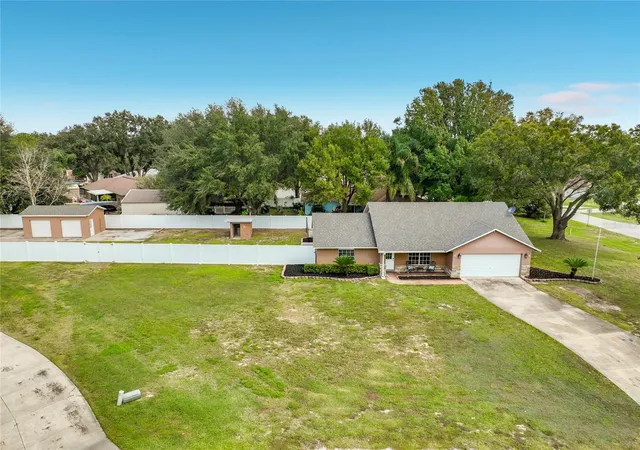
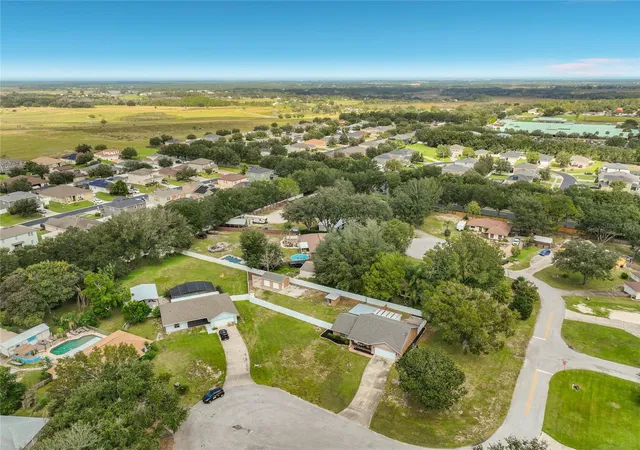
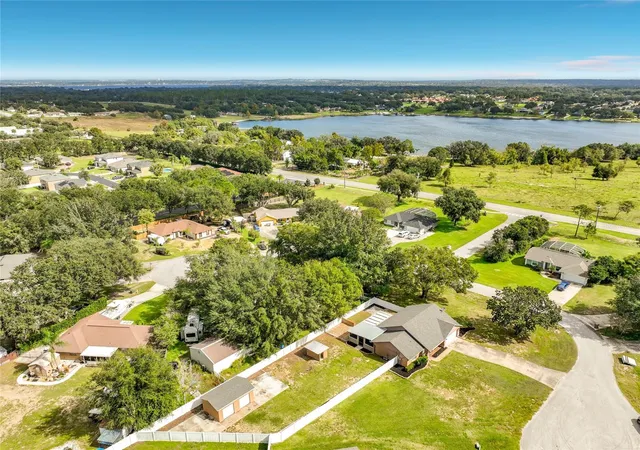
Welcome to this fully remodeled 3-bedroom, 2-bath home nestled on a half-acre lot in a quiet cul-de-sac. With no HOA, a fully fenced yard, and plenty of room to spread out, this property offers the perfect blend of comfort, privacy, and versatility.
From the moment you arrive, the meticulously manicured landscaping creates wonderful curb appeal. Step inside to discover a bright, airy, open-concept living, dining, and kitchen area designed for both everyday living and entertaining. The spacious kitchen is a chef’s and baker’s dream, featuring an oversized granite island with plenty of room for meal preparation, casual dining, and gathering with family and friends.
The desirable split-bedroom floor plan offers spacious bedrooms, each featuring a walk-in closet and ceiling fan. Two electric fireplaces add warmth and ambiance to both the living room and primary bedroom, creating inviting spaces to relax and unwind.
The expansive, covered and screened patio is truly an entertainer’s dream! Enjoy a built-in bar, sink, wine refrigerator, ice maker, and dedicated spaces for a TV and grill. There’s also plenty of room for separate lounging and dining areas, making this the perfect setting for hosting gatherings year-round.
Outside, you’ll find a convenient dog run, a charming courtyard, and a huge backyard with endless possibilities for flower gardens, herb gardens, or additional outdoor living spaces. And for the hobbyist, mechanic, or carpenter, the 20' x 15' workshop with roll-up doors is an exceptional bonus, offering a dedicated space for projects, tools, and storage.
The garage accommodates one vehicle and a golf cart, while the remaining space has been converted into a functional laundry area complete with a sink and folding table. Need more garage space? It can easily be converted back to a two-car garage. A long driveway provides additional parking for family and guests.
Additional features include: A/C system (2020), new roof (2023), water heater (2025) water well (2025), Kitchen appliances (2023), Microwave (2025) and perimeter cameras.
Conveniently located near major roads, shopping, dining, and area attractions, this home is also zoned for top-rated schools.
With its extensive remodeling, generous outdoor space, exceptional entertaining area, and versatile workshop, this property offers so much more than a place to live. It’s a place to relax, create, entertain, and truly feel at home. Welcome home!
- Houzeo last checked: 9 minutes ago
- Listing updated: October 30, 2026 at 5:01 am
- Listing Provided by: Lynn Roeder (407) 758-8565 | CHARLES RUTENBERG REALTY ORLANDO (407) 622-2122
- Source: Stellar MLS-FL | MLS#: O6452593

Property Details
Status
Active
Type
Single Family Residence
No. of Stories
-
County
City
Neighborhood
--
Year Built
1995
HOA Fees
-
Finished Area
1,347 sqft
Lot Size
21,710 sqft lot
Basement Area
- sqft
MLS Name
Stellar MLS
MLS Number
O6452593
MLS Status
Active
Days on Market
1

Continue Your Journey in App
Find your dream home, receive real-time updates, and many more!
Continue Your Journey in App
Find your dream home, receive real-time updates, and many more!
Location
Facts & Features
Rooms
Bedrooms & bathrooms
Bedrooms: 3
Bathrooms: 2
Interior
Interior Features
Ceiling Fans(s), Eat In Kitchen, Kitchen/family Room Combo, Open Floorplan, Primary Bedroom Main Floor, Stone Counters, Thermostat, Vaulted Ceiling(s), Walk In Closet(s)
Cooling
Central Air
Appliances
Dishwasher, Disposal, Dryer, Electric Water Heater, Ice Maker, Microwave, Range, Refrigerator, Washer, Wine Refrigerator
Exterior Features
Dog Run, Courtyard, Rain Gutters, Storage
Heating
Central
Sewer
Septic Tank
Flooring
Tile
Construction
Year Built
Year Built: 1995
Home type
Single Family Residence
Architectural Style
Florida
Foundation Details
Slab
Roof
Shingle
Construction Materials
Block, Stucco
Utilities & Energy
Fireplace Features
Electric, Family Room, Primary Bedroom
Parking Features
Driveway, Garage Door Opener, Golf Cart Garage
Security Features
Closed Circuit Camera(s), Smoke Detector(s)
Laundry Features
In Garage, Laundry Room, Sink
Water Source
Well
Utilities
Bb/hs Internet Available, Electricity Connected
Other Features
Lot Features
Corner Lot, Cul De Sac, Paved
Subdivision Name
Rolling Hills Sub
Patio And Porch Features
Covered, Front Porch, Patio, Porch, Rear Porch, Screened
Vegetation
Mature Landscaping, Oak Trees
Price History
| Date | Event | Price |
|---|---|---|
10/30/2026 Source: | Listed for Sale | $434,000 +5.85% $322/sqft |
02/19/2025 Source: | Sold | $410,000 +1.86% $304/sqft |
02/19/2025 Source: | Price Increased | $402,500 +16670.83% $299/sqft |
11/01/2024 Source: | Listing Removed | $2,400 -99.37% $2/sqft |
02/02/2024 Source: | Price Decreased | $380,000 -2.54% $282/sqft |

Show more
Nearby Homes
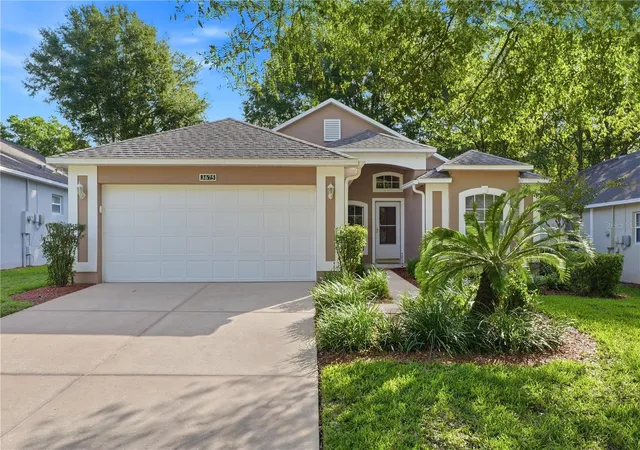
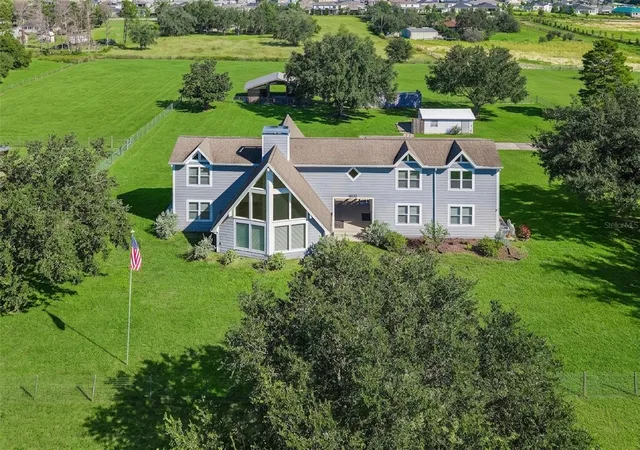
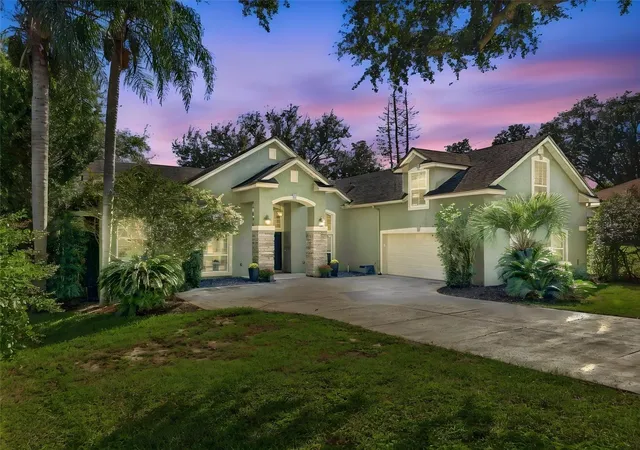
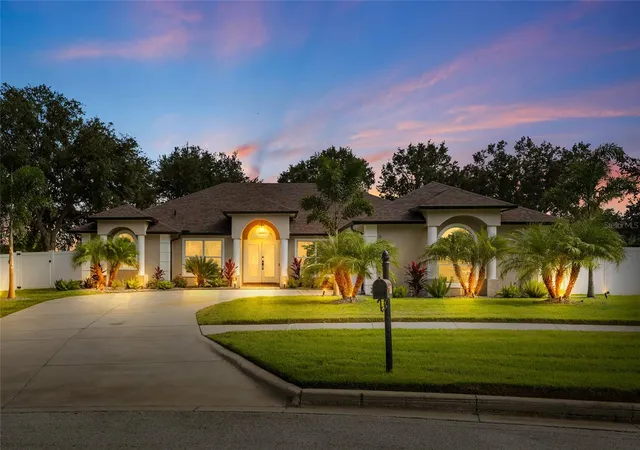
Find Homes by Property Features in Clermont, FL
Nearby New Homes For Sale

Based on information from Stellar MLS® through Oct 30, 2026, 09:30AM as submitted to and distributed by MLS GRID. All data is obtained from various sources and may not have been verified by the broker or MLS GRID. Supplied Open House Information is subject to change without notice. All information should be independently reviewed and verified for accuracy. Properties may or may not be listed by the office/agent presenting the information. IDX information is provided exclusively for consumers’ personal non-commercial use. It may not be used for any purpose other than to identify prospective properties consumers may be interested in purchasing. The data is deemed reliable but is not guaranteed by MLS GRID. The use of the MLS GRID Data may be subject to an end-user license agreement prescribed by the Member Participant’s applicable MLS, if any, and as amended from time to time. © 2026 Stellar MLS. All Rights Reserved.
 Advertising Broker: Fred McGill | Simple Showing, Inc
