- Overview
- Description
- Property Details
- Location
- Facts & Features
- Getting Around
- Nearby Homes
 New Construction


Street View
$849,000
Monthly Est:$4,226
 4 Beds
 4 Baths
3 full baths + 1 half bath
 3,732sqft
9921 Frost Ridge Dr, Ooltewah, TN 37363
$849,000
$4,226/moEst:
Get Pre-Approved
Single Family Residence
Built in 2026
$-- HOA
0.5 acre lot
$227/sq.ft
Description
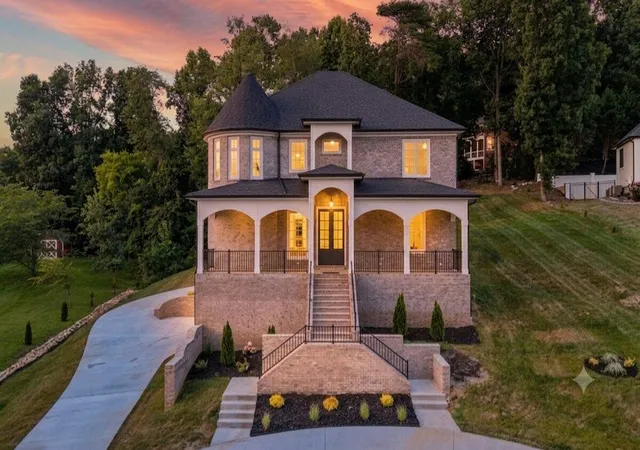
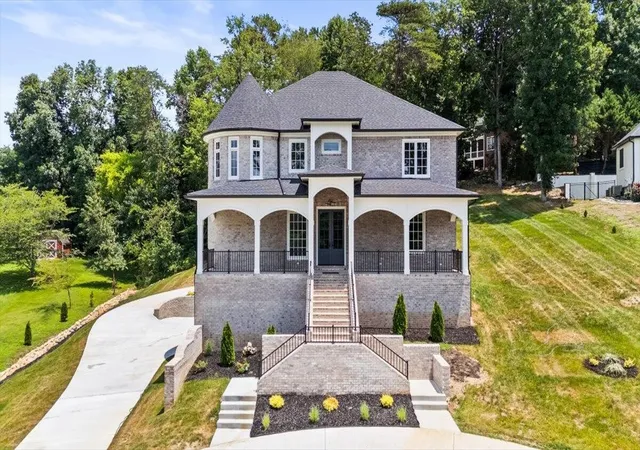
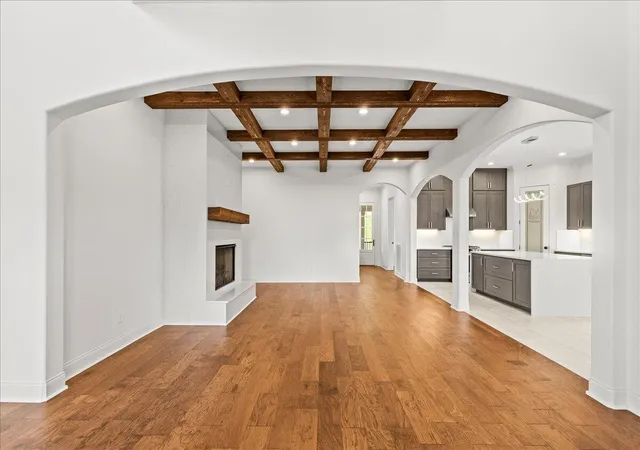
Welcome to this exceptional new construction home, perfectly situated in one of the area's most desirable communities and zoned for the highly acclaimed East Hamilton school district. Thoughtfully crafted with today's lifestyle in mind, this home offers 4 spacious bedrooms along with 3 additional flex rooms, providing endless possibilities for a home office, media room playroom, guest suite, fitness space, or hobby room.
The builder paid special attention to everyday functionality by incorporating a rear-entry design that offers nearly step-free access into the home. Whether you are bringing in groceries, unloading shopping bags, or simply enjoying the convenience of easy entry, this thoughtful feature enhances comfort and accessibility for daily living.
The finished basement adds even more versatility, featuring a dedicated flex room complete with its own mini-split HVAC system for year-round comfort. Whether you envision a private gym, home business, studio, or additional living area, this space is ready to meet your needs. A spacious two-car garage with generous storage completes the lower level.
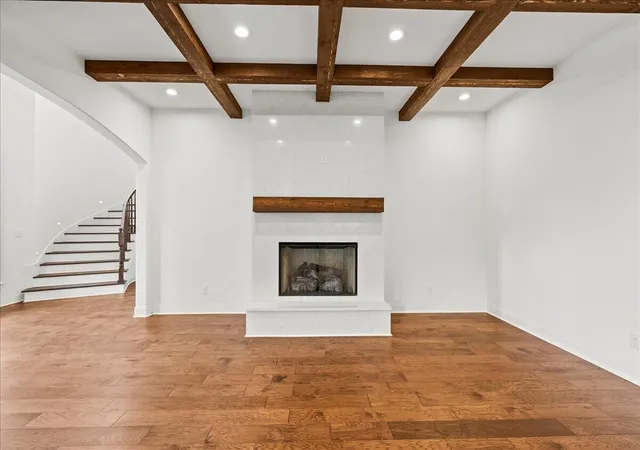
From the quality craftsmanship and stylish finishes to the functional floor plan, every detail has been carefully considered. Conveniently located just minutes from shopping, dining, and all that Chattanooga has to offer, this home delivers the perfect combination of luxury, comfort, and everyday convenience. Don't let this one get away... Call me to schedule a private showing.
- Houzeo last checked: 13 minutes ago
- Listing updated: September 14, 2026 at 6:42 am
- Listing Provided by: Yadira Rosales (423) 710-6046 DRE #323074 | Coldwell Banker Pryor Realty Inc. (423) 894-6762
- Source: Nashville (RealTracs Mid) MLS-TN as distributed by MLS GRID | MLS#: 3281334

Property Details
Status
Active
Type
Single Family Residence
No. of Stories
-
County
City
Neighborhood
--
Year Built
2026
HOA Fees
-
Finished Area
3,732 sqft
Lot Size
0.5 acre lot
Basement Area
- sqft
MLS Name
Nashville (RealTracs Mid) MLS
MLS Number
3281334
MLS Status
Active
Days on Market
108

Continue Your Journey in App
Find your dream home, receive real-time updates, and many more!
Continue Your Journey in App
Find your dream home, receive real-time updates, and many more!
Location
Facts & Features
Rooms
Bedrooms & bathrooms
Bedrooms: 4
Bathrooms: 4
Interior
Heating
Central, Natural Gas
Interior Features
Ceiling Fan(s), Walk In Closet(s)
Cooling
Ceiling Fan(s), Central Air
Flooring
Tile, Other
Appliances
Refrigerator, Microwave, Gas Range, Gas Oven, Dishwasher
Sewer
Septic Tank
Construction
Year Built
Year Built: 2026
Home type
Single Family Residence
Foundation Details
Block
Architectural Style
A Frame
Construction Materials
Other, Brick
Roof
Other
Utilities & Energy
Laundry Features
Electric Dryer Hookup, Washer Hookup
Water Source
Public
Basement
Partially Finished
Utilities
Natural Gas Available, Water Available
Fireplace Features
Living Room, Gas, Electric, Family Room
Parking Features
Garage Door Opener, Garage Faces Side, Concrete, Driveway
Other Features
Lot Features
Views
Subdivision Name
Frost Creek Farms
Price History
| Date | Event | Price |
|---|---|---|
07/08/2026 Source: | Listed for Sale | $849,000 -10.63% $227/sqft |
07/08/2026 Source: | Price Increased | $950,000 +1087.50% $255/sqft |
12/11/2024 Source: | Listing Removed | $80,000 +14.29% $21/sqft |
10/05/2023 Source: | Price Decreased | $70,000 -17.65% $19/sqft |
10/05/2023 Source: | Price Increased | $85,000 +183.33% $23/sqft |


Show more
Getting Around 9921 Frost Ridge Dr
Bike Score®

Somewhat Bikeable
5/100
Walk Score®

Car-Dependent
5/100
Data provided by Redfin
Nearby Homes











Find Homes by Property Features in Ooltewah, TN
Nearby New Homes For Sale

Based on information from Realtracs® through Nov 01, 2026, 02:15AM. Data courtesy of Realtracs® MLS as distributed by MLS GRID. Some IDX listings have been excluded from this website. All data is obtained from various sources and may not have been verified by the broker or MLS GRID. Supplied Open House Information is subject to change without notice. All information should be independently reviewed and verified for accuracy. Properties may or may not be listed by the office/agent presenting the information. IDX information is provided exclusively for consumers’ personal, noncommercial use. It may not be used for any purpose other than to identify prospective properties consumers may be interested in purchasing. The data is deemed reliable but is not guaranteed by MLS GRID. The use of the MLS GRID Data may be subject to an end-user license agreement prescribed by Realtracs® MLS. © 2026 RealTracs Solutions. All Rights Reserved. Angela Fowler Real Estate, LLC | 423.320.4620 | afowler@catt.com Mailing Address: 452 Kailors Cove Cir, Ringgold, GA 30736
 Advertising Broker: Angela Fowler | Angela Fowler Real Estate, LLC.
