- Overview
- Description
- Property Details
- Location
- Facts & Features
- Getting Around
- Nearby Homes
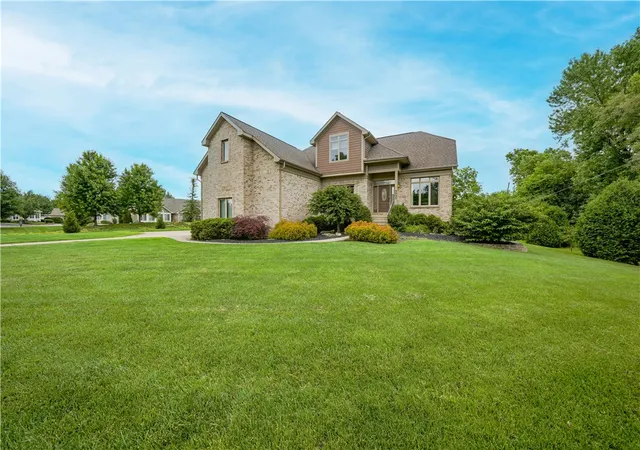
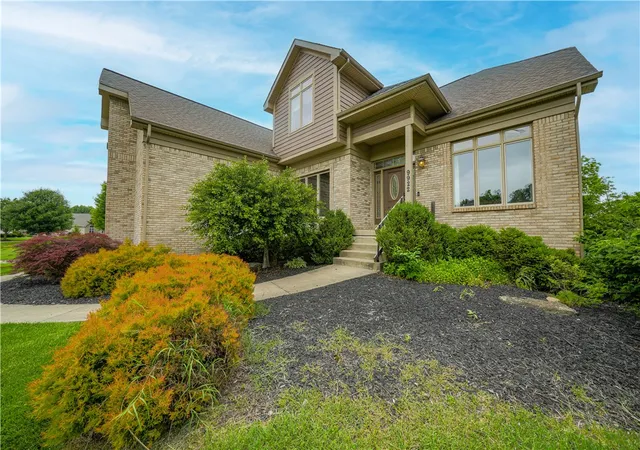
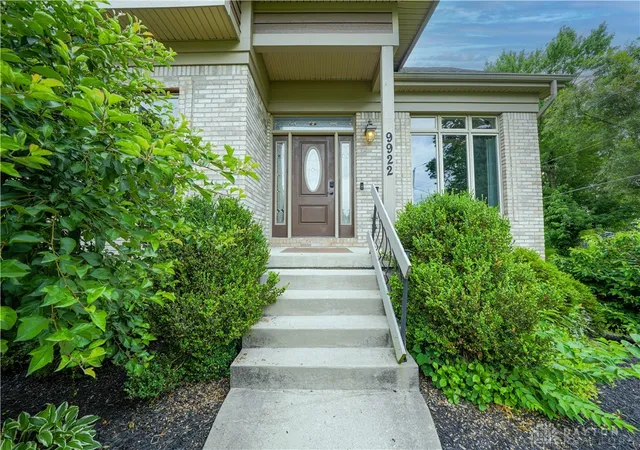
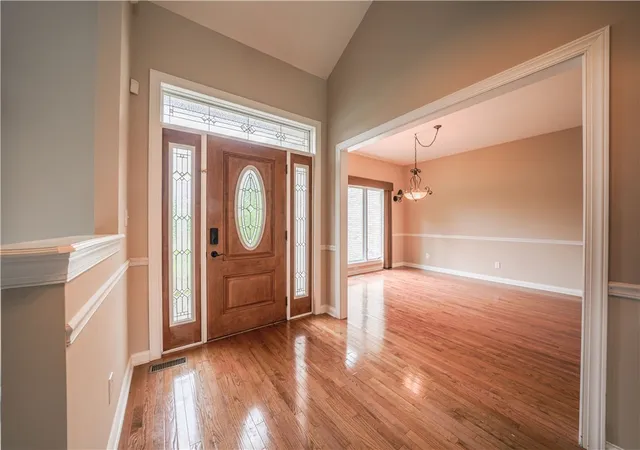

Street View
$689,900
Monthly Est:$3,434
 6 Beds
 4 Baths
3 full baths + 1 half bath
 4,929sqft
9922 Arn Dr, Dayton, OH 45458
$689,900
$3,434/moEst:
Get Pre-Approved
Single Family Residence
Built in 2003
$-- HOA
1 acre lot
$140/sq.ft
Description
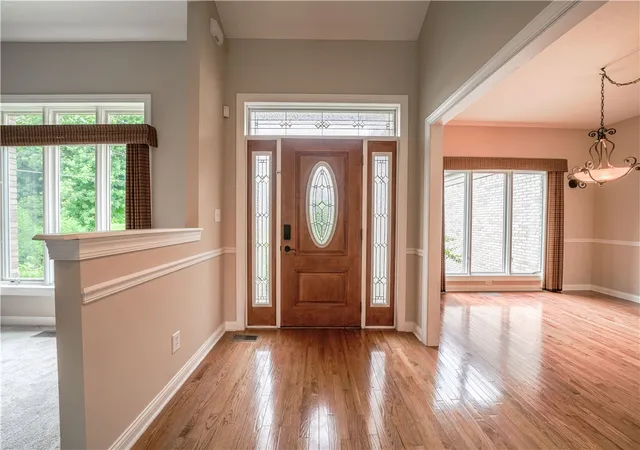
Fall in love with this remarkable Washington Twp residence, where every detail caters to comfort and luxury. The gourmet kitchen, flooded with natural light from oversized windows, offers a bright and airy culinary environment perfect for entertaining. The first-floor primary suite serves as a true retreat, featuring a spacious layout, a large walk-in closet, and a spa-inspired bath for ultimate relaxation. Generously sized secondary bedrooms provide ample space and comfort with large closets and well-appointed bathrooms. Discover versatile living in the finished walk-out lower level, which includes a large recreation room, a steam shower, an additional bedroom, pre-plumbing for a wet bar, a gas fireplace, a dedicated workroom, and abundant storage. An oversized 3-car garage boasts a deep-bay configuration, providing ample room for vehicles and storage, complemented by an extended driveway designed to accommodate multiple guest vehicles. Step outside to an expansive two-tier deck, offering an elevated outdoor living space that overlooks the expansive rear yard. Enjoy the ultimate backyard golf experience on a custom-installed professional putting green or gather around the dedicated stone fire pit area for relaxing evening gatherings. This home truly combines elegant design with exceptional features, offering a desirable lifestyle in a serene setting.
- Houzeo last checked: 12 hours ago
- Listing updated: July 29, 2026 at 4:50 pm
- Listing Provided by: Jennifer Moore (937) 367-3888 | Design Homes & Development Co. (937) 438-3667
- Source: Dayton Realtors MLS-OH | MLS#: 960645

Property Details
Status
Active Under Contract
Type
Single Family Residence
No. of Stories
2
County
City
Neighborhood
--
Year Built
2003
HOA Fees
-
Finished Area
4,929 sqft
Lot Size
1 acre lot
Basement Area
- sqft
MLS Name
Dayton Realtors MLS
MLS Number
960645
MLS Status
ActiveUnderContract
Days on Market
125

Continue Your Journey in App
Find your dream home, receive real-time updates, and many more!
Download App
Continue Your Journey in App
Find your dream home, receive real-time updates, and many more!
Location
Facts & Features
Rooms
Bedrooms & bathrooms
Bedrooms: 6
Bathrooms: 4
Loft
Level: Second
Area: 242.00 Square Feet
Dimensions: 11 x 22
Bedroom
Level: Lower
Area: 132.00 Square Feet
Dimensions: 11 x 12
Recreation
Level: Lower
Area: 336.00 Square Feet
Dimensions: 24 x 14
FamilyRoom
Level: Lower
Area: 504.00 Square Feet
Dimensions: 18 x 28
Bedroom
Level: Second
Area: 429.00 Square Feet
Dimensions: 13 x 33
Bedroom
Level: Second
Area: 156.00 Square Feet
Dimensions: 13 x 12
Bedroom
Level: Second
Area: 195.00 Square Feet
Dimensions: 13 x 15
Bedroom
Level: Second
Area: 156.00 Square Feet
Dimensions: 12 x 13
Office
Level: Main
Area: 150.00 Square Feet
Dimensions: 10 x 15
PrimaryBedroom
Level: Main
Area: 210.00 Square Feet
Dimensions: 14 x 15
GreatRoom
Level: Main
Area: 399.00 Square Feet
Dimensions: 19 x 21
Kitchen
Level: Main
Area: 315.00 Square Feet
Dimensions: 15 x 21
DiningRoom
Level: Main
Area: 156.00 Square Feet
Dimensions: 12 x 13
EntryFoyer
Level: Main
Area: 112.00 Square Feet
Dimensions: 16 x 7
Interior
Heating
Natural Gas
Appliances
Gas Water Heater
Interior Features
Ceiling Fans, Granite Counters, Kitchen Island, Pantry, Vaulted Ceilings, Walk In Closets
Exterior Features
Deck
Cooling
Central Air
Construction
Year Built
Year Built: 2003
Home type
Single Family Residence
Construction Materials
Brick
Architectural Style
Contemporary
Utilities & Energy
Parking Features
Attached, Garage, Garage Door Opener, Storage
Security Features
Smoke Detectors
Fireplace Features
Two, Gas
Basement
Partially Finished, Walk Out Access
Other Features
Patio And Porch Features
Deck
Subdivision Name
Edinburgh Village Sec 01
Price History
| Date | Event | Price |
|---|---|---|
07/29/2026 Source: | Contingent (Active Under Contract) | $689,900 $140/sqft |
07/20/2026 Source: | Price Decreased | $689,900 -1.43% $140/sqft |
07/01/2026 Source: | Price Decreased | $699,900 -2.78% $142/sqft |
06/16/2026 Source: | Price Decreased | $719,900 -1.37% $146/sqft |
06/04/2026 Source: | Price Increased | $729,900 +5.80% $148/sqft |

Show more
Nearby Homes

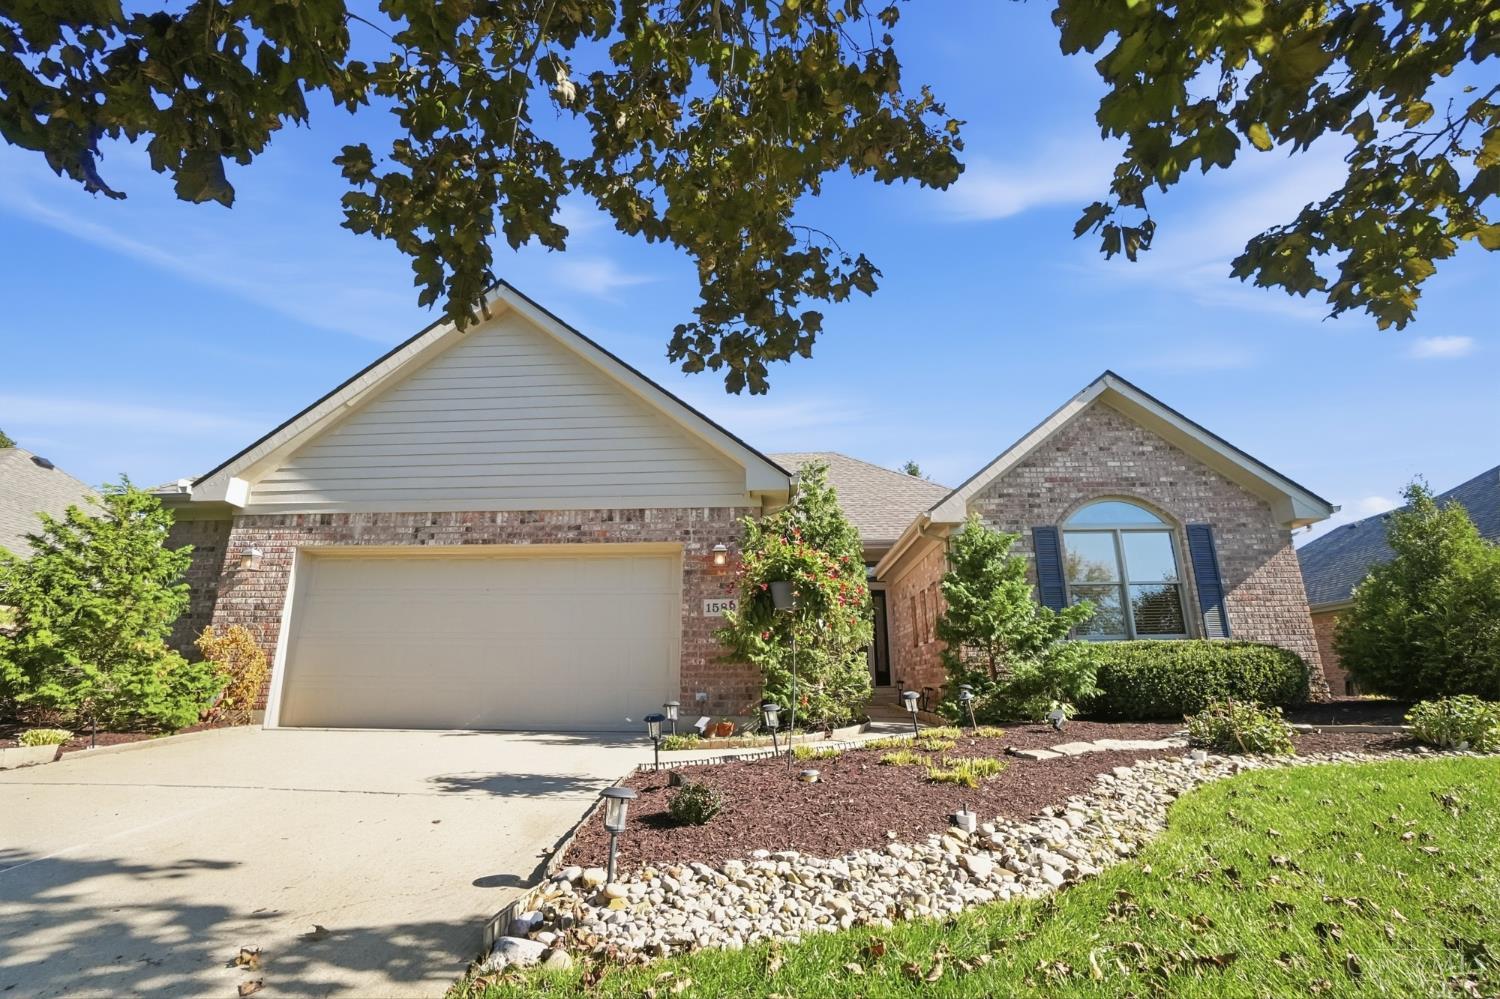


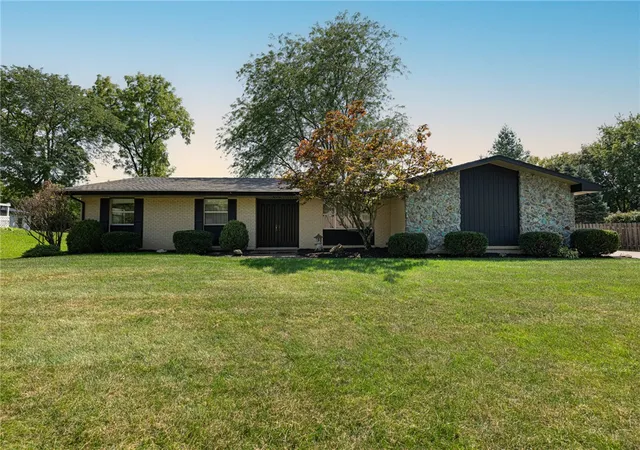
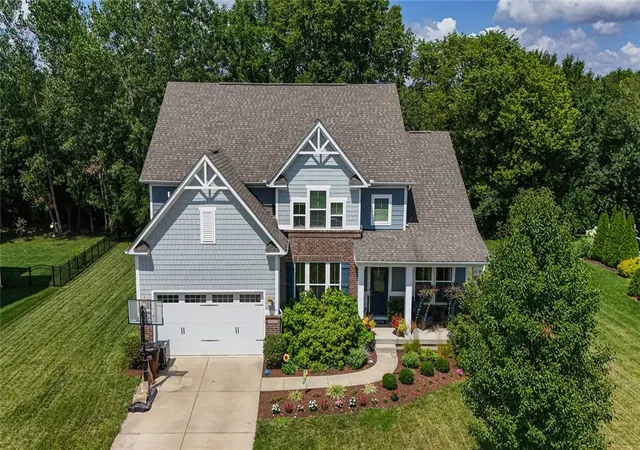
Find Homes by Property Features in Dayton, OH
Nearby New Homes For Sale

Based on information from Dayton Realtors® MLS through Oct 07, 2026, 06:00AM. Information is provided exclusively for consumers’ personal, non-commercial use, that it may not be used for any purpose other than to identify prospective properties consumers may be interested in purchasing. The data is deemed reliable but is not guaranteed accurate by the MLS. The MLS may, at its discretion, require use of other disclaimers as necessary to protect participants and/or the MLS from liability. This website may not include listings or property addresses of sellers who have directed their listing brokers to withhold their listing or their property address from display on the Internet. © 2026 Dayton Area Board of Realtors®, Inc. All rights reserved.
 Advertising Broker: Nicholas Huscroft | Chosen Realty