- Overview
- Description
- Property Details
- Location
- HOA Management
- Facts & Features
- Getting Around
- Nearby Homes


$609,900
Monthly Est:$3,036
 4 Beds
 3 Baths
2 full baths + 1 half bath
 2,745sqft
993 Stoneleigh Rd, Perrysburg, OH 43551
$609,900
$3,036/moEst:
Get Pre-Approved
Single Family Residence
Built in 2026
$20.83/mo HOA
0.29 acre lot
$222/sq.ft
Description
Step into luxury with this brand new Aspen floor plan, expertly crafted home by Buckeye, designed to impress at every turn. A grand two-story foyer welcomes you into a breathtaking two-story living room featuring soaring ceilings, oversized windows that flood the space with natural light, and a stunning 18-foot floor-to-ceiling fireplace that serves as the centerpiece of the home. The chef's kitchen is a true showstopper, complete with an oversized island, custom handmade soft-close cabinetry, quartz countertops, a beautifully tiled backsplash, spacious pantry, and built-in appliances complemented by a commercial-grade range hood. All kitchen appliances are included, offering both style and convenience. Just off the kitchen, the thoughtfully designed mudroom showcases custom-built locker systems, perfect for everyday organization. Upstairs, retreat to the luxurious primary ensuite featuring a spa-inspired bathroom with a freestanding soaking tub, a double glass-walled tiled shower, dual sink vanity, and a generously sized walk-in closet. Enjoy outdoor living on the rear covered patio—ideal for relaxing or entertaining year-round. Minutes from Levis Commons and Perrysburg High School.
- Houzeo last checked: 5 hours ago
- Listing updated: May 8, 2026 at 3:03 am
- Listing Provided by: Arman Singh (567) 277-2402 | Howard Hanna (419) 861-7700
- Source: Northwest Ohio Real Estate Information System (NORIS), Maumee, OH | MLS#: 10005224

Property Details
Status
Active
Type
Single Family Residence
No. of Stories
2
County
City
Neighborhood
--
Year Built
2026
HOA Fees
$20.83/mo
Finished Area
2,745 sqft
Lot Size
0.29 acre lot
Basement Area
- sqft
MLS Name
Northwest Ohio Real Estate Information System (NORIS), Maumee, OH
MLS Number
10005224
MLS Status
Active
Days on Market
206

Continue Your Journey in App
Find your dream home, receive real-time updates, and many more!
Download App
Continue Your Journey in App
Find your dream home, receive real-time updates, and many more!
Location
HOA Management
N/A
HOA Fees
$250/ Annually
Disclaimer: Amenities are based on third-party information and may vary; buyers must independently verify all amenities, as information is deemed reliable but not guaranteed.
Facts & Features
Rooms
Bedrooms & bathrooms
Bedrooms: 4
Bathrooms: 3
Interior
Exterior Features
Private Yard
Sewer
Public Sewer
Window Features
Double Pane Windows, Window Screen(s)
Flooring
Carpet, Luxury Vinyl
Heating
Forced Air
Interior Features
Built In Features, Ceiling Fan(s), Eat In Kitchen, Entrance Foyer, Pantry, Primary Bathroom, Vaulted Ceiling(s), Walk In Closet(s)
Appliances
Dishwasher, Energy Star Qualified Appliances, Microwave, Water Heater, Convection Oven, Disposal, Gas Range, Humidifier, Range Hood, Refrigerator
Cooling
Central Air
Construction
Year Built
Year Built: 2026
Home type
Single Family Residence
Roof
Asphalt
Architectural Style
Contemporary, Traditional
Property Condition
New Construction
Foundation Details
Other
Construction Materials
Stone, Vinyl Siding
Utilities & Energy
Electric
200+ Amp Service
Utilities
Cable Available, Electricity Connected, Natural Gas Connected, Sewer Connected, Water Connected
Parking Features
Asphalt, Attached Garage, Driveway, Oversized, Private
Basement
Bath/stubbed, Concrete, Full
Water Source
Public
Laundry Features
Electric Dryer Hookup, Sink, Upper Level, Washer Hookup
Fireplace Features
Living Room
Other Features
Disclosures
None
Subdivision Name
Coventry Pointe
Patio And Porch Features
Rear Patio, Covered Porch, Covered Patio, Front Porch
Price History
| Date | Event | Price |
|---|---|---|
03/17/2026 Source: | Listed for Sale | $609,900 $222/sqft |

Nearby Homes


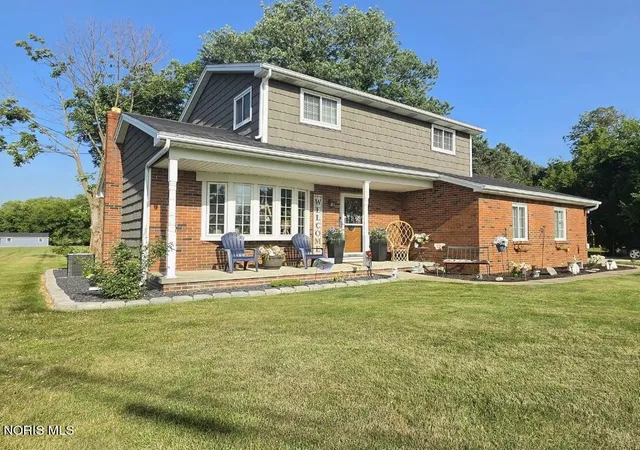


Find Homes by Property Features in Perrysburg, OH
Nearby New Homes For Sale
Based on information from the Northwest Ohio Real Estate Information Systems, Inc. Multiple Listing Service through Oct 09, 2026, 02:30PM. All information is provided exclusively for personal, non-commercial use, and may not be used for any purpose other than to identify prospective properties consumers may be interested in purchasing. Information is deemed reliable but not guaranteed. ©2026 NORIS. All rights reserved.
 Advertising Broker: Nicholas Huscroft | Chosen Realty