- Overview
- Description
- Property Details
- Location
- HOA Management
- Facts & Features
- Getting Around
- Nearby Homes


$435,000
Monthly Est:$2,165
 3 Beds
 2 Baths
2 full baths
 1,885sqft
9930 Santa Barbara Ct, Howey In The Hills, FL 34737
$435,000
$2,165/moEst:
Get Pre-Approved
Single Family Residence
Built in 2004
$216.83/mo HOA
19,022 sqft lot
$231/sq.ft
Description
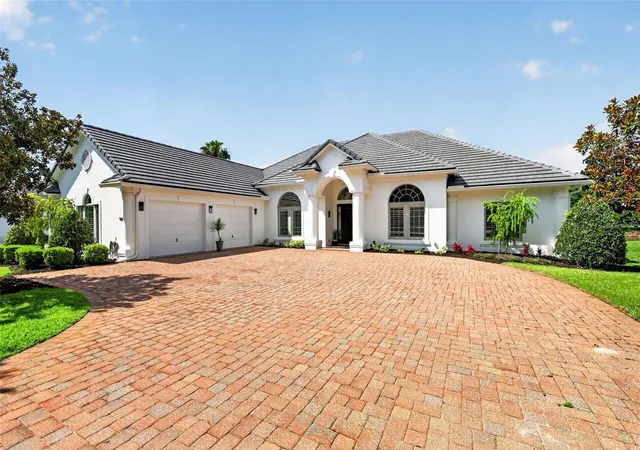
Experience golf and resort living at its finest in the exclusive gated neighborhood of Las Colinas, nestled within the prestigious Mission Resort + Club community. This stunning Spanish Mediterranean-style home boasts a tile roof and is situated on a spacious .44-acre lot, offering unparalleled privacy with no rear neighbors. Backing up to the Las Colinas 3rd tee box and conservation land, you'll enjoy peaceful views and a serene setting. Inside, the home features 3 bedrooms, 2 bathrooms, and an open, inviting layout. Recent updates include fresh interior paint, new carpeting, updated light fixtures, and fans The A/C system was updated in 2023, and the kitchen appliances (range,
dishwasher, and microwave) were replaced in 2020. Plus, the home is equipped with gas cooking, heating, and a water heater, while the dryer offers both gas and electric options. Ownership comes with the privilege of membership to the Mission Resort + Club, where you'll have access to world-class amenities. Either a Social or Golf Membership is required. On-site, enjoy two 18-hole championship golf courses, a community pool, tennis, pickleball, a fitness center, playground, marina, four restaurants, and a premier spa. Lawn maintenance is provided, allowing you to focus on relaxation and leisure. This beautiful home puts you about 10 minutes from area shops &
restaurants, with historic lakeside towns like Mt Dora, Tavares, and Leesburg just 20 minutes away. Downtown Orlando, the airport, and all the theme parks are about 45 mins from your front door, and you can be at the beach in less than 90 minutes. This is more than just a home? It's a lifestyle. Enjoy luxury living in a golf resort community at its best!
- Houzeo last checked: 3 hours ago
- Listing updated: August 27, 2026 at 5:03 pm
- Listing Provided by: Brandon English (352) 460-7538 | DOUGLAS ELLIMAN (941) 867-6199
- Source: Stellar MLS-FL | MLS#: A4681126

Property Details
Status
Active
Type
Single Family Residence
No. of Stories
-
County
City
Neighborhood
--
Year Built
2004
HOA Fees
$216.83/mo
Finished Area
1,885 sqft
Lot Size
19,022 sqft lot
Basement Area
- sqft
MLS Name
Stellar MLS
MLS Number
A4681126
MLS Status
Active
Days on Market
249
Cumulative Days on Market
518

Continue Your Journey in App
Find your dream home, receive real-time updates, and many more!
Download App
Continue Your Journey in App
Find your dream home, receive real-time updates, and many more!
Location
HOA Management
Leland Management / Monica Berrios
HOA Fees
$2,602/ Annually
Amenities
 Amenities and services may be covered by one or multiple associations and service providers.
 Pool
Pool
 Maintenance
 Security Gate
 Recreational Facilities
Disclaimer: Amenities are based on third-party information and may vary; buyers must independently verify all amenities, as information is deemed reliable but not guaranteed.
Facts & Features
Rooms
Bedrooms & bathrooms
Bedrooms: 3
Bathrooms: 2
Living Room
Level: First
Area: 324.00 Square Feet
Dimensions: 18x18
Dining Room
Level: First
Area: 110.00 Square Feet
Dimensions: 10x11
Kitchen
Level: First
Area: 312.00 Square Feet
Dimensions: 13x24
Primary Bedroom
Level: First
Area: 286.00 Square Feet
Dimensions: 13x22
Bedroom 2
Level: First
Area: 195.00 Square Feet
Dimensions: 13x15
Bedroom 3
Level: First
Area: 165.00 Square Feet
Dimensions: 11x15
Interior
Appliances
Dishwasher, Disposal, Gas Water Heater, Microwave, Range, Refrigerator
Sewer
Public Sewer
Window Features
Blinds, Shades
Cooling
Central Air
Exterior Features
Lighting, Rain Gutters, Sidewalk
Flooring
Carpet, Tile
Heating
Central, Natural Gas
Interior Features
Ceiling Fans(s), High Ceilings, Living Room/dining Room Combo, Open Floorplan, Split Bedroom, Thermostat, Walk In Closet(s)
Construction
Year Built
Year Built: 2004
Home type
Single Family Residence
Roof
Tile
Construction Materials
Block, Stucco
Foundation Details
Slab
Architectural Style
Mediterranean
Utilities & Energy
Association Amenities
Gated
Utilities
Bb/hs Internet Available, Cable Available, Cable Connected, Electricity Connected, Natural Gas Connected, Phone Available, Public, Sewer Connected, Water Connected
Laundry Features
Inside, Laundry Room
Parking Features
Driveway, Garage Door Opener
Security Features
Smoke Detector(s)
Water Source
Public
Other Features
Patio And Porch Features
Covered, Enclosed, Porch, Rear Porch, Screened
Subdivision Name
Las Colinas Ph I Sub
Lot Features
In County, Landscaped, Level, Oversized Lot, Sidewalk, Street Dead End, Paved, Unincorporated
Vegetation
Mature Landscaping, Oak Trees, Trees/landscaped
Community Features
Clubhouse, Deed Restrictions, Fitness Center, Gated Community No Guard, Golf Carts Ok, Golf, Playground, Pool, Restaurant, Sidewalks, Tennis Court(s)
Price History
| Date | Event | Price |
|---|---|---|
08/19/2026 Source: | Price Decreased | $435,000 -0.68% $231/sqft |
08/06/2026 Source: | Price Decreased | $438,000 -0.45% $232/sqft |
08/04/2026 Source: | Listing Removed | $440,000 +1.15% $233/sqft |
08/04/2026 Source: | Listed for Sale | $435,000 -1.14% $231/sqft |
08/04/2026 Source: | Price Decreased | $440,000 -0.90% $233/sqft |

Show more
Nearby Homes

Find Homes by Property Features in Howey In The Hills, FL
Nearby New Homes For Sale

Based on information from Stellar MLS® through Oct 12, 2026, 05:15AM as submitted to and distributed by MLS GRID. All data is obtained from various sources and may not have been verified by the broker or MLS GRID. Supplied Open House Information is subject to change without notice. All information should be independently reviewed and verified for accuracy. Properties may or may not be listed by the office/agent presenting the information. IDX information is provided exclusively for consumers’ personal non-commercial use. It may not be used for any purpose other than to identify prospective properties consumers may be interested in purchasing. The data is deemed reliable but is not guaranteed by MLS GRID. The use of the MLS GRID Data may be subject to an end-user license agreement prescribed by the Member Participant’s applicable MLS, if any, and as amended from time to time. © 2026 Stellar MLS. All Rights Reserved.
 Advertising Broker: Fred McGill | Simple Showing, Inc