- Overview
- Description
- Property Details
- Location
- HOA Management
- Facts & Features
- Getting Around
- Nearby Homes
 Hot
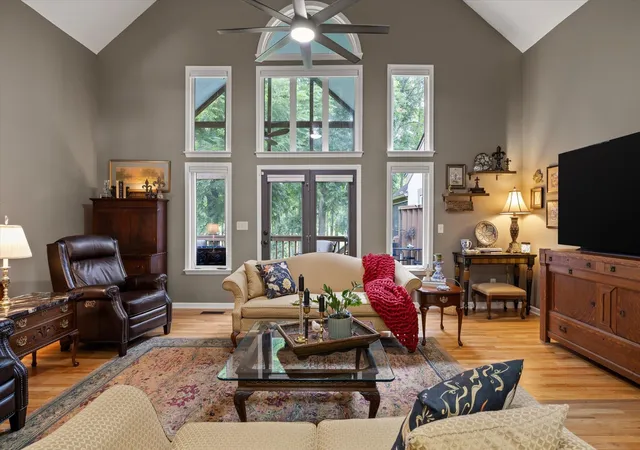

Street View
$510,000
Monthly Est:$2,538
 2 Beds
 3 Baths
2 full baths + 1 half bath
 2,372sqft
9934 Cattails Meadow Lane, Ooltewah, TN 37363
$510,000
$2,538/moEst:
Get Pre-Approved
Townhouse
Built in 1997
$270/mo HOA
0.1 acre lot
$215/sq.ft
Description
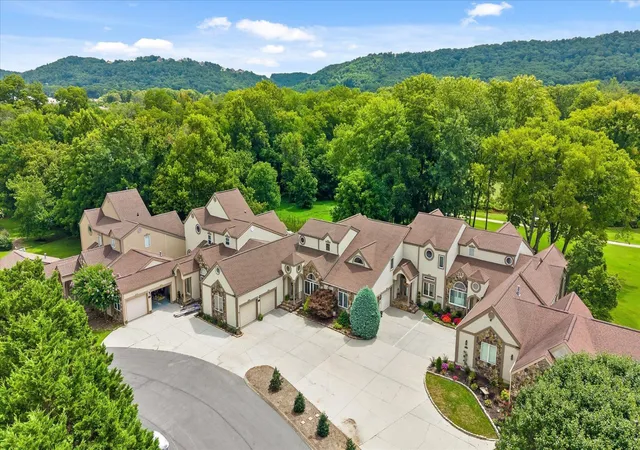
Set directly along the 5th hole of the WindStone Golf Club, this extensively updated Cattails townhome offers something hard to find: the ease of townhome living with generous space, private outdoor living, and a beautiful natural setting right outside your door.
With 2 bedrooms, 2.5 baths, a loft and approximately 320 additional square feet of flexible bonus space, the home lives large than it's bedroom count suggests. And it has been thoughtfully improved by its owners inside and out, with substantial recent investments in both the home's appearance and the systems that matter for long-term ownership.
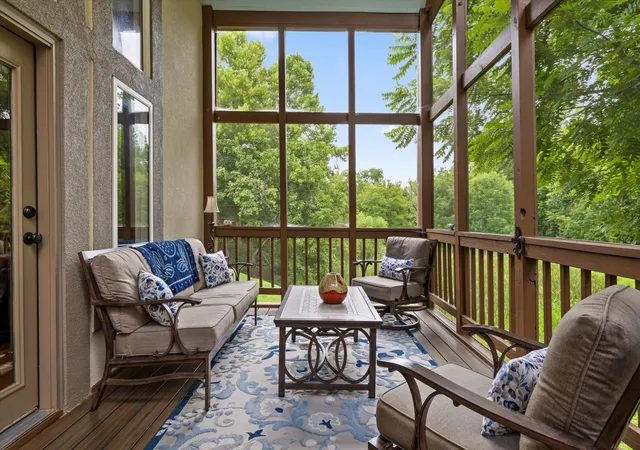
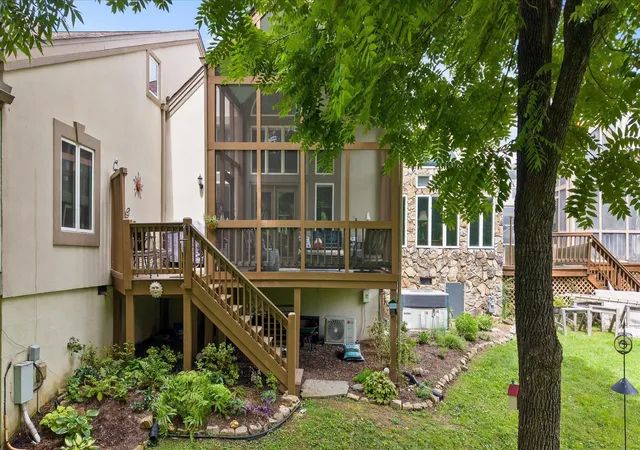
One of the home's standout features is its outdoor living space overlooking the golf course. A fully screened porch creates a comfortable extension of the interior living space, with screening beneath the deck to keep insects out. From there, step onto the adjoining open deck for even more room to relax or entertain, surrounded by mature greenery and the natural landscape bordering the 5th hole. Direct golf course access is just beyond the deck.
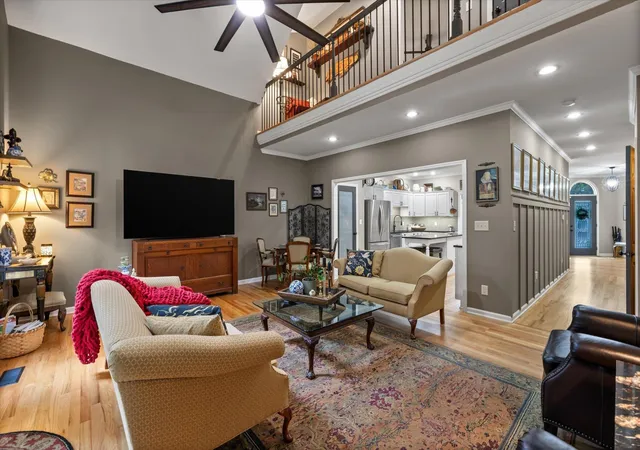
Inside, hardwood flooring and updated lighting create a warm, polished feel. The bright functional kitchen features granite countertops, a stylish backsplash, abundant cabinetry, and plenty of workspace for everyday cooking and entertaining.
The primary suite feels tucked away from the main living areas, with serene wooded views and an updated, spa-inspired bath featuring a soaking tub, separate walk-in shower, dual vanities, and two walk-in closets
The second bedroom, located off the loft, also has it's own private full bathroom--an especially nice feature for overnight guests or anyone wanting a separate en-suite space.
Recent major updates include a new roof, stucco exterior, gutters, and deck. Additional improvements include updated bathrooms, added insulation, a tankless water heater, electric blinds, solar window film, upgraded lighting and ceiling fans and additional laundry cabinetry.
- Houzeo last checked: 12 minutes ago
- Listing updated: October 19, 2026 at 6:38 am
- Listing Provided by: Kelly Casey (706) 764-6763 DRE #338994 | United Real Estate Experts (423) 771-7611
- Source: Nashville (RealTracs Mid) MLS-TN as distributed by MLS GRID | MLS#: 3528170

Property Details
Status
Active
Type
Townhouse
No. of Stories
2
County
City
Neighborhood
--
Year Built
1997
HOA Fees
$270/mo
Finished Area
2,372 sqft
Lot Size
0.1 acre lot
Basement Area
- sqft
MLS Name
Nashville (RealTracs Mid) MLS
MLS Number
3528170
MLS Status
Active
Days on Market
64

Continue Your Journey in App
Find your dream home, receive real-time updates, and many more!
Continue Your Journey in App
Find your dream home, receive real-time updates, and many more!
Location
HOA Management
N/A
HOA Fees
$270/ Monthly
Amenities
 Amenities and services may be covered by one or multiple associations and service providers.
 Trash Pickup
 Maintenance
 Security Gate
 Pest Control
 Walk path
Disclaimer: Amenities are based on third-party information and may vary; buyers must independently verify all amenities, as information is deemed reliable but not guaranteed.
Facts & Features
Rooms
Bedrooms & bathrooms
Bedrooms: 2
Bathrooms: 3
Interior
Appliances
Oven, Stainless Steel Appliance(s), Microwave, Cooktop, Built In Electric Oven
Flooring
Wood, Tile, Other
Sewer
Public Sewer
Cooling
Central Air
Interior Features
Ceiling Fan(s), Entrance Foyer, High Ceilings, Walk In Closet(s), Kitchen Island
Heating
Central
Construction
Year Built
Year Built: 1997
Home type
Townhouse
Roof
Other
Construction Materials
Stucco
Architectural Style
Other
Foundation Details
Slab
Utilities & Energy
Utilities
Water Available
Security Features
Security Gate, Smoke Detector(s)
Water Source
Public
Association Amenities
Sidewalks, Gated
Basement
None
Parking Features
Garage Door Opener, Attached, Asphalt
Other Features
Patio And Porch Features
Deck, Covered, Screened, Porch
Subdivision Name
Windstone Cat Tails
Lot Features
Wooded, Cul De Sac, Other
Price History
| Date | Event | Price |
|---|---|---|
08/05/2026 Source: | Listed for Sale | $510,000 $215/sqft |

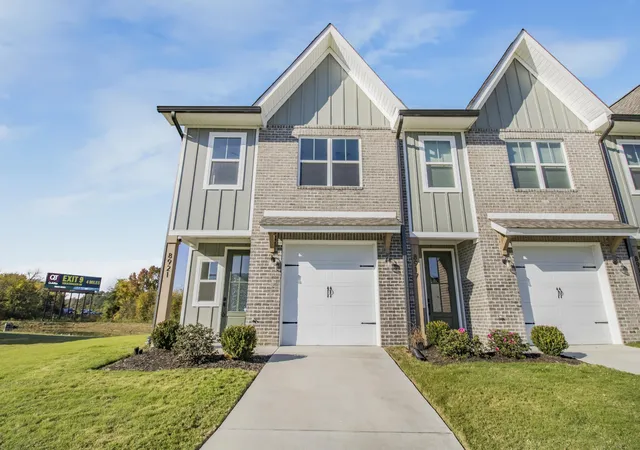
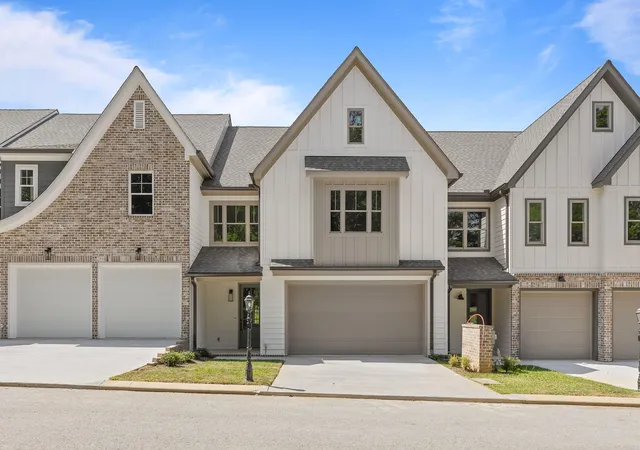
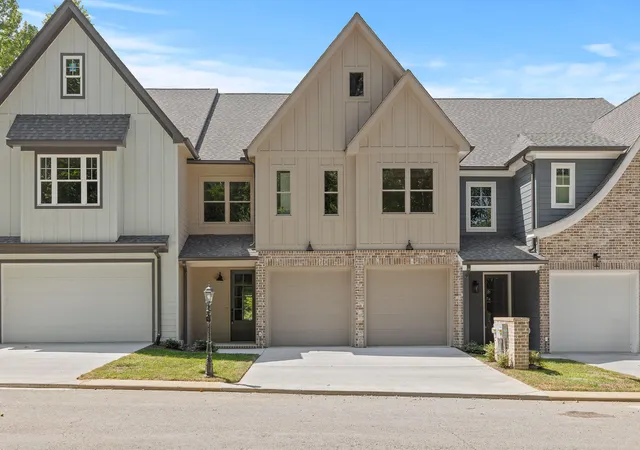
Nearby Homes


Find Homes by Property Features in Ooltewah, TN
Nearby New Homes For Sale

Based on information from Realtracs® through Oct 31, 2026, 10:30PM. Data courtesy of Realtracs® MLS as distributed by MLS GRID. Some IDX listings have been excluded from this website. All data is obtained from various sources and may not have been verified by the broker or MLS GRID. Supplied Open House Information is subject to change without notice. All information should be independently reviewed and verified for accuracy. Properties may or may not be listed by the office/agent presenting the information. IDX information is provided exclusively for consumers’ personal, noncommercial use. It may not be used for any purpose other than to identify prospective properties consumers may be interested in purchasing. The data is deemed reliable but is not guaranteed by MLS GRID. The use of the MLS GRID Data may be subject to an end-user license agreement prescribed by Realtracs® MLS. © 2026 RealTracs Solutions. All Rights Reserved. Angela Fowler Real Estate, LLC | 423.320.4620 | afowler@catt.com Mailing Address: 452 Kailors Cove Cir, Ringgold, GA 30736
 Advertising Broker: Angela Fowler | Angela Fowler Real Estate, LLC.
