- Overview
- Description
- Property Details
- Location
- Facts & Features
- Getting Around
- Nearby Homes

Street View
$749,900
Monthly Est:$3,733
 3 Beds
 3 Baths
2 full baths + 1 half bath
 2,400sqft
995 Wayne F Ml Rd, Dickson, TN 37055
$749,900
$3,733/moEst:
Get Pre-Approved
Single Family Residence
Built in 1978
$-- HOA
18.9 acres lot
$312/sq.ft
Description
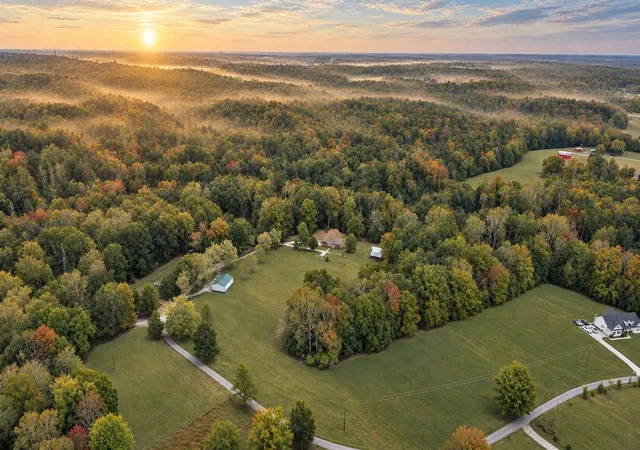
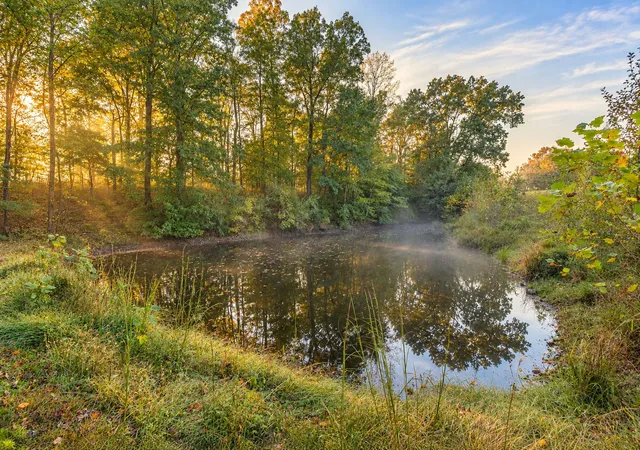
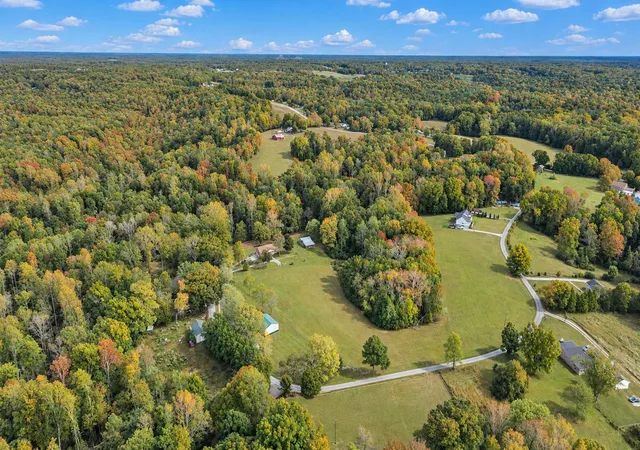
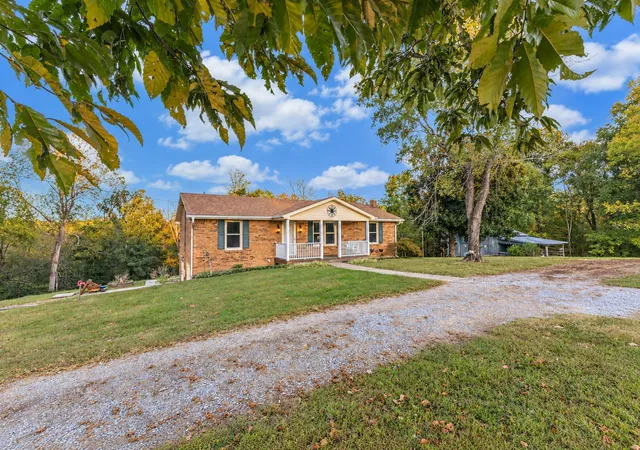
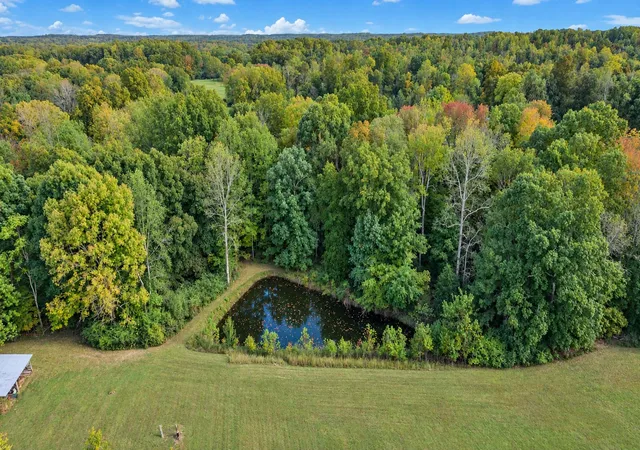
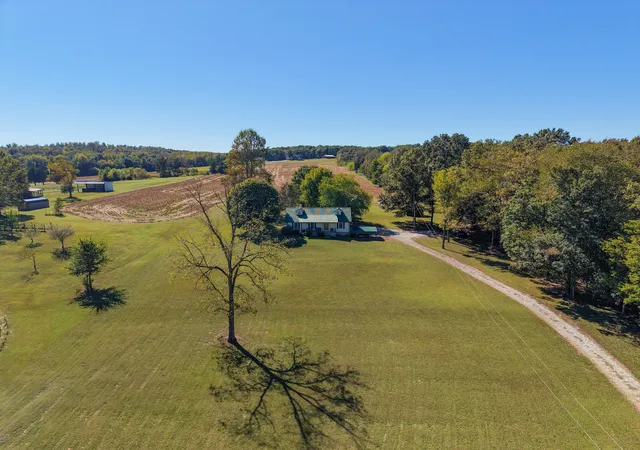
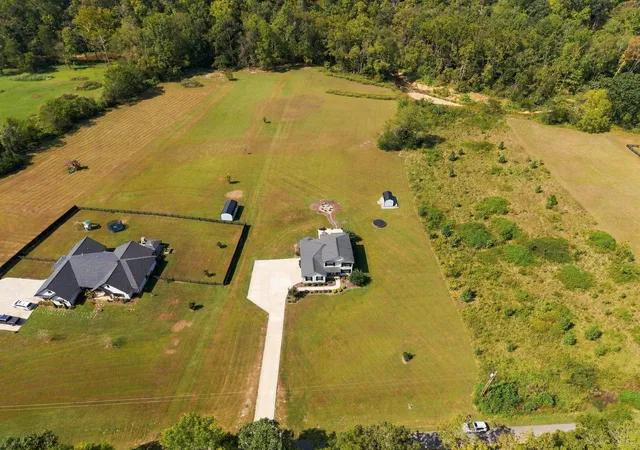
EXCEPTIONAL LISTING!!!!! ****FARM OF YOUR DREAMS ON 18.90 Acres+/-!!!! ****Large Pond + Wet Weather Creek****Full Brick Ranch w/ Full Basement****HUGE DETACHED METAL SHOP/GARAGE/BARN Perfect for Collector Cars, Tractors. Equipment, Boat, Etc****Large 2nd Barn (Wooden)***Hot Selling Location approx. 7-8 Minutes from I-40 Access at Dickson Exit 172/Cracker Barrel****Long Road Frontage****Exceptional Home + Land that would make****A SPECTACULAR FAMILY COMPOUND*****Absolutely Gorgeous Land*Large Open Pasture for Horses + Cows*(This was a Cattle Farm for Years but Seller is Retired from Cattle + Downsizing)*Partial Fencing mostly at Back of Property now*Home is Connected to City Water but 2 Outdoor Hydrants*Pristine Home that Shows Like a Model Home*Fabulous Open Concept Design*Pride of Ownership is Apparent*Kitchen w/ Upgraded Granite Countertops + Breakfast Bar*Custom Built Ins*Large Media Room. Laundry + Full Bathroom in the Basement*2 Car Garage*100% Loans Available on this Home*There are No Restrictions the Seller is aware of Other than Normal Codes but Buyer to Independently Confirm any Usages + Restrictions w/ Full Title Search*Road is County Road up until split close to Driveway*Newer Roof Approx. 5 Years*Replacement Windows + Gutters w/ Lifetime Warranty per Seller*THIS PLACE IS A TOTAL VIBE*Story of This Home....This has been a Long Term Family Farm/Home and It has been Hard for Seller to Put on Market but Seller has Multiple Properties + No Longer Needs the Family Farm-Time to Let Some Lucky New Owner Enjoy this FOREVER FARM*Farm is 100% Paid for + Seller has Made it Clear to Listing Agent-No Low Offers + They Prefer Cash + Quick Closing but would Entertain Loan Buyer w/ Quick Closing*NEED BIGGER CITY LIFE???? Less than 1 Hour to Downtown Nashville w/ World Class Entertainment, Restaurants, Shopping, International Airport + More*The Secret is Out...Middle Tennessee is One of the Most Desirable Places to Call Home*PERFECT LOCATION FOR NASHVILLE COMMUTERS!
- Houzeo last checked: 12 hours ago
- Listing updated: October 29, 2026 at 2:58 pm
- Listing Provided by: Missy Chandler (615) 570-4465 DRE #267253 | Parker Peery Properties (615) 446-1884
- Source: Nashville (RealTracs Mid) MLS-TN as distributed by MLS GRID | MLS#: 3626775

Property Details
Status
Active
Type
Single Family Residence
No. of Stories
1
County
City
Neighborhood
--
Year Built
1978
HOA Fees
-
Finished Area
2,400 sqft
Lot Size
18.9 acres lot
Basement Area
- sqft
MLS Name
Nashville (RealTracs Mid) MLS
MLS Number
3626775
MLS Status
Active
Days on Market
8

Continue Your Journey in App
Find your dream home, receive real-time updates, and many more!
Continue Your Journey in App
Find your dream home, receive real-time updates, and many more!
Location
Facts & Features
Rooms
Bedrooms & bathrooms
Bedrooms: 3
Bathrooms: 3
Interior
Appliances
Electric Oven, Electric Range, Dishwasher, Dryer, Microwave, Refrigerator, Washer
Interior Features
Bookcases, Built In Features, Extra Closets
Flooring
Carpet, Wood, Tile
Heating
Central, Natural Gas
Sewer
Septic Tank
Cooling
Central Air, Electric
Construction
Year Built
Year Built: 1978
Home type
Single Family Residence
Roof
Asphalt
Construction Materials
Brick
Architectural Style
Traditional
Foundation Details
Brick/mortar
Utilities & Energy
Basement
Full, Partially Finished
Laundry Features
Electric Dryer Hookup, Washer Hookup
Parking Features
Garage Faces Side, Concrete, Driveway, Gravel, Parking Pad
Water Source
Public
Utilities
Electricity Available, Natural Gas Available, Water Available
Security Features
Smoke Detector(s)
Other Features
Subdivision Name
.
Patio And Porch Features
Porch, Covered, Deck
Lot Features
Level
Price History
| Date | Event | Price |
|---|---|---|
10/26/2026 Source: | Listed for Sale | $749,900 $312/sqft |

Nearby Homes
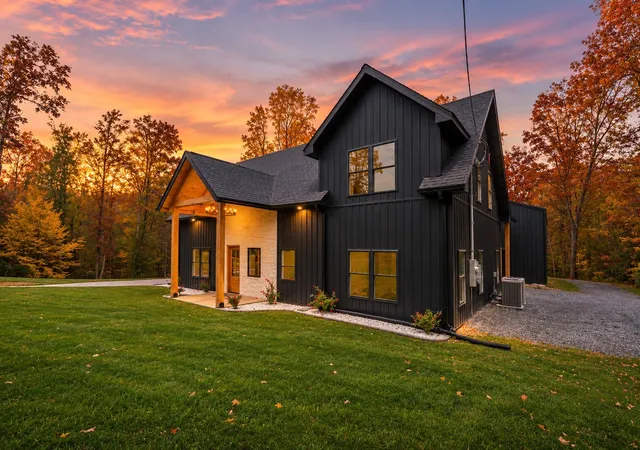
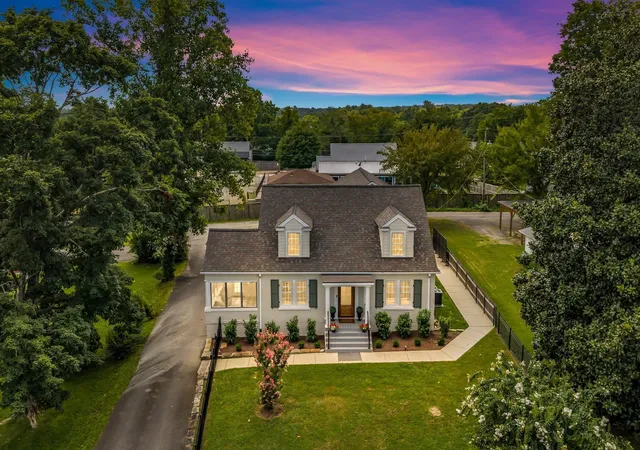
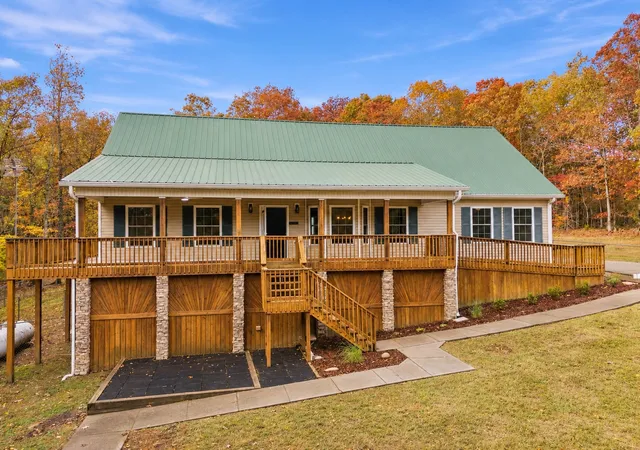
Find Homes by Property Features in Dickson, TN
Nearby New Homes For Sale

Based on information from Realtracs® through Nov 02, 2026, 02:15PM. Data courtesy of Realtracs® MLS as distributed by MLS GRID. Some IDX listings have been excluded from this website. All data is obtained from various sources and may not have been verified by the broker or MLS GRID. Supplied Open House Information is subject to change without notice. All information should be independently reviewed and verified for accuracy. Properties may or may not be listed by the office/agent presenting the information. IDX information is provided exclusively for consumers’ personal, noncommercial use. It may not be used for any purpose other than to identify prospective properties consumers may be interested in purchasing. The data is deemed reliable but is not guaranteed by MLS GRID. The use of the MLS GRID Data may be subject to an end-user license agreement prescribed by Realtracs® MLS. © 2026 RealTracs Solutions. All Rights Reserved. Angela Fowler Real Estate, LLC | 423.320.4620 | afowler@catt.com Mailing Address: 452 Kailors Cove Cir, Ringgold, GA 30736
 Advertising Broker: Angela Fowler | Angela Fowler Real Estate, LLC.
