- Overview
- Description
- Property Details
- Location
- Facts & Features
- Getting Around
- Nearby Homes



$498,800
Monthly Est:$2,483
 3 Beds
 2 Baths
2 full baths
 1,279sqft
996 Nabors Dr, Charleston, SC 29412
$498,800
$2,483/moEst:
Get Pre-Approved
Single Family Residence
Built in 1993
$-- HOA
0.14 acre lot
$390/sq.ft
Description
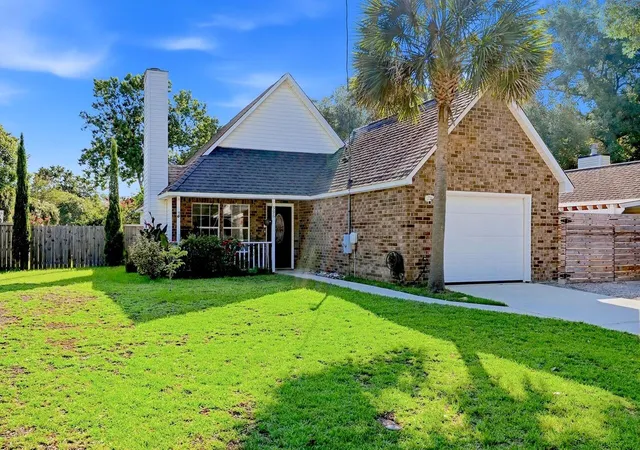
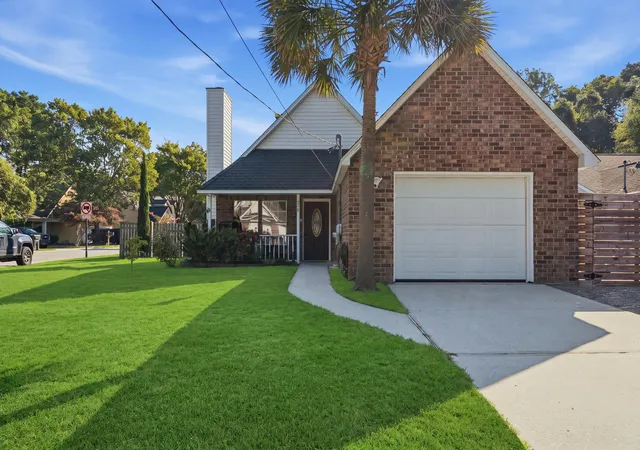
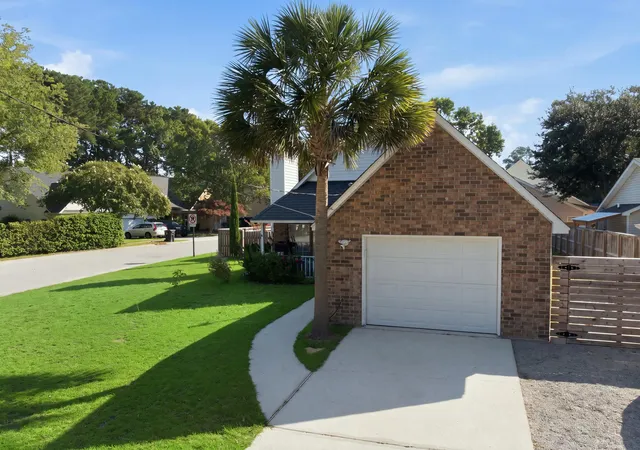
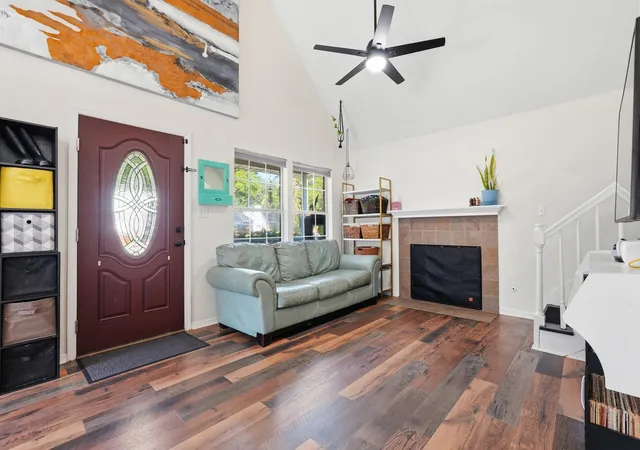
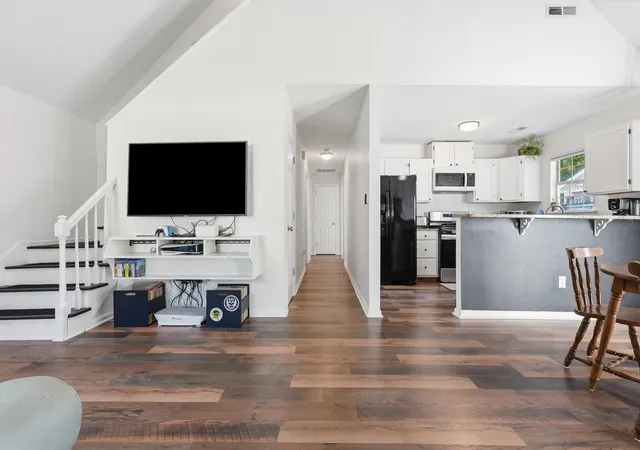
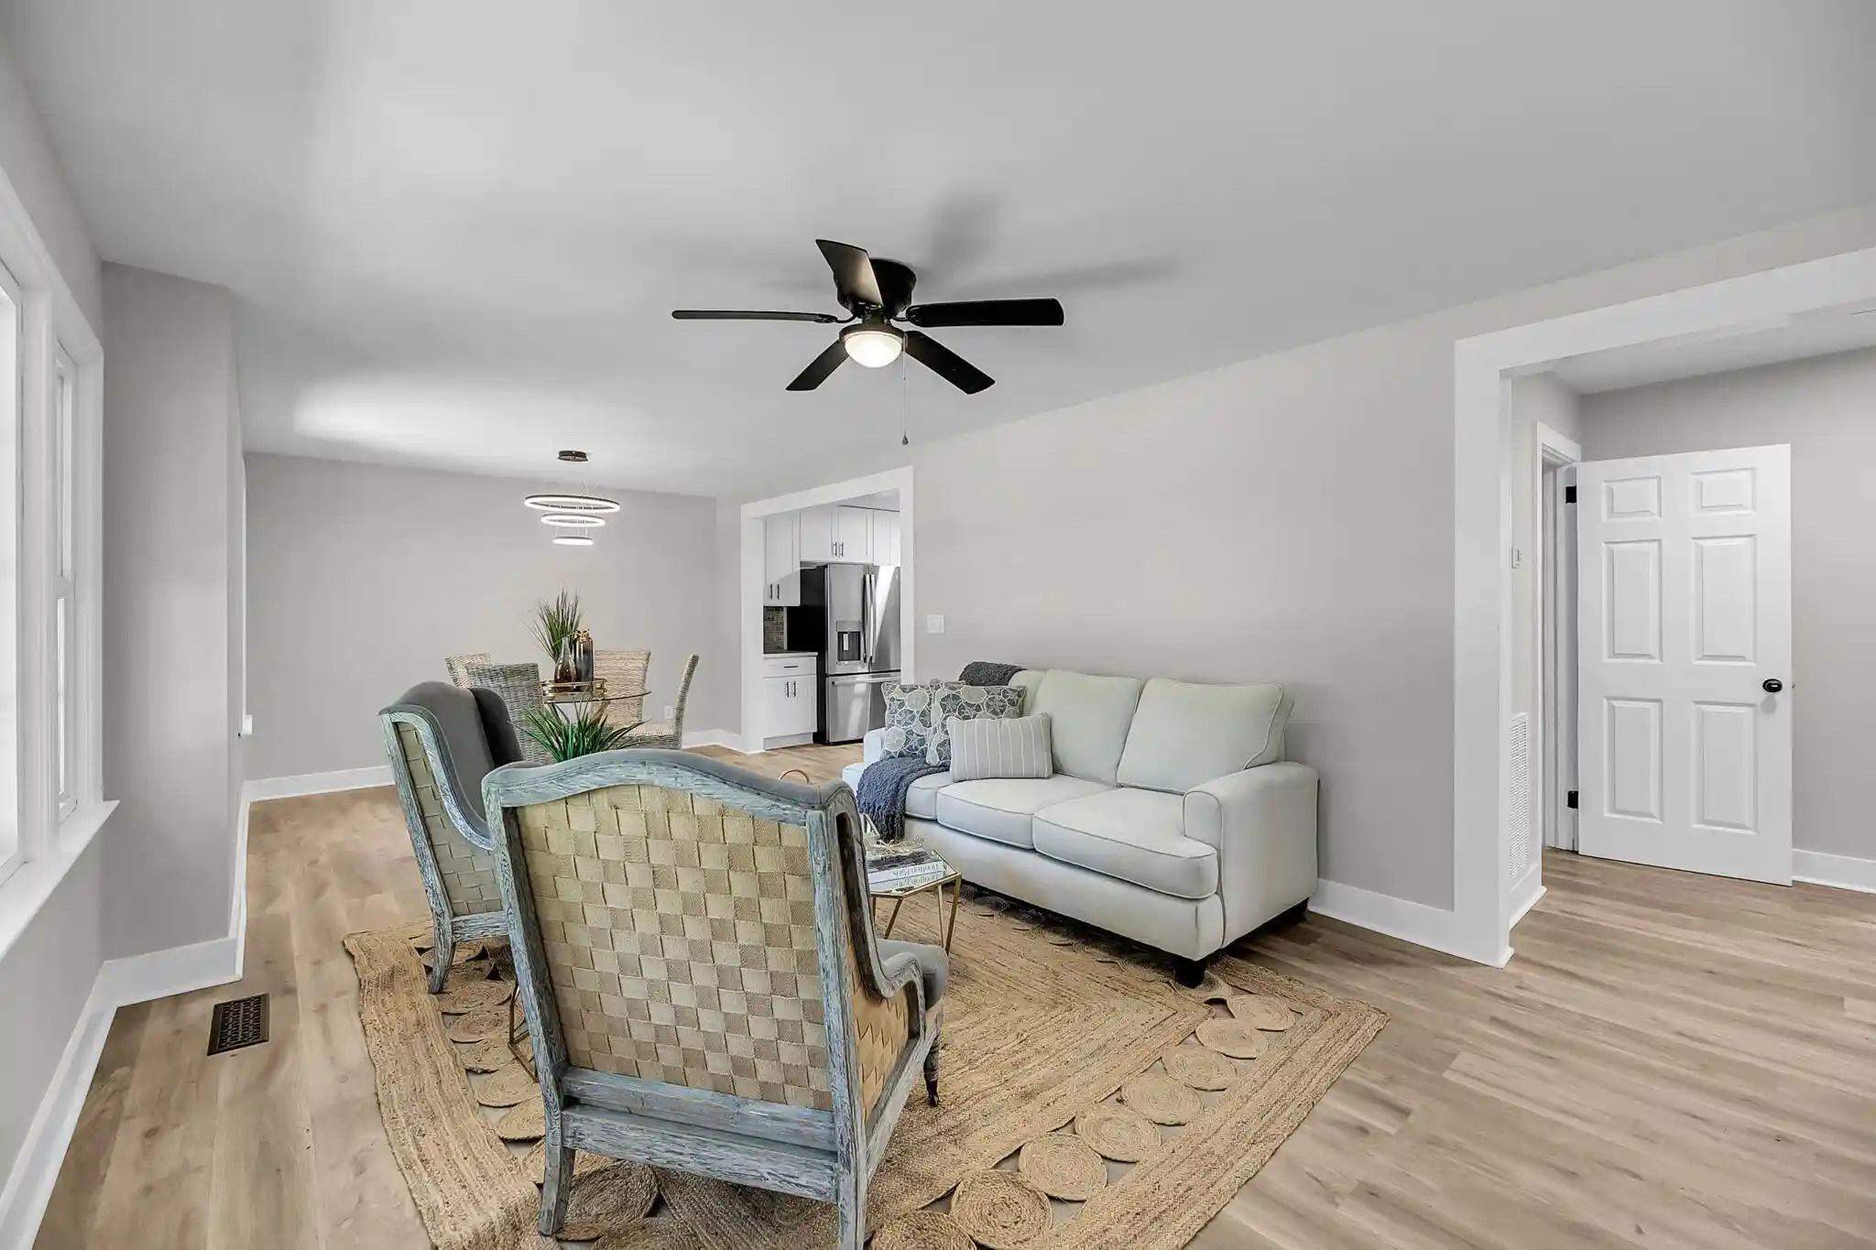
2/1 Seller Rate Buy Down Available! Location, location, location! This corner lot with NO HOA house offers the perfect combination of turn-key living and everyday convenience, all within walking distance to Stiles Point Elementary School and James island charter schools, the Harris Teeter, local restaurants like Coastal Crust, and neighborhood amenities such as the James Island Recreation Complex.Freshly painted throughout and featuring new Pergo laminated wood flooring across the entire first floor, this move-in-ready home welcomes you with an open-concept layout designed for comfortable and multi-purpose living.The cozy living room features vaulted ceilings and a natural gas fireplace, while the kitchen opens seamlessly to the dining and living areas, complete with a breakfast bar and dining room space for gathering.
The first-floor primary suite provides a peaceful retreat with an updated ensuite featuring a brand-new vanity. The hallway bathroom has a new skirted toilet, new tile floor, and a new vanity. Two additional bedrooms and the laundry space are also located on the main level.
Upstairs, is vinyl plank flooring with a generous flex room offers endless possibilities as a home office, media room, playroom, guest retreat, or fitness space. It could also easily function as a fourth bedroom and a walk-in attic provides ample storage.
Outside, enjoy a fully fenced backyard with a spacious patio deck that is perfect for grilling, entertaining, or simply relaxing.
With thoughtful updates, flexible living space, and an unbeatable walkable location close to shopping, dining, schools, and downtown conveniences (MUSC is only 5 miles away!), this home is ready for its next owners to move in and enjoy.
- Houzeo last checked: 2 hours ago
- Listing updated: October 26, 2026 at 8:13 pm
- Listing Provided by: Amy Watson | Redfin Corporation
- Source: CHS Regional MLS | MLS#: 26023333

Property Details
Status
Active
Type
Single Family Residence
No. of Stories
2
County
City
Neighborhood
Year Built
1993
HOA Fees
-
Finished Area
1,279 sqft
Lot Size
0.14 acre lot
Basement Area
- sqft
MLS Name
CHS Regional MLS
MLS Number
26023333
MLS Status
Active
Days on Market
73

Continue Your Journey in App
Find your dream home, receive real-time updates, and many more!
Continue Your Journey in App
Find your dream home, receive real-time updates, and many more!
Location
Facts & Features
Rooms
Bedrooms & bathrooms
Bedrooms: 3
Bathrooms: 2
Interior
Interior Features
Ceiling Cathedral/vaulted, Ceiling Smooth, Bonus
Window Features
Window Treatments
Sewer
Public Sewer
Flooring
Ceramic Tile, Vinyl
Heating
Heat Pump
Cooling
Central Air
Construction
Year Built
Year Built: 1993
Home type
Single Family Residence
Architectural Style
Cottage
Foundation Details
Slab
Roof
Asphalt
Construction Materials
Brick Veneer, Vinyl Siding
Utilities & Energy
Fireplace Features
Gas Log, Living Room, One, Other
Utilities
Charleston Water Service, Dominion Energy
Parking Features
1 Car Garage
Water Source
Public
Other Features
Patio And Porch Features
Patio, Front Porch
Subdivision Name
Lawton High
Lot Features
Corner Lot, Level, 0 .5 Acre
Price History
| Date | Event | Price |
|---|---|---|
10/26/2026 Source: | Listed for Sale | $498,800 +58.35% $390/sqft |
07/24/2024 Source: | Sold | $315,000 +136.84% $246/sqft |
07/24/2024 Source: | Price Decreased | $133,000 -9.22% $104/sqft |
05/12/2020 Source: | Price Increased | $146,500 +93.02% $115/sqft |
05/12/2020 Source: | Price Increased | $75,900 +4643.75% $59/sqft |

Show more
Nearby Homes


Find Homes by Property Features in Charleston, SC
Nearby New Homes For Sale

This representation is based in whole or in part on information supplied by the Charleston Trident Association of REALTORS® or its Multiple Listing Service through Oct 29, 2026, 02:15PM. Information is provided exclusively for personal, non-commercial use, and may not be used for any purpose other than to identify prospective properties consumers may be interested in purchasing.This website may not include listings or property addresses of sellers who have directed their listing brokers to withhold their listing or their property address from display on the Internet. All information deemed reliable but not guaranteed. Charleston Trident Multiple Listing Service, Inc. makes no representation or warranty regarding the accuracy of the data. ©2026 Charleston Trident MLS CTMLS. All rights reserved.
 Advertising Broker: Nicholas Huscroft | Chosen Realty
