- 0
- 3
- Overview
- Description
- Property Details
- Location
- Facts & Features
- Getting Around
- Nearby Homes
 4 days ago


Street View
$849,900
Monthly Est:$4,230
 4 Beds
 5 Baths
4 full baths + 1 half bath
 2,660sqft
9963 Huckleberry Ln, Soddy Daisy, TN 37379
$849,900
$4,230/moEst:
Get Pre-Approved
Single Family Residence
Built in 2006
$-- HOA
6 acres lot
$320/sq.ft
Description
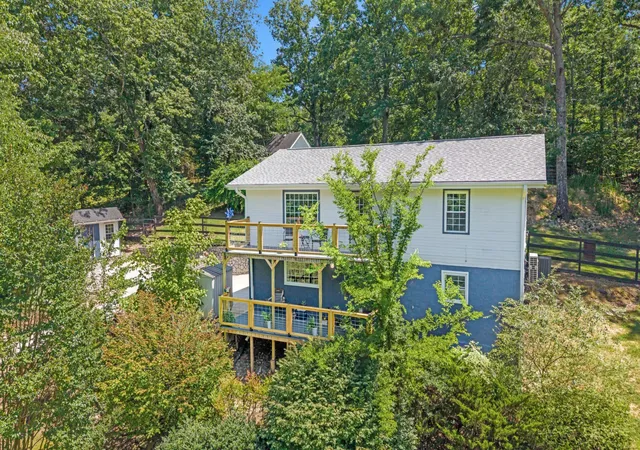
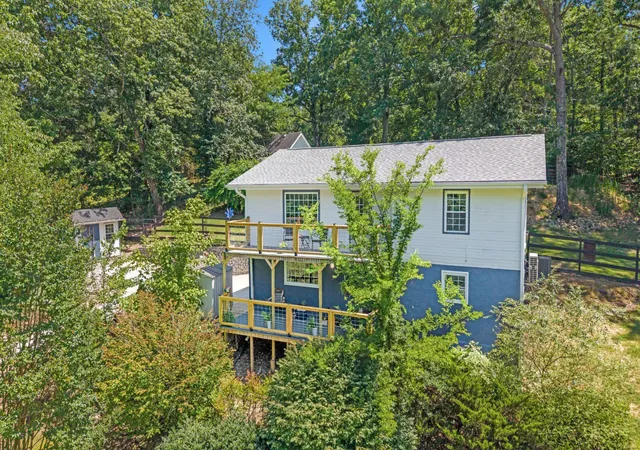
Gorgeous Waterfront Home tucked away atop Mowbray Mountain, 9963 Huckleberry Lane offers an extraordinary combination of privacy, lakefront living, and versatility on approximately 6+ wooded acres with nearly 800+/- feet of waterfront. Overlooking an approximately 8 acre private stocked lake, this distinctive 4-bedroom, 4.5-bath home is designed to embrace its peaceful natural surroundings.
Warm hardwood floors, Andersen windows, and expansive lake views complement the home's rustic elegance. At its heart are two complete custom cherry kitchens, both featuring abundant cabinetry with pull-outs and quality appliances. Together, the kitchens offer two electric ovens, a g...
- Houzeo last checked: 11 minutes ago
- Listing updated: September 18, 2026 at 11:04 pm
- Listing Provided by: Eric Tidmore (423) 710-6482 DRE #TN331552, Cole D Land (423) 509-3777 DRE #TN325431 | 1 Percent Lists Scenic City (423) 355-5478
- Source: Greater Chattanooga AOR MLS-AL | MLS#: 1543071

Property Details
Status
Active
Type
Single Family Residence
No. of Stories
-
County
City
Neighborhood
--
Year Built
2006
HOA Fees
-
Finished Area
2,660 sqft
Lot Size
6 acres lot
Basement Area
- sqft
MLS Name
Greater Chattanooga AOR MLS
MLS Number
1543071
MLS Status
Active
Days on Market
4

Continue Your Journey in App
Find your dream home, receive real-time updates, and many more!
Download App
Continue Your Journey in App
Find your dream home, receive real-time updates, and many more!
Facts & Features
Rooms
Bedrooms & bathrooms
Bedrooms: 4
Bathrooms: 5
Interior
Heating
Central, Heat Pump, Natural Gas
Exterior Features
Dock
Cooling
Ceiling Fan(s), Central Air, Electric
Flooring
Ceramic Tile, Hardwood
Window Features
Screens
Interior Features
Beamed Ceilings, Bookcases, Built In Features, Ceiling Fan(s), Crown Molding, Eat In Kitchen, En Suite, Granite Counters, High Ceilings, Kitchen Island, Open Floorplan, Primary Downstairs, Recessed Lighting, Separate Shower, Soaking Tub, Track Lighting, Tub/shower Combo, Vaulted Ceiling(s)
Appliances
Stainless Steel Appliance(s), Refrigerator, Range Hood, Microwave, Gas Water Heater, Gas Cooktop, Electric Range, Electric Oven, Disposal, Dishwasher
Sewer
Septic Tank
Construction
Year Built
Year Built: 2006
Home type
Single Family Residence
Roof
Metal
Construction Materials
Metal Siding
Foundation Details
Block
Utilities & Energy
Utilities
Cable Available, Electricity Available, Phone Available, Water Available, Underground Utilities
Fireplace Features
Basement, Gas Log, Gas Starter, Great Room
Security Features
Smoke Detector(s)
Water Source
Public
Parking Features
Driveway, Gravel
Laundry Features
Electric Dryer Hookup, In Basement, Laundry Room, Multiple Locations, Washer Hookup
Basement
Finished
Other Features
Lot Features
Back Yard, Front Yard, Gentle Sloping, Views, Wooded
Subdivision Name
None
Patio And Porch Features
Covered, Deck, Front Porch, Rear Porch
Price History
| Date | Event | Price |
|---|---|---|
01/28/2026 Source: | Off Market | $849,900 -19.06% $320/sqft |
09/12/2025 Source: | Listed for Sale | $1,050,000 $395/sqft |
09/12/2025 Source: | Off Market | $1,050,000 $395/sqft |

Nearby Homes






Find Homes by Property Features in Soddy Daisy, TN
Nearby New Homes For Sale


Based on information from the Greater Chattanooga REALTORS® (or, alternatively, from the MLS of Chattanooga, Inc.) through Sep 23, 2026, 12:45AM. IDX information is provided exclusively for consumers' personal, non-commercial use; it may not be used for any purpose other than to identify prospective properties consumers may be interested in purchasing, and the data is deemed reliable but is not guaranteed accurate by the MLS. © 2026 the Greater Chattanooga REALTORS®. All Rights Reserved. Angela Fowler | Angela Fowler Real Estate, LLC. | (423) 320-4620 | afowler@catt.com Mailing Address: 452 Kailors Cove Cir Ringgold, GA 30736
 Advertising Broker: Angela Fowler | Angela Fowler Real Estate, LLC.

Love this home?
Here's 4 things you can do

Your local real estate expert. Speak directly with agent about the home & pricing.

Book your private tour
as early as Tomorrow at 09:00 AM

Rates starting from 6.3%. Secure financing early to move quickly when you're ready.

Fastest way to get your offer in. Speak directly with agent to negotiate the offer.


