- Overview
- Description
- Property Details
- Location
- HOA Management
- Facts & Features
- Getting Around
- Nearby Homes

Street View
$649,000
Monthly Est:$3,230
 4 Beds
 3 Baths
3 full baths
 2,803sqft
9965 Caroline Park Dr, Orlando, FL 32832
$649,000
$3,230/moEst:
Get Pre-Approved
Single Family Residence
Built in 2006
$64.17/mo HOA
8,400 sqft lot
$232/sq.ft
Description
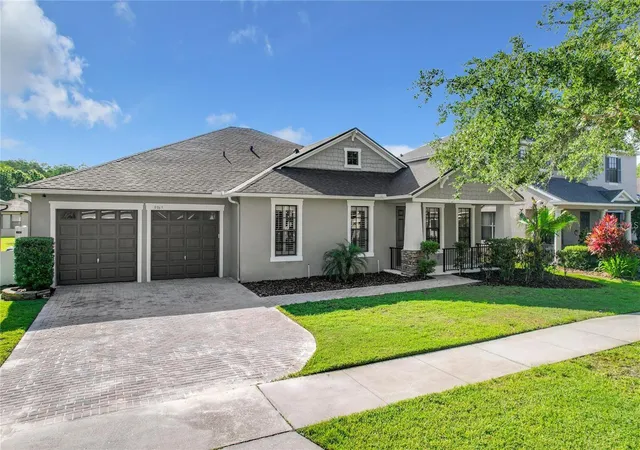
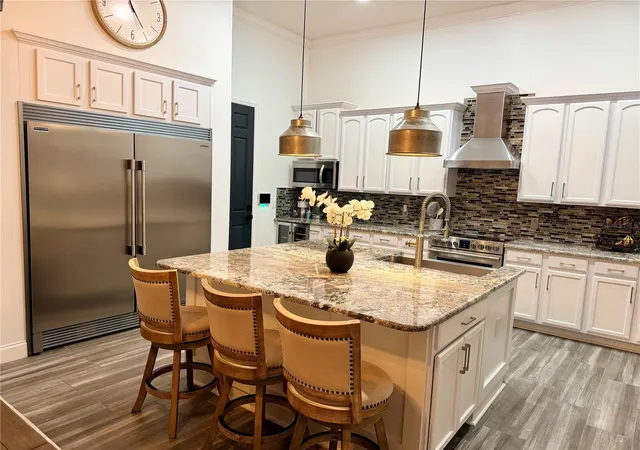
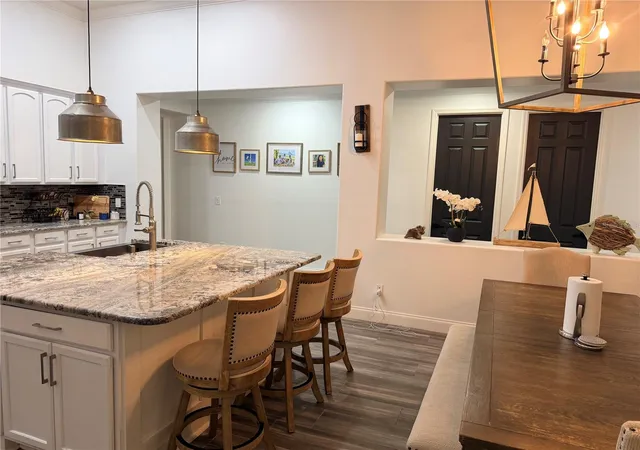
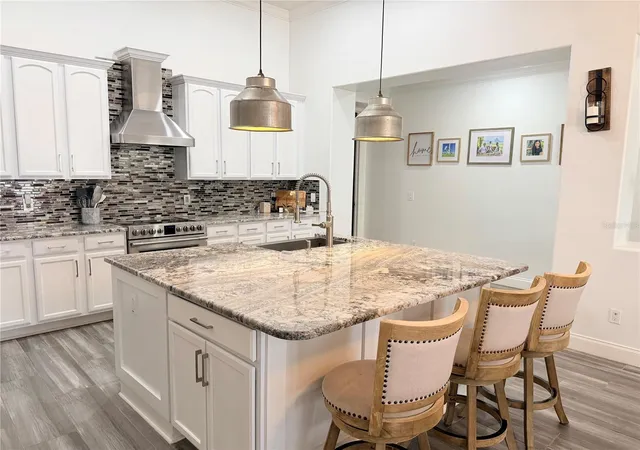
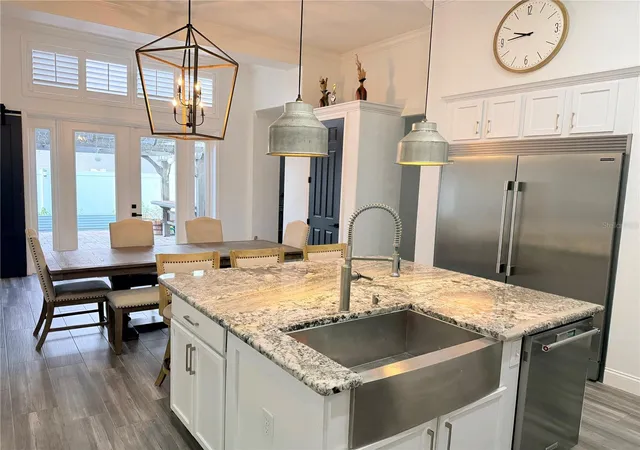
Welcome to this move-in ready contemporary masterpiece located in the East Park community of Lake Nona. From the moment you arrive, this beautiful home makes a lasting impression with its elegant design and numerous upgrades. Step inside to discover upgraded tile floors, stylish plantation window shutters, rounded corners on all walls, 8-foot doors, and crown molding in all living spaces. These thoughtful touches set this home apart, offering a blend of luxury and comfort. The renovated kitchen is a chef’s delight, equipped with professional series stainless steel appliances, including a full-size built-in-look refrigerator and freezer. The kitchen boasts ample space with premium granite countertops, a huge, oversized island, 42-inch maple cabinets, a brand-new wine and beverage fridge, and beautiful light fixtures that illuminate the space perfectly. The inviting family room features a custom built-in entertainment center, motorized smart window shades, and a unique accent wall, creating the ideal setting for family movie nights. All three bathrooms have been tastefully renovated, each offering a unique and elegant feel. The master bathroom is a true showpiece, featuring a freestanding bathtub, a large standing shower with built-in nooks and glass walls, an open entryway, his and hers sinks with granite counters and a custom walk-in closet. The expansive master bedroom includes a 12x10 sitting area and stunning windows overlooking the backyard. The side patio is perfect for outdoor entertaining, complete with brick pavers and a large pergola. This inviting space is ideal for hosting events in your fenced-in large patio or enjoying Sunday family grilling. This home also features a brand-new roof (2023), a new water heater (2024), and an energy-efficient AC unit (2019) with a transferable warranty, ensuring peace of mind for years to come. Situated in the popular Lake Nona area, East Park offers convenient access to world-class restaurants, shopping, golf courses, medical facilities, nightlife, and amenities. Located at the beginning of Narcoossee Rd., it provides easy access to four major highway entrances, connecting you effortlessly to the rest of Orlando. The neighborhood offers multiple playgrounds, tennis courts, pickleball courts and direct access to a county park offering lake view, a walking trail, fishing deck, picnic gazebos and sand volleyball count. Don’t miss the opportunity to own this exceptional home!
- Houzeo last checked: 7 minutes ago
- Listing updated: October 17, 2026 at 10:48 am
- Listing Provided by: Hoang Ho (678) 906-7135 | DALTON WADE INC (888) 668-8283
- Source: Stellar MLS-FL as distributed by MLS GRID | MLS#: TB8558867

Property Details
Status
Active
Type
Single Family Residence
No. of Stories
1
County
City
Neighborhood
Year Built
2006
HOA Fees
$64.17/mo
Finished Area
2,803 sqft
Lot Size
8,400 sqft lot
Basement Area
- sqft
MLS Name
Stellar MLS
MLS Number
TB8558867
MLS Status
Active
Days on Market
14
Cumulative Days on Market
1

Continue Your Journey in App
Find your dream home, receive real-time updates, and many more!
Continue Your Journey in App
Find your dream home, receive real-time updates, and many more!
Location
HOA Management
Specialty Management Company/J.R. Krisanda
HOA Fees
$385/ Semi-Annually
Amenities
 Amenities and services may be covered by one or multiple associations and service providers.
 Park Playground
Disclaimer: Amenities are based on third-party information and may vary; buyers must independently verify all amenities, as information is deemed reliable but not guaranteed.
Facts & Features
Rooms
Bedrooms & bathrooms
Bedrooms: 4
Bathrooms: 3
Bedroom 2
Level: First
Area: 180.00 Square Feet
Dimensions: 15x12
Bedroom 3
Level: First
Area: 168.00 Square Feet
Dimensions: 14x12
Bedroom 4
Level: First
Area: 121.00 Square Feet
Dimensions: 11x11
Dining Room
Level: First
Area: 210.00 Square Feet
Dimensions: 15x14
Family Room
Level: First
Area: 324.00 Square Feet
Dimensions: 18x18
Kitchen
Level: First
Area: 480.00 Square Feet
Dimensions: 32x15
Living Room
Level: First
Area: 270.00 Square Feet
Dimensions: 18x15
Primary Bathroom
Level: First
Primary Bedroom
Level: First
Area: 270.00 Square Feet
Dimensions: 18x15
Interior
Flooring
Ceramic Tile, Wood
Sewer
Public Sewer
Cooling
Central Air
Interior Features
Ceiling Fans(s), Coffered Ceiling(s), Crown Molding, Eat In Kitchen, High Ceilings, Open Floorplan, Solid Wood Cabinets, Stone Counters, Thermostat, Walk In Closet(s)
Heating
Central
Appliances
Dishwasher, Disposal, Microwave, Range, Range Hood, Refrigerator, Wine Refrigerator
Window Features
Blinds
Exterior Features
Rain Gutters
Construction
Year Built
Year Built: 2006
Home type
Single Family Residence
Construction Materials
Block, Stucco
Roof
Shingle
Property Condition
Completed
Foundation Details
Slab
Architectural Style
Contemporary
Utilities & Energy
Laundry Features
Inside, Laundry Room
Association Amenities
Park, Playground
Security Features
Closed Circuit Camera(s), Security System Owned, Smoke Detector(s)
Water Source
Public
Utilities
Cable Available, Electricity Available, Phone Available, Public, Sprinkler Meter, Underground Utilities, Water Available
Other Features
Lot Features
Level, Paved
Community Features
Park, Playground, Street Lights
Subdivision Name
East Park Neighborhoods 6 & 7
Patio And Porch Features
Covered, Deck, Front Porch, Patio, Porch, Rear Porch, Side Porch
Vegetation
Trees/landscaped
Price History
| Date | Event | Price |
|---|---|---|
10/16/2026 Source: | Listed for Sale | $649,000 -1.52% $232/sqft |
07/19/2026 Source: | Listing Removed | $659,000 $235/sqft |
06/04/2026 Source: | Listed for Sale | $659,000 +3.37% $235/sqft |
07/20/2024 Source: | Price Decreased | $637,500 -0.23% $227/sqft |
07/20/2024 Source: | Price Increased | $639,000 +184.00% $228/sqft |

Show more
Getting Around 9965 Caroline Park Dr
Bike Score®

Somewhat Bikeable
34/100
Walk Score®

Car-Dependent
3/100
Transit Score®

No Nearby Transit
0/100
Data provided by Redfin
Nearby Homes







Find Homes by Property Features in Orlando, FL
Nearby New Homes For Sale

Based on information from Stellar MLS® through Oct 31, 2026, 12:00AM as submitted to and distributed by MLS GRID. All data is obtained from various sources and may not have been verified by the broker or MLS GRID. Supplied Open House Information is subject to change without notice. All information should be independently reviewed and verified for accuracy. Properties may or may not be listed by the office/agent presenting the information. IDX information is provided exclusively for consumers’ personal non-commercial use. It may not be used for any purpose other than to identify prospective properties consumers may be interested in purchasing. The data is deemed reliable but is not guaranteed by MLS GRID. The use of the MLS GRID Data may be subject to an end-user license agreement prescribed by the Member Participant’s applicable MLS, if any, and as amended from time to time. © 2026 Stellar MLS. All Rights Reserved.
 Advertising Broker: Fred McGill | Simple Showing, Inc
