- Overview
- Description
- Property Details
- Location
- HOA Management
- Facts & Features
- Getting Around
- Nearby Homes

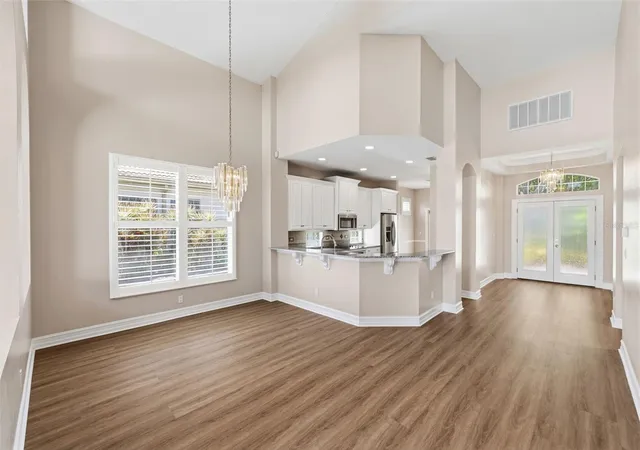


$1,050,000
Monthly Est:$5,226
 3 Beds
 4 Baths
3 full baths + 1 half bath
 2,695sqft
9985 Sago Point Dr, Seminole, FL 33777
$1,050,000
$5,226/moEst:
Get Pre-Approved
Single Family Residence
Built in 1999
$355/mo HOA
9,401 sqft lot
$390/sq.ft
Description
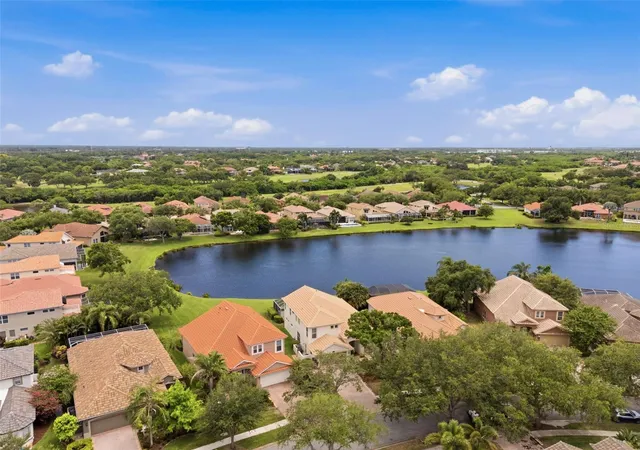
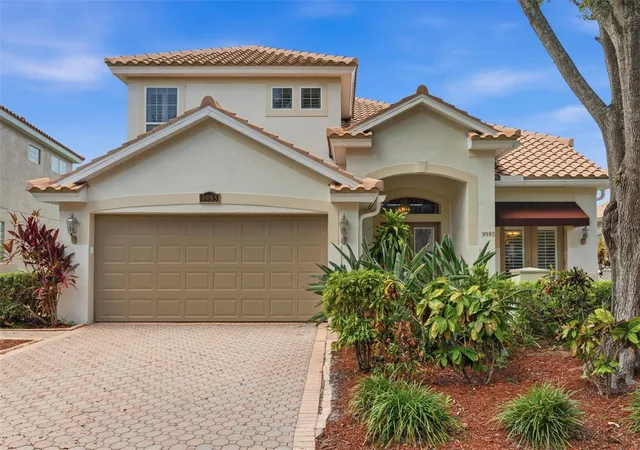
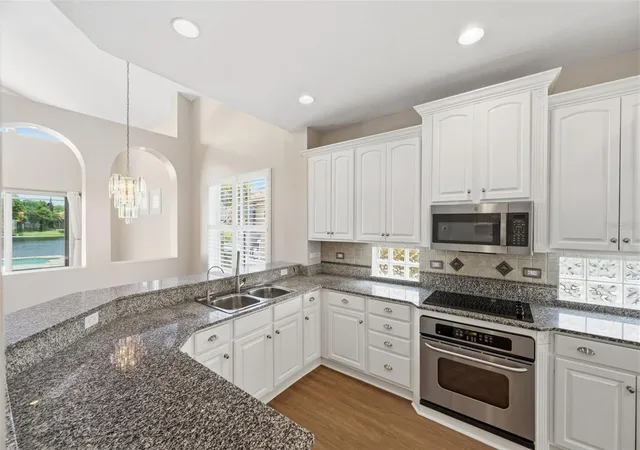
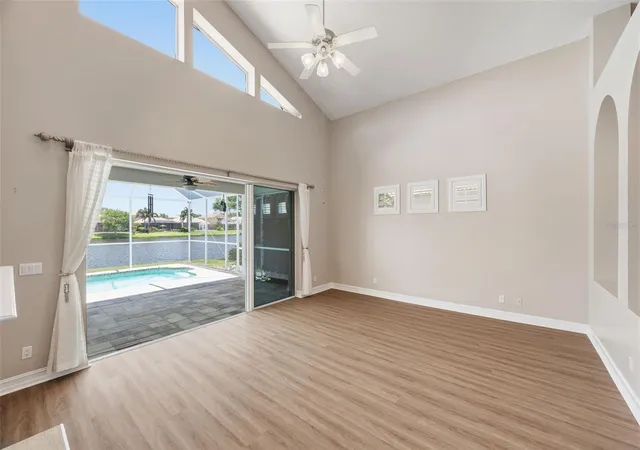
Virtually Staged. One or more photo(s) was virtually staged. Welcome to refined WATERFRONT living in the GUARD-GATED Bayou Club, a premier GOLF and COUNTRY CLUB community in the heart of Pinellas County! This exceptional 3 bedroom/3.5 bath residence offers an ELEVATED LIFESTYLE defined by an expansive 2,695 square feet of living space with thoughtfully designed interiors and SOARING CEILINGS that seamlessly blends elegance and sophistication for both entertaining and everyday comfort. 3 BEDROOMS / LARGE ADDITIONAL ROOM CAN BE USED AS AN ADDITIONAL BEDROOM OR FAMILY ROOM DIRECTLY OFF THE POOL WITH IMPRESSIVE WATER VIEWS. A dramatic two-story entry opens to soaring ceilings and ABUNDANT NATURAL LIGHT, and flows seamlessly to the formal dining room and family room which features a dramatic gas fireplace, lovely architectural details, and overlooks the screened lanai and POOL. The large eat-in kitchen includes GRANITE COUNTERS, generous storage, plenty of bar seating, stainless appliances, and adjoins a brightly lit breakfast nook with lovely French doors leading to a front paved patio. The thoughtfully designed layout offers a desirable GROUND-FLOOR GUEST BEDROOM with full bath-ideal for visiting family or multigenerational use. The living room features BUILT-INS and pool access and is a GREAT FLEX SPACE for a home office, media room, or POTENTIAL 4TH BEDROOM. This home has been thoughtfully maintained and UPDATED with FRESH FINISHES and NEW LUXURY VINYL FLOORING downstairs. Other recent updates include a NEW TILE ROOF (2024), new interior and exterior painting including kitchen cabinets (2025), new back patio and screening (2025), and replaced softener and filters (2025). The UNIQUE SPLIT STAIRS leading to the second floor showcases TWO SEPARATE OWNER'S RETREATS on opposite sides. The luxurious owner's retreat on the right serves as a VERY PRIVATE SANCTUARY featuring a spacious bedroom, spa-inspired bath, generous walk-in closet, and a private balcony—perfect for morning coffee or evening relaxation while enjoying sunset views. This room enjoys GORGEOUS ELEVATED 2ND FLOOR VIEWS of the pool and and small lake beyond with 77 feet of direct water frontage. The SECOND OWNER'S SUITE features a spacious bedroom with a convenient ensuite - a THIRD FULL BATH - a RARE FIND in Sago Point! Live the Florida lifestyle floating in the crystal clear, SPARKLING POOL while enjoying the scenic water views! The OVERSIZED, COVERED lanai provides plenty of space for outdoor living and dining with your family and friends. Additional highlights include an oversized two-car garage, generous room sizes throughout, abundant storage, an extra long driveway and being conveniently located just minutes from our famous Gulf beaches, Tampa International Airport, world-class shopping, dining, and cultural attractions. Bayou Club residents enjoy beautifully maintained surroundings, 24-HOUR GUARD SECURITY, championship GOLF, tennis, fitness, fine dining, and a vibrant COUNTRY CLUB LIFESTYLE (membership optional.) Experience the rare combination of quiet elegance, privacy, and resort-style living in one of Tampa Bay's most sought-after communities!
- Houzeo last checked: 2 hours ago
- Listing updated: October 31, 2026 at 6:05 pm
- Listing Provided by: Steve Logemann (727) 686-6215 , Roger Broderick | BRODERICK & ASSOCIATES INC (727) 544-1403
- Source: Stellar MLS-FL as distributed by MLS GRID | MLS#: TB8523957

Property Details
Status
Active
Type
Single Family Residence
No. of Stories
-
County
City
Neighborhood
--
Year Built
1999
HOA Fees
$355/mo
Finished Area
2,695 sqft
Lot Size
9,401 sqft lot
Basement Area
- sqft
MLS Name
Stellar MLS
MLS Number
TB8523957
MLS Status
Active
Days on Market
126
Cumulative Days on Market
121

Continue Your Journey in App
Find your dream home, receive real-time updates, and many more!
Continue Your Journey in App
Find your dream home, receive real-time updates, and many more!
Location
HOA Management
Marty Burke
HOA Fees
$355/ Monthly
Amenities
 Amenities and services may be covered by one or multiple associations and service providers.
 Golf
 Maintenance
 Club House
 Pool
 Trash Pickup
 Security Guard
 Tennis
 Security Gate
 Sports Court
Private Road
Recreational Facilities
Management
Disclaimer: Amenities are based on third-party information and may vary; buyers must independently verify all amenities, as information is deemed reliable but not guaranteed.
Facts & Features
Rooms
Bedrooms & bathrooms
Bedrooms: 3
Bathrooms: 4
Interior
Cooling
Central Air
Interior Features
Cathedral Ceiling(s), Ceiling Fans(s), High Ceilings, Vaulted Ceiling(s), Walk In Closet(s), Window Treatments
Appliances
Dishwasher, Disposal, Microwave, Range, Refrigerator
Flooring
Laminate, Vinyl
Sewer
Public Sewer
Heating
Central, Electric
Exterior Features
Balcony
Window Features
Blinds, Window Treatments
Construction
Year Built
Year Built: 1999
Home type
Single Family Residence
Roof
Tile
Construction Materials
Block, Stucco
Property Condition
Completed
Foundation Details
Slab
Utilities & Energy
Water Source
Public
Utilities
Cable Connected, Electricity Connected, Sewer Connected, Sprinkler Well
Association Amenities
Clubhouse, Gated, Golf Course, Pickleball Court(s), Pool, Security, Tennis Court(s)
Fireplace Features
Gas
Laundry Features
Electric Dryer Hookup, Inside, Washer Hookup
Parking Features
Garage Door Opener
Security Features
Gated Community, Security Lights, Smoke Detector(s)
Pool Features
Heated, In Ground, Screen Enclosure
Other Features
Patio And Porch Features
Covered, Deck, Enclosed, Patio, Porch, Screened
Subdivision Name
Bayou Club Estates T
Vegetation
Mature Landscaping, Oak Trees, Trees/landscaped
Lot Features
In County, Near Golf Course, Paved
Community Features
Clubhouse, Deed Restrictions, Gated Community Guard, Golf Carts Ok, Golf, Pool, Tennis Court(s)
Price History
| Date | Event | Price |
|---|---|---|
09/15/2026 Source: | Price Decreased | $1,050,000 -3.23% $390/sqft |
09/08/2026 Source: | Price Decreased | $1,085,000 -0.46% $403/sqft |
08/13/2026 Source: | Price Decreased | $1,090,000 -7.16% $404/sqft |
07/30/2026 Source: | Price Decreased | $1,174,000 -2.09% $436/sqft |
07/02/2026 Source: | Price Increased | $1,199,000 +14.19% $445/sqft |

Show more
Nearby Homes
Find Homes by Property Features in Seminole, FL

Based on information from Stellar MLS® through Nov 06, 2026, 09:30AM as submitted to and distributed by MLS GRID. All data is obtained from various sources and may not have been verified by the broker or MLS GRID. Supplied Open House Information is subject to change without notice. All information should be independently reviewed and verified for accuracy. Properties may or may not be listed by the office/agent presenting the information. IDX information is provided exclusively for consumers’ personal non-commercial use. It may not be used for any purpose other than to identify prospective properties consumers may be interested in purchasing. The data is deemed reliable but is not guaranteed by MLS GRID. The use of the MLS GRID Data may be subject to an end-user license agreement prescribed by the Member Participant’s applicable MLS, if any, and as amended from time to time. © 2026 Stellar MLS. All Rights Reserved.
 Advertising Broker: Fred McGill | Simple Showing, Inc
