- Overview
- Description
- Property Details
- Location
- HOA Management
- Facts & Features
- Getting Around
- Nearby Homes



$385,000
Monthly Est:$1,916
 2 Beds
 3 Baths
2 full baths + 1 half bath
 1,725sqft
9986 Eagle Crk Ctr Blvd, Orlando, FL 32832
$385,000
$1,916/moEst:
Get Pre-Approved
Townhouse
Built in 2014
$445/mo HOA
1,847 sqft lot
$223/sq.ft
Description
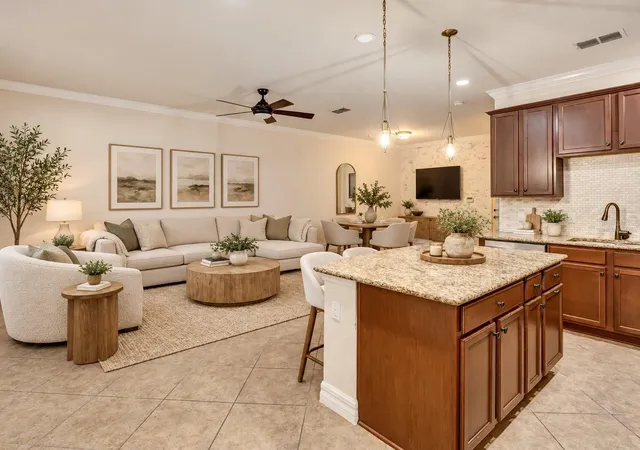
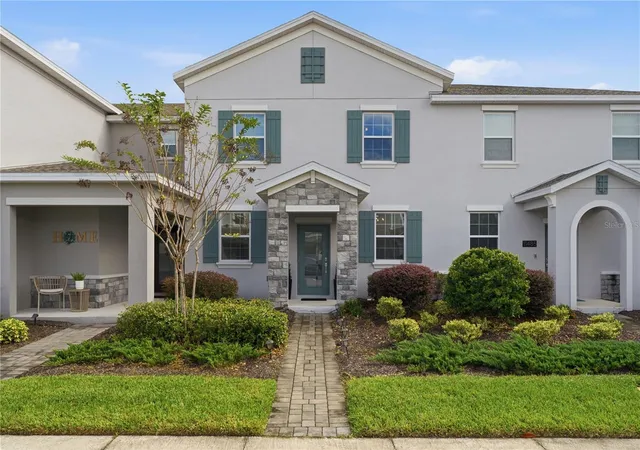
Virtually Staged. TWO PRIMARY SUITES, NO CDD AND AN INCREDIBLE EAGLE CREEK LIFESTYLE! Welcome to an exceptional opportunity in the heart of Lake Nona, where thoughtful design, flexible living and resort-style amenities come together inside the highly desirable gated golf community of Eagle Creek. This beautifully appointed 2-bedroom, 2.5-bath townhome offers something especially appealing: TWO SPACIOUS PRIMARY SUITES, each creating its own private retreat and offering exceptional flexibility for everyday living, guests, a home office or shared living arrangements.
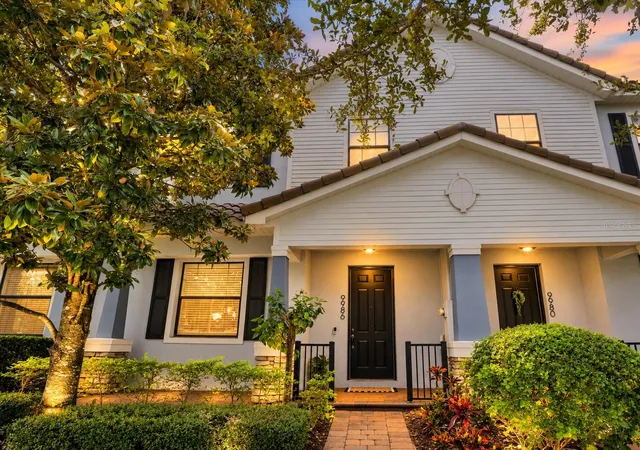
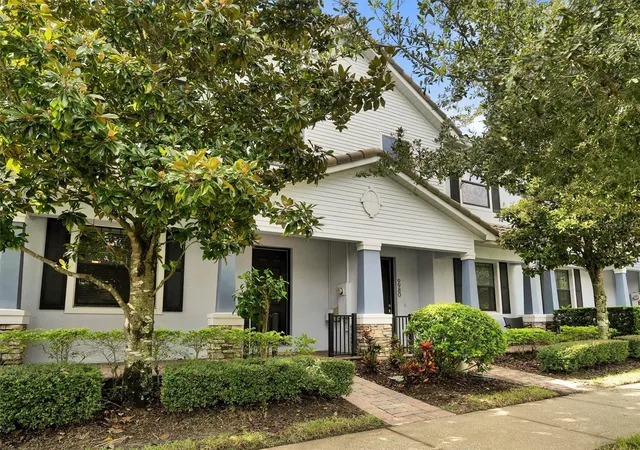
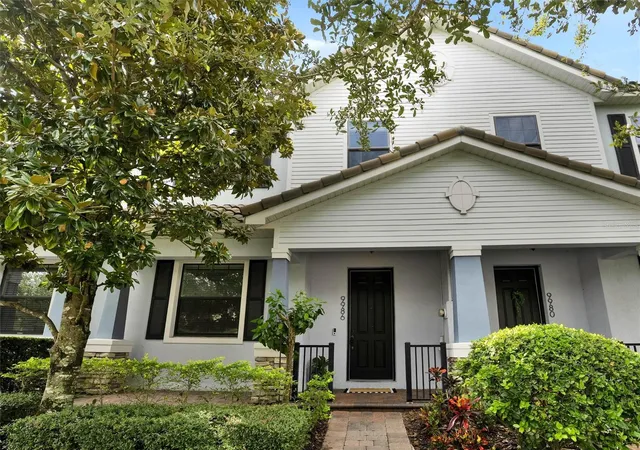
From the moment you arrive, the stone-paver walkway, brick pillars and classic clay tile roof set the tone. Step inside to a bright, open-concept interior filled with natural light and enhanced by elegant crown molding. The main living and dining areas flow effortlessly together, creating an inviting setting for quiet evenings at home or entertaining.
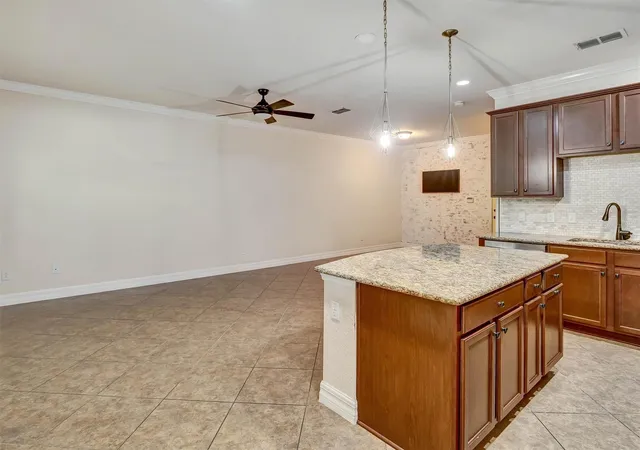
At the center of the home, the chef-inspired kitchen combines style and function with 42-inch wood cabinetry, granite countertops, stainless steel appliances, recessed lighting, a generous breakfast bar and closet pantry. Upstairs, a versatile loft adds another valuable living space before leading to the TWO PRIMARY SUITES, giving each bedroom the privacy and comfort of an ensuite-style retreat.
But this home has a feature you won't find in every townhome! The TWO-CAR GARAGE features a HYDRAULIC RETRACTABLE SCREEN that transforms the garage into an amazing screened indoor-outdoor flex space. Open it up to enjoy the Florida breeze while creating additional space for entertaining, relaxing, hobbies, fitness or game day, then retain the everyday convenience of a fully functional garage with alley access. It's a clever extension of the home's living space and one of the features that truly sets this property apart.
And then there is the lifestyle. Eagle Creek offers the atmosphere of a gated golf community surrounded by beautifully maintained amenities. Residents enjoy community pools, fitness facilities, tennis and basketball courts, playgrounds and more. The public Eagle Creek Golf Club features an 18-hole course, clubhouse, pro shop, restaurant and tavern.
The location places you near everything that makes Lake Nona one of Central Florida's most exciting destinations, including Medical City, Lake Nona Performance Club, Lake Nona Town Center, Boxi Park, Drive Shack and the USTA National Campus, with convenient access to Orlando International Airport and Central Florida's world-famous attractions.
With TWO PRIMARY SUITES, a TWO-CAR GARAGE, additional loft space, an innovative screened garage retreat, a premier Lake Nona location, resort-style amenities and NO CDD, this is more than a townhome—it's an opportunity to enjoy the Eagle Creek lifestyle with features that are anything but ordinary.
Come experience what makes this one different.
Buyer to verify all room measurements, property details, school information, community amenities and information.
- Houzeo last checked: 8 minutes ago
- Listing updated: October 2, 2026 at 3:30 am
- Listing Provided by: Toya Baruso (407) 994-8994 | 920 REAL INC. (561) 391-4141
- Source: Stellar MLS-FL as distributed by MLS GRID | MLS#: O6439940

Property Details
Status
Active
Type
Townhouse
No. of Stories
2
County
City
Neighborhood
--
Year Built
2014
HOA Fees
$445/mo
Finished Area
1,725 sqft
Lot Size
1,847 sqft lot
Basement Area
- sqft
MLS Name
Stellar MLS
MLS Number
O6439940
MLS Status
Active
Days on Market
49
Cumulative Days on Market
14

Continue Your Journey in App
Find your dream home, receive real-time updates, and many more!
Continue Your Journey in App
Find your dream home, receive real-time updates, and many more!
Location
HOA Management
Michael Henry
HOA Fees
$1,335/ Quarterly
Amenities
 Amenities and services may be covered by one or multiple associations and service providers.
 Maintenance
 Golf
 Club House
 Bike Trails
 Gym
 Pool
 Security Gate
 Security Guard
 Park Playground
 Basket Ball
 Tennis
 Sports Court
Vehicle Restrictions
Recreation Facilities
Private Road
Management
Recreational Facilities
Disclaimer: Amenities are based on third-party information and may vary; buyers must independently verify all amenities, as information is deemed reliable but not guaranteed.
Facts & Features
Rooms
Bedrooms & bathrooms
Bedrooms: 2
Bathrooms: 3
Kitchen
Level: First
Living Room
Level: First
Dining Room
Level: First
Bathroom 1
Level: First
Primary Bedroom
Level: Second
Primary Bedroom
Level: Second
Laundry
Level: Second
Primary Bedroom 2
Level: First
Primary Bathroom
Level: Second
Interior
Appliances
Convection Oven, Dishwasher, Disposal, Dryer, Electric Water Heater, Microwave, Refrigerator, Washer
Window Features
Blinds, Window Treatments
Sewer
Public Sewer
Cooling
Central Air
Flooring
Ceramic Tile, Tile
Interior Features
Ceiling Fans(s), Eat In Kitchen, High Ceilings, In Wall Pest System, Kitchen/family Room Combo, Living Room/dining Room Combo, Open Floorplan, Pest Guard System, Primary Bedroom Upstairs, Stone Counters, Thermostat, Walk In Closet(s), Window Treatments
Heating
Central
Exterior Features
Rain Gutters, Sidewalk
Construction
Year Built
Year Built: 2014
Home type
Townhouse
Construction Materials
Block, Stucco
Roof
Tile
Architectural Style
Traditional
Foundation Details
Slab
Utilities & Energy
Security Features
Security Gate, Smoke Detector(s)
Laundry Features
Laundry Closet
Utilities
Cable Available, Electricity Connected, Phone Available, Public, Sewer Connected, Sprinkler Meter, Sprinkler Recycled, Underground Utilities, Water Connected
Water Source
Public
Association Amenities
Basketball Court, Clubhouse, Fence Restrictions, Fitness Center, Gated, Golf Course, Park, Pickleball Court(s), Playground, Pool, Racquetball, Recreation Facilities, Security, Tennis Court(s), Trail(s), Vehicle Restrictions
Other Features
Subdivision Name
Eagle Crk Village L Ph 1
Community Features
Clubhouse, Deed Restrictions, Dog Park, Fitness Center, Gated Community Guard, Golf Carts Ok, Golf, Irrigation Reclaimed Water, No Truck/rv/motorcycle Parking, Park, Playground, Pool, Racquetball, Restaurant, Sidewalks, Special Community Restrictions, Tennis Court(s), Street Lights
Vegetation
Mature Landscaping, Trees/landscaped
Lot Features
Landscaped, Near Golf Course, Private, Sidewalk, Paved
Price History
| Date | Event | Price |
|---|---|---|
09/17/2026 Source: | Listed for Sale | $385,000 +44.19% $223/sqft |
01/31/2020 Source: | Price Increased | $267,000 +1.71% $155/sqft |
11/26/2019 Source: | Sold | $262,500 $152/sqft |

Nearby Homes
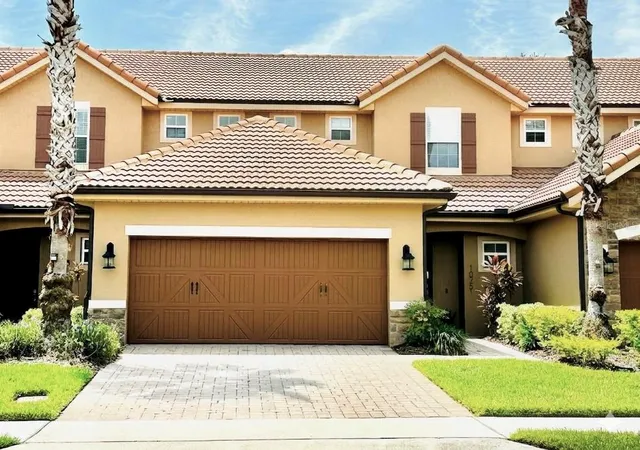
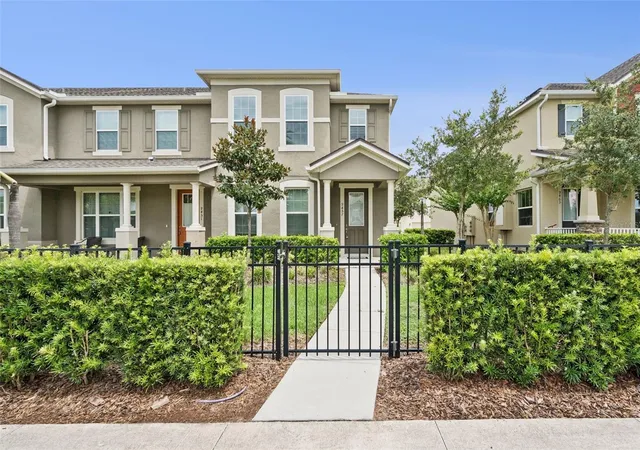
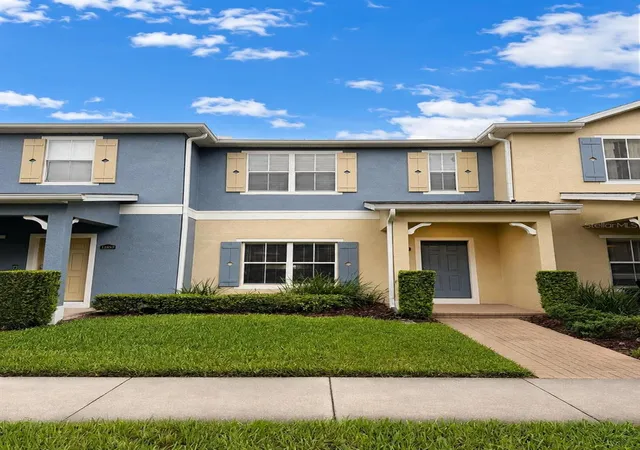
Find Homes by Property Features in Orlando, FL
Nearby New Homes For Sale

Based on information from Stellar MLS® through Nov 07, 2026, 12:15AM as submitted to and distributed by MLS GRID. All data is obtained from various sources and may not have been verified by the broker or MLS GRID. Supplied Open House Information is subject to change without notice. All information should be independently reviewed and verified for accuracy. Properties may or may not be listed by the office/agent presenting the information. IDX information is provided exclusively for consumers’ personal non-commercial use. It may not be used for any purpose other than to identify prospective properties consumers may be interested in purchasing. The data is deemed reliable but is not guaranteed by MLS GRID. The use of the MLS GRID Data may be subject to an end-user license agreement prescribed by the Member Participant’s applicable MLS, if any, and as amended from time to time. © 2026 Stellar MLS. All Rights Reserved.
 Advertising Broker: Fred McGill | Simple Showing, Inc
