- Overview
- Description
- Property Details
- Location
- Facts & Features
- Getting Around
- Nearby Homes




$749,900
Monthly Est:$3,733
 4 Beds
 5 Baths
4 full baths + 1 half bath
 3,541sqft
9999 Powers Dr, Newburgh, IN 47630
$749,900
$3,733/moEst:
Get Pre-Approved
Manufactured On Land
Built in 1985
$-- HOA
1.29 acres lot
$212/sq.ft
Description
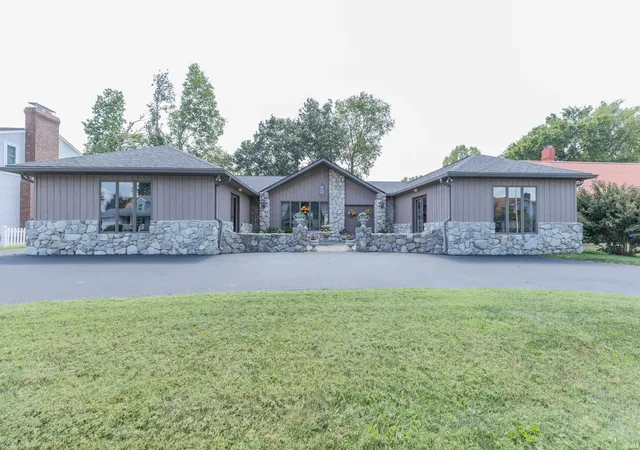
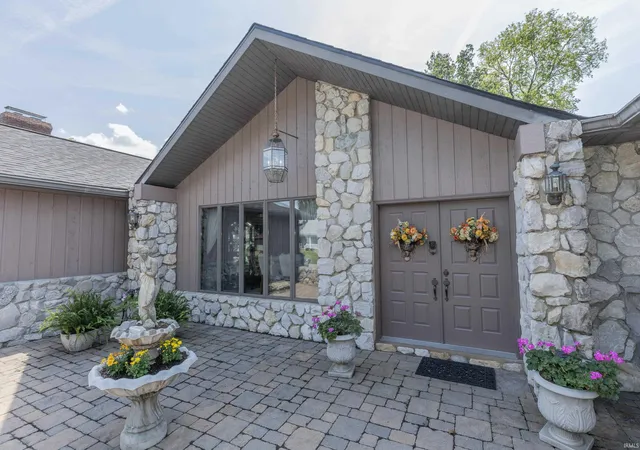
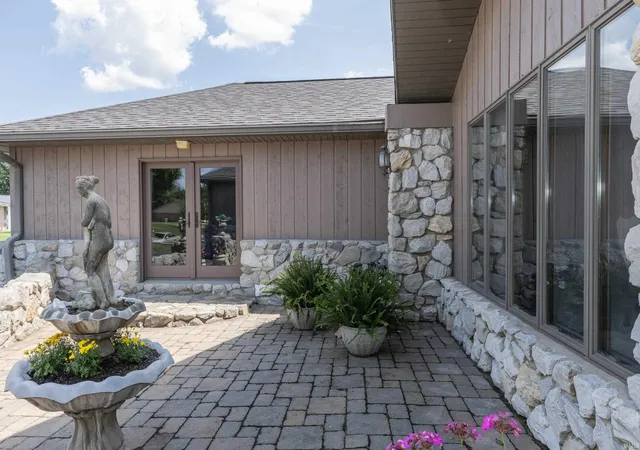
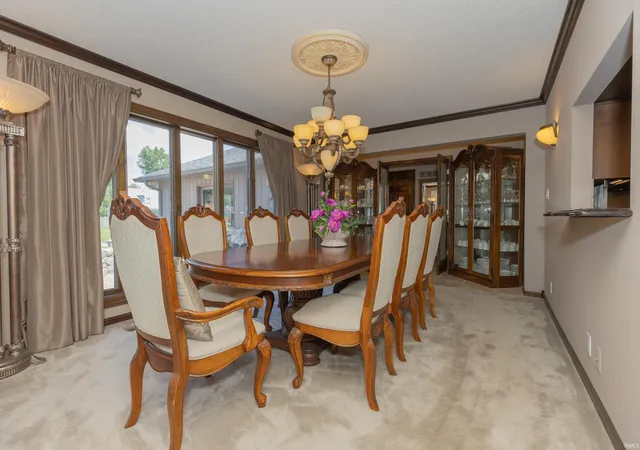
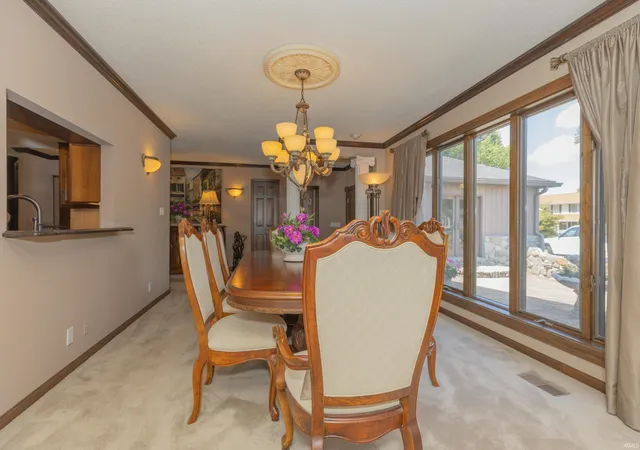
What a rare opportunity to own a home with unappareled views overlooking the Ohio River in Newburgh. This is a custom-built, one-owner Home that has been lovingly cared for and maintained over the years. Truly unmatched in quality with a unique blend of modern interior design with a natural stone exterior and breathtaking views. Some of the features include 4 Bedroom en-suites each with its own private updated bath plus a guest half bath. Formal Living and Dining areas as well as a workout area as well as a beautiful outdoor dining area complete with a grill and beautiful stone patio. The home also offers 2 gas fireplaces one in the Living room and the other in one of the Master Suites. The kitchen has granite counters with an abundance of cabinets and updated built-in appliances. This home is a must to see and the sky is the limit so you can let your imagination run wild should you decide to personalize the home. The roof is 2 years old and there is a Circle Driveway. Rear property line is approximately 13-16 feet into the river to low water line.
- Houzeo last checked: 6 minutes ago (October 30, 2026 at 5:00 am)
- Listing updated: October 12, 2026 at 2:40 pm
- Listing Provided by: Randy Brown (812) 455-9090 | F.C. TUCKER EMGE
- Source: Indiana Regional MLS-IN | MLS#: 202636012

Property Details
Status
Active
Type
Manufactured Mobile Home
No. of Stories
-
County
--
City
Neighborhood
--
Year Built
1985
HOA Fees
-
Finished Area
3,541 sqft
Lot Size
1.29 acres lot
Basement Area
- sqft
MLS Name
Indiana Regional MLS
MLS Number
202636012
MLS Status
Active
Days on Market
58

Continue Your Journey in App
Find your dream home, receive real-time updates, and many more!
Continue Your Journey in App
Find your dream home, receive real-time updates, and many more!
Location
Facts & Features
Rooms
Bedrooms & bathrooms
Bedrooms: 4
Bathrooms: 5
Interior
Heating
Natural Gas, Forced Air
Window Features
Double Pane Windows, Insulated Doors
Interior Features
1st Bdrm En Suite, Breakfast Bar, Cable Ready, High Ceilings, Vaulted Ceiling(s), Closet(s) Walk In, Stone Counters, Crown Molding, Detector Smoke, Disposal, Dryer Hook Up Electric, Eat In Kitchen, Entrance Foyer, Garage Door Opener, Landscaped, Open Floorplan, Patio Open, Porch Open, Range/oven Hook Up Elec, Split Br Floor Plan, Main Level Bedroom Suite, Formal Dining Room, Main Floor Laundry, Washer Hook Up
Appliances
Dishwasher, Microwave, Refrigerator, Washer, Window Treatments, Built In Gas Grill, Electric Cooktop, Dryer Electric, Freezer, Down Draft, Oven Built In, Electric Oven, Electric Range, Sump Pump, Gas Water Heater
Cooling
Central Air
Sewer
City
Flooring
Carpet, Tile
Construction
Year Built
Year Built: 1985
Home type
Manufactured On Land
Roof
Dimensional Shingles
Construction Materials
Stone, Wood Siding
Architectural Style
Ranch
Utilities & Energy
Water Source
City
Fireplace Features
Great Room, 1st Bdrm, Gas Log
Basement
Crawl Space
Parking Features
Asphalt
Association Amenities
None
Other Features
Lot Features
Waterfront, Water View
Subdivision Name
Powers Place
Price History
| Date | Event | Price |
|---|---|---|
10/05/2026 Source: | Price Decreased | $749,900 -6.25% $212/sqft |

Nearby Homes










Find Homes by Property Features in Newburgh, IN


IDX information is provided exclusively for consumer's personal, non-commercial use and may not be used for any purpose other than to identify prospective properties that consumers may be interested in purchasing. Data is deemed reliable but is not guaranteed accurate by the MLS.
 Advertising Broker: Jonah Hartsburg | Hoosier Hub Realty
