- Overview
- Description
- Property Details
- Location
- Facts & Features
- Getting Around
- Nearby Homes




$549,000
Monthly Est:$2,733
 4 Beds
 3 Baths
3 full baths
 2,512sqft
9n424 Tamara Dr, Elgin, IL 60124
$549,000
$2,733/moEst:
Get Pre-Approved
Single Family Residence
Built in 2002
$-- HOA
1.28 acres lot
$219/sq.ft
Description
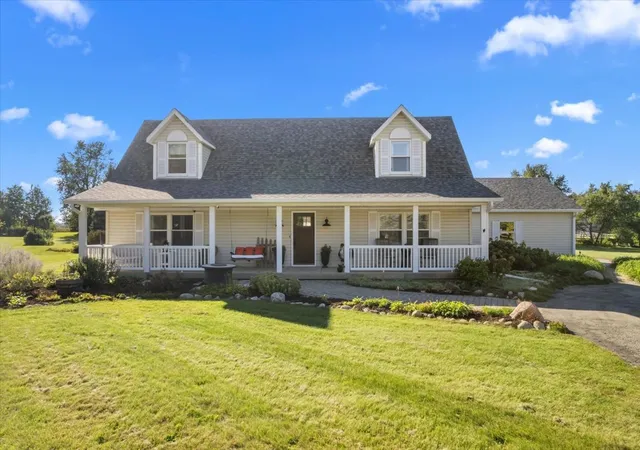
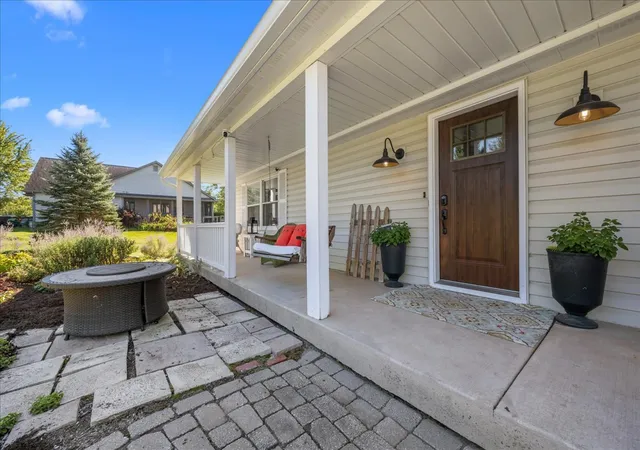
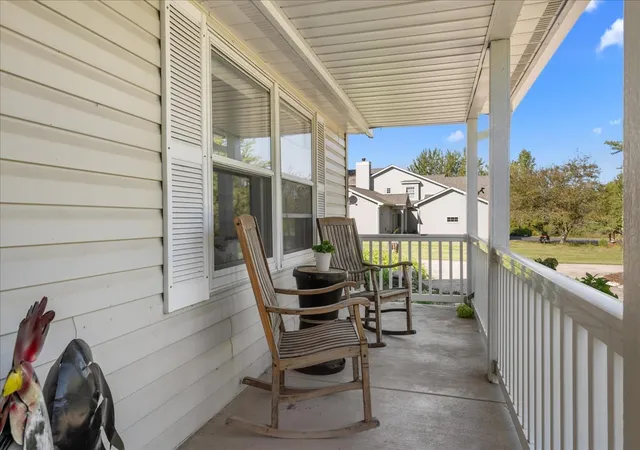
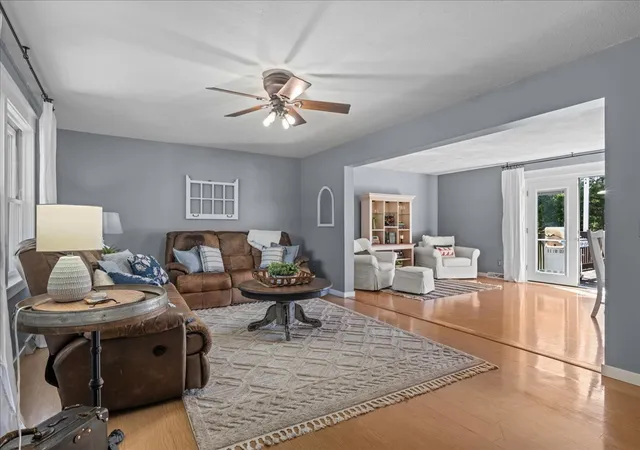
Refined farmhouse living with room to breathe-just minutes from town. Set on 1.3 picturesque acres, this inviting home offers the charm and character of country living with the space, comfort and conveniences of a thoughtfully designed home. Here, wide-open space meets everyday living, creating a private setting where you can slow down, entertain and enjoy the best of a country lifestyle. Inside, an open and versatile floor plan offers an effortless flow between living and dining spaces. A first-floor bedroom provides exceptional flexibility as a private guest suite, home office or study, while three spacious bedrooms upstairs include a beautiful primary suite with a private bath and walk-in closet. The full basement extends the living space with room for a comfortable family room, recreation area, home office, hobby room or gaming space-giving everyone a place to gather or retreat. Step outside and the farmhouse lifestyle truly comes to life. The expansive deck is ideal for morning coffee, outdoor dining or gathering with friends, while the firepit creates the perfect setting for cool evenings beneath the stars. With 1.3 acres, there is plenty of space to garden, play, entertain or simply enjoy the peaceful surroundings. A charming henhouse and enclosed run add a touch of country character and make this property especially appealing to those who appreciate a more self-sufficient lifestyle. Two additional sheds provide ample storage for outdoor equipment and hobbies. This is country living with a relaxed, comfortable feel-a private retreat where you can enjoy the beauty and freedom of acreage without giving up the convenience of being close to town. Recent updates include new roof (2025), gutters (2026), well tank (2026), and A/C (2026). Burlington (D301) school district.
- Houzeo last checked: 12 hours ago
- Listing updated: October 7, 2026 at 5:52 pm
- Listing Provided by: Jacqueline Murray (630) 398-9363 | @properties Christie's International Real Estate (630) 377-1700
- Source: MRED MLS-IL | MLS#: 12773742

Property Details
Status
Active
Type
Single Family Residence
No. of Stories
-
County
City
Neighborhood
--
Year Built
2002
HOA Fees
-
Finished Area
2,512 sqft
Lot Size
1.28 acres lot
Basement Area
- sqft
MLS Name
MRED MLS
MLS Number
12773742
MLS Status
Active

Continue Your Journey in App
Find your dream home, receive real-time updates, and many more!
Download App
Continue Your Journey in App
Find your dream home, receive real-time updates, and many more!
Location
Facts & Features
Rooms
Bedrooms & bathrooms
Bedrooms: 4
Bathrooms: 3
Den
Level: Basement
Area: 132.00 Square Feet
Dimensions: 11X12
Office
Level: Basement
Area: 143.00 Square Feet
Dimensions: 11X13
Recreation Room
Level: Basement
Area: 546.00 Square Feet
Dimensions: 21X26
Family Room - Down
Level: Basement
Area: 364.00 Square Feet
Dimensions: 13X28
Storage
Level: Basement
Area: 245.00 Square Feet
Dimensions: 5X49
Bedroom 2
Level: Second
Area: 220.00 Square Feet
Dimensions: 11X20
Bedroom 3
Level: Second
Area: 264.00 Square Feet
Dimensions: 12X22
Bedroom 4
Level: Main
Area: 252.00 Square Feet
Dimensions: 14X18
Dining Room
Level: Main
Area: 144.00 Square Feet
Dimensions: 12X12
Family Room
Level: Main
Area: 216.00 Square Feet
Dimensions: 12X18
Kitchen
Level: Main
Area: 120.00 Square Feet
Dimensions: 12X10
Laundry
Level: Main
Area: 153.00 Square Feet
Dimensions: 9X17
Living Room
Level: Main
Area: 294.00 Square Feet
Dimensions: 21X14
Master Bedroom
Level: Second
Area: 315.00 Square Feet
Dimensions: 15X21
Interior
Appliances
Range, Microwave, Dishwasher, Refrigerator, Washer, Dryer, Water Softener
Interior Features
1st Floor Bedroom, 1st Floor Full Bath, Walk In Closet(s)
Heating
Natural Gas
Sewer
Septic Tank
Exterior Features
Fire Pit, Other
Cooling
Central Air
Construction
Year Built
Year Built: 2002
Home type
Single Family Residence
Construction Materials
Vinyl Siding
Roof
Asphalt
Utilities & Energy
Water Source
Well
Parking Features
Asphalt, Gravel, Garage Door Opener, Heated Garage, Yes, Attached, Driveway, Garage
Laundry Features
Main Level
Basement
Partially Finished, Rec/family Area, Storage Space, Walk Up Access, Full
Other Features
Patio And Porch Features
Deck
Nearby Homes

Find Homes by Property Features in Elgin, IL
Nearby New Homes For Sale

This representation is based in whole or in part on data supplied by Midwest Real Estate Data, LLC through Oct 07, 2026, 06:00AM. Midwest Real Estate Data, LLC does not guarantee nor is it in any way responsible for its accuracy. Data maintained by Midwest Real Estate Data LLC may not reflect all real estate activity in the market. Based on information submitted to the MLS GRID as of Oct 07, 2026, 06:00AM. All data is obtained from various sources and has not been, and will not be, verified by broker or MLS GRID. Supplied Open House information is subject to change without notice. All information should be independently reviewed and verified for accuracy. Properties may or may not be listed by the office/agent presenting the information. This website may not include listings or property addresses of sellers who have directed their listing brokers to withhold their listing or their property address from display on the Internet. Some IDX listings have been excluded from this website. Information is provided exclusively for consumers’ personal non-commercial use. It may not be used for any purpose other than to identify prospective properties consumers may be interested in purchasing. The data is deemed reliable but is not guaranteed by MLS GRID, MRED or Houzeo. The use of the MLS GRID Data may be subject to an end user license agreement. Properties displayed may be listed or sold by various participants in the MLS, Listings courtesy of MRED as distributed by MLS GRID. ©2026 Midwest Real Estate Data LLC. All Rights Reserved
 Advertising Broker: Jorge Romero | Realty One Group Inc.