- Overview
- Description
- Property Details
- Location
- Facts & Features
- Getting Around
- Nearby Homes

Street View
$2,100,000
Monthly Est:$10,452
 4 Beds
 4 Baths
3 full baths + 1 half bath
 --sqft
Along Wine Hl Rd, Chester, IL 62233
$2,100,000
$10,452/moEst:
Get Pre-Approved
Single Family Residence
Built in 2000
$-- HOA
113 acres lot
--/sqft
Description
Price Reduced !!!
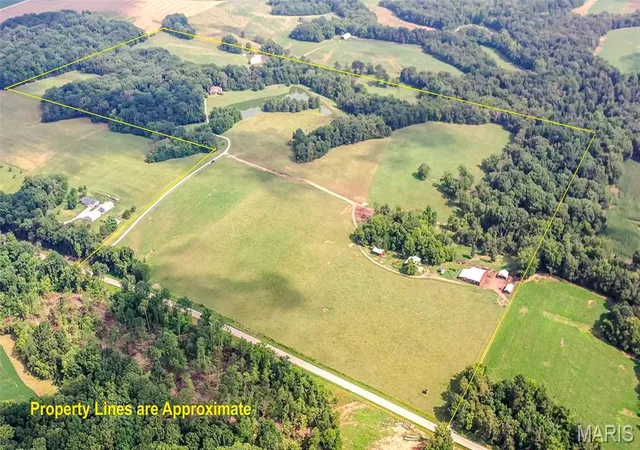
Seldom does a property of this quality come onto the market ! A rare opportunity to own a custom-built home on 113 acres. This property offers many features that make it ideal for a farming operation and homestead, whether you're looking to run cattle, horses, or any other livestock. The land has been utilized as a cow-calf operation, but could offer some cropland or whatever it is that you have in mind. Whitetail and turkey hunting are very good!
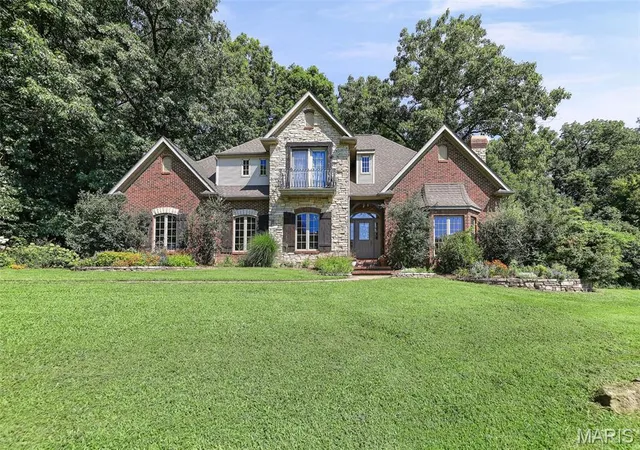
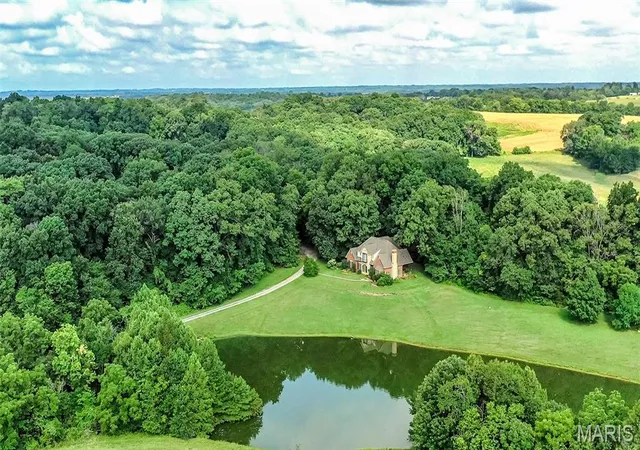
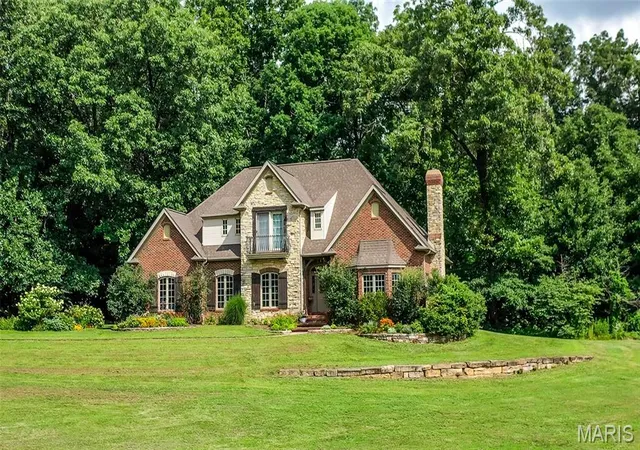
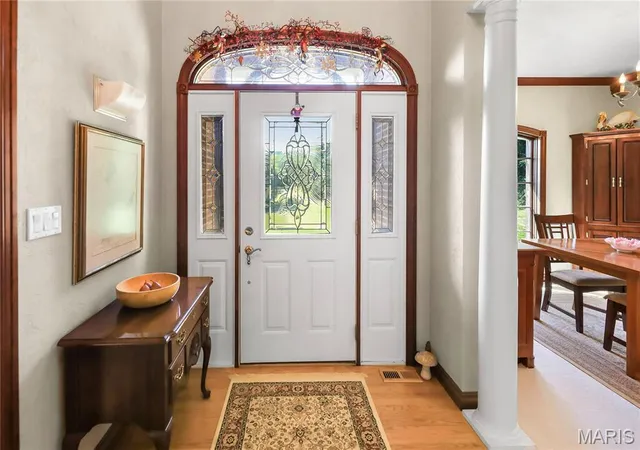
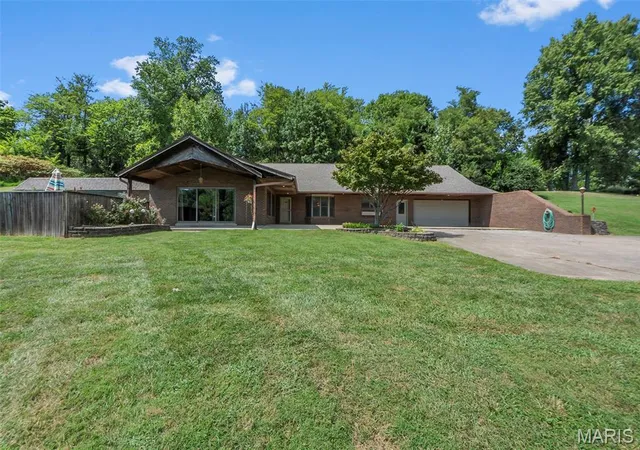
This 4 bed/3.5 bath stone and brick residence offers about 4,000 square feet of beautifully finished space. The home overlooks a 3 acre stocked pond. All custom cherry trim, cabinetry and solid cherry doors. The great room features a Fondulac stone gas log fireplace to add warmth and charm as well as a great view outdoors. Kitchen includes Italian quartzite countertops, cherry cabinets, center island, pantry, breakfast bar, and a casual dining space. The primary suite on the main level includes double sinks, bathtub/shower and large walk-in closet. Upstairs are 3 bedrooms, one ensuite and two share a Jack & Jill bath. Bonus room for hobbies or another bedroom. The main level laundry room has quartzite custom finish countertop and utility sink. Attached 2 car garage. A full unfinished basement includes stubbed in plumping for a bathroom. Geothermal heating and cooling, along with an outside wood burner and an electric heat back up insure comfort.
Outdoor living is welcoming with a brick covered back porch that overlooks the pond and scenic acreage, making it the perfect spot to enjoy morning coffee, evening relaxation, or watch wildlife roam. There is also a covered 20X15 pavilion overlooking the pond.
For those who need space beyond the home, the 30X60 detached shop near the residence offers endless possibilities—from a dream workshop to additional storage or hobby space—complete with loft, heat and AC and hot water floor heat. At the farm, a 60X40 machine shop with hot water floor heat also adds work space and storage. A 60X60 barn with a 24x48 lean-to with concrete corral, two older sheds and a chicken coop complete the farm buildings. There is an old artesian well behind the barn!
The property is a mix of pasture, tillable acreage, and established woods that have not been logged in many years. Whitetail deer and turkey populate the area. There are prime locations for a hunter to place tree stands on this unrestricted property.
Whether you are looking for a private country estate, hobby farm, hunting retreat, or weekend getaway, this versatile property offers space, quality construction, natural beauty, and long-term value.
By appointment only. No drive-bys.
- Houzeo last checked: 10 minutes ago
- Listing updated: November 3, 2026 at 5:03 pm
- Listing Provided by: Jamie Keller (618) 713-7677 | Buy A Farm Land & Auction Co (618) 713-7677
- Source: MARIS MLS-MO as distributed by MLS GRID | MLS#: MIS26045158

Property Details
Status
Active
Type
Single Family Residence
No. of Stories
-
County
City
Neighborhood
--
Year Built
2000
HOA Fees
-
Finished Area
- sqft
Lot Size
113 acres lot
Basement Area
- sqft
MLS Name
MARIS MLS
MLS Number
MIS26045158
MLS Status
Active
Days on Market
110
Cumulative Days on Market
102

Continue Your Journey in App
Find your dream home, receive real-time updates, and many more!
Continue Your Journey in App
Find your dream home, receive real-time updates, and many more!
Location
Facts & Features
Rooms
Bedrooms & bathrooms
Bedrooms: 4
Bathrooms: 4
Great Room
Level: Main
Area: 391.00 Square Feet
Dimensions: 17x23
Kitchen
Level: Main
Area: 221.00 Square Feet
Dimensions: 17x13
Den
Level: Main
Area: 462.00 Square Feet
Dimensions: 22x21
Bedroom
Level: Main
Area: 182.00 Square Feet
Dimensions: 14x13
Bathroom
Level: Main
Area: 108.00 Square Feet
Dimensions: 12x9
Bathroom
Level: Main
Area: 25.00 Square Feet
Dimensions: 5x5
Bedroom
Level: Upper
Area: 156.00 Square Feet
Dimensions: 13x12
Bedroom
Level: Upper
Area: 165.00 Square Feet
Dimensions: 15x11
Bedroom
Level: Upper
Area: 154.00 Square Feet
Dimensions: 14x11
Bonus Room
Level: Upper
Area: 250.00 Square Feet
Dimensions: 25x10
Bathroom
Level: Upper
Bathroom
Level: Upper
Area: 35.00 Square Feet
Dimensions: 7x5
Breakfast Room
Level: Main
Area: 156.00 Square Feet
Dimensions: 13x12
Utility Room
Level: Main
Area: 88.00 Square Feet
Dimensions: 11x8
Interior
Sewer
Septic Tank
Interior Features
Custom Cabinetry, Entrance Foyer
Heating
Electric, Forced Air, Geothermal, Wood
Cooling
Central Air, Geothermal
Construction
Year Built
Year Built: 2000
Home type
Single Family Residence
Architectural Style
Traditional
Construction Materials
Brick, Stone
Utilities & Energy
Electric
Single Phase, 220 Volts
Fireplace Features
Great Room, Stone
Basement
9 Ft + Pour, Bath/stubbed, Full, Unfinished
Utilities
Electricity Connected, Propane Leased, Water Connected
Water Source
Public
Laundry Features
Laundry Room, Main Level
Other Features
Disclosures
No Other Known Restrictions
Lot Features
Adjoins Open Ground, Adjoins Wooded Area, Farm, Pasture
Subdivision Name
None
Price History
| Date | Event | Price |
|---|---|---|
07/24/2026 Source: | Price Decreased | $2,100,000 -16.00% $0/sqft |
07/24/2026 Source: | Listed for Sale | $2,500,000 $0/sqft |

Nearby Homes


Find Homes by Property Features in Chester, IL


Based on information from Mid America Regional Information Systems, Inc. through Nov 12, 2026, 02:01PM as submitted to and distributed by MLS GRID. All data is obtained from various sources and may not have been verified by broker or MLS GRID. Supplied Open House Information is
subject to change without notice. All information should be independently reviewed and verified for accuracy. Properties may or may not be listed by the office/agent presenting the information. Some IDX listings have been excluded from this website.
Properties displayed may be listed or sold by various participants in the MLS. Property data presented reflect information otherwise available from public records. The REALTOR® providing this information may not have represented the buyer or seller
in some or all of the transactions.
IDX information is provided exclusively for consumers’ personal noncommercial use, that it may not be used for any purpose other than to identify prospective properties consumers may be interested in purchasing, that the data is deemed reliable but is not guaranteed by MLS GRID, and that the use of the MLS GRID Data may be subject to an end user license agreement prescribed by the Member Participant’s applicable MLS if any and as amended from time to time. © 2026 Mid America Regional Information Systems, Inc. All Rights Reserved.
 Advertising Broker: Nicholas Huscroft | Chosen Realty
