- Overview
- Description
- Property Details
- Location
- HOA Management
- Facts & Features
- Getting Around
- Nearby Homes
 No HOA

Street View
$569,900
Monthly Est:$2,837
 5 Beds
 3 Baths
3 full baths
 3,129sqft
213 Meadows Drive, Bethlehem, GA 30620
$569,900
$2,837/moEst:
Get Pre-Approved
Single Family Residence
Built in 2025
$54/mo HOA
30,322.12 sqft lot
$182/sq.ft
Description
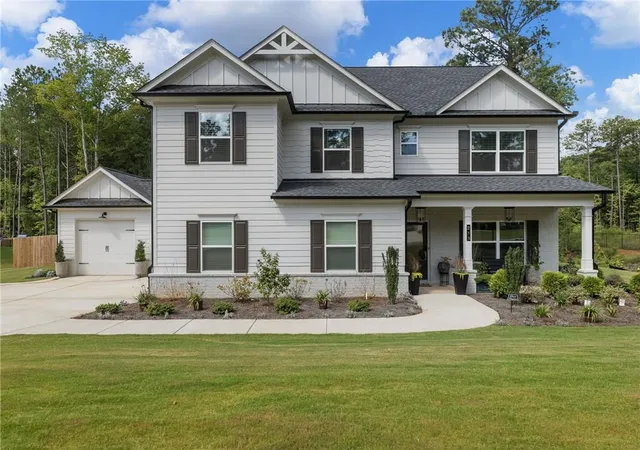
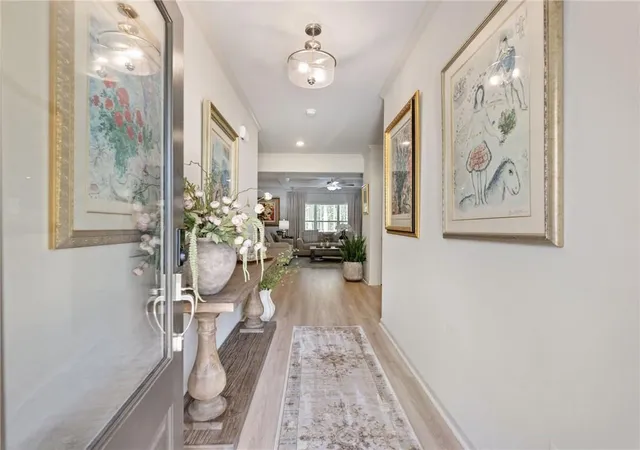
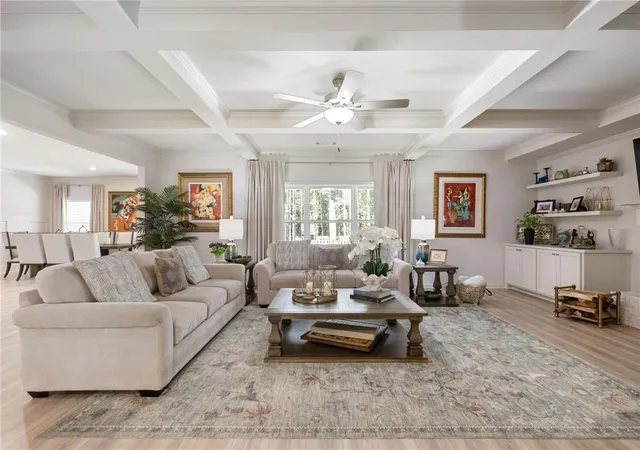
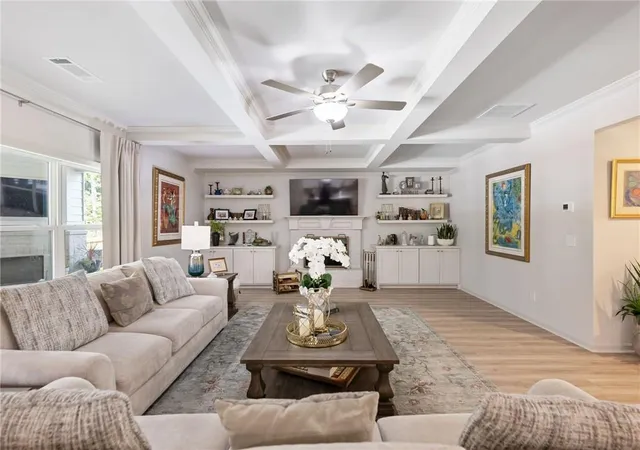
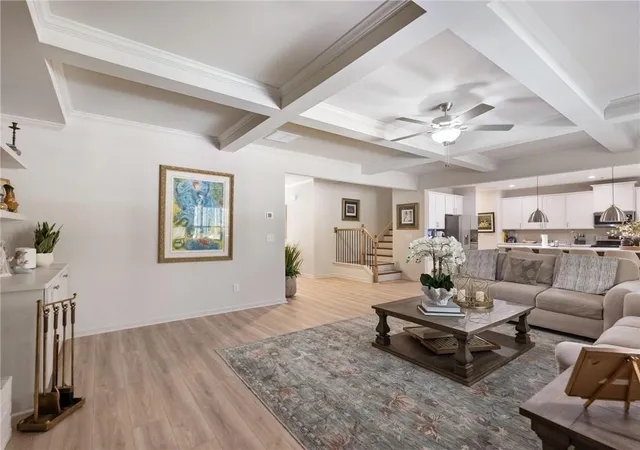
Recent Professional Appraisal on file! Better than new construction, this immaculate Labb Homes property is move in ready and nestled in a charming 40 home community, offering 5 bedrooms, 3 bathrooms, and over 3,100 sq. ft. of premium living space on a desirable lot of over 30,000 sq. ft. in Bethlehem. Avoid builder delays and enjoy thoughtful post closing custom upgrades already completed, adding comfort, convenience, storage, privacy, and flexible living from day one. From the upgraded outdoor living areas to the detached climate controlled studio, this home is designed to deliver a customized, polished, turn key experience that is ready to enjoy. Backyard Oasis Exterior Highlights Premium lot of over 30,000 sq. ft. with professional tree removal, stump grinding, and leveling already completed, creating a flat, usable, sun filled backyard. Professionally installed cedar privacy fence, ideal for pets, play, entertaining, and added peace of mind. Expansive concrete patio extension featuring a custom outdoor fireplace, creating generous outdoor living space for grilling, dining, relaxing, and autumn entertaining. This home is ready for outdoor living and cooking flexibility, featuring a patio stubbed for propane and a kitchen already stubbed to convert electric range to propane. Showstopper Detached Studio Climate Controlled Flex Space Connected by a covered breezeway, the third car garage has been transformed into a fully insulated, climate controlled detached studio designed for year round use. Dedicated ductless mini split HVAC system for efficient heating and cooling. Finished floor coating creates a polished, functional space that works beautifully as a craft room, sewing sanctuary, private executive office, workshop, home gym, hobby room, or organized storage area. Premium Interior Features Bright, open concept layout with modern finishes, energy efficient construction, and inviting spaces for both daily living and entertaining. Five spacious bedrooms and three full bathrooms provide excellent flexibility for guests, work from home needs, or multi generational living. Stunning architectural coffered ceilings in the main living area, an elegant upgraded stained wood staircase, and like new 2025 condition throughout add a refined, move in ready feel. Recently serviced double HVAC units provide comfortable dual zone climate control throughout the home. Extra large primary suite features soaring ceilings, plus a private dedicated sitting area for added comfort and retreat style living. Custom built in pantry shelving maximizes under staircase storage. Blinds, curtains, and ceiling fans are already installed in every room. Premium tilt in swing in windows allow for easier cleaning and everyday convenience. Heavy duty overhead garage storage racks are installed in the main garage for added organization. Move right into a customized home with remaining builder structural warranties and valuable upgrades already in place.
- Houzeo last checked: 3 minutes ago
- Listing updated: October 31, 2026 at 4:33 am
- Listing Provided by: Celine Higgins Evans (770) 762-6256 | Simply List (470) 309-1545
- Source: First Multiple Listing Service-GA | MLS#: 7845465

Property Details
Status
Pending
Type
Single Family Residence
No. of Stories
-
County
City
Neighborhood
--
Year Built
2025
HOA Fees
$54/mo
Finished Area
3,129 sqft
Lot Size
30,322.12 sqft lot
Basement Area
- sqft
MLS Name
First Multiple Listing Service
MLS Number
7845465
MLS Status
Pending
Days on Market
33

Continue Your Journey in App
Find your dream home, receive real-time updates, and many more!
Continue Your Journey in App
Find your dream home, receive real-time updates, and many more!
Location
HOA Management
N/A
HOA Fees
$54/ Monthly
Amenities
 Amenities and services may be covered by one or multiple associations and service providers.
 Maintenance
 Electricity
 Water
 Insurance
Disclaimer: Amenities are based on third-party information and may vary; buyers must independently verify all amenities, as information is deemed reliable but not guaranteed.
Facts & Features
Rooms
Bedrooms & bathrooms
Bedrooms: 5
Bathrooms: 3
Interior
Exterior Features
None
Flooring
Carpet, Hardwood
Sewer
Septic Tank
Appliances
Dishwasher, Electric Range
Cooling
Central Air, Electric
Heating
Electric
Window Features
Insulated Windows
Interior Features
Coffered Ceiling(s), Disappearing Attic Stairs, Entrance Foyer, High Ceilings 9 Ft Main, Walk In Closet(s)
Construction
Year Built
Year Built: 2025
Home type
Single Family Residence
Roof
Composition, Shingle
Construction Materials
Cement Siding, Shingle Siding
Foundation Details
Concrete Perimeter
Property Condition
Resale
Architectural Style
Craftsman
Utilities & Energy
Basement
None
Laundry Features
Laundry Room, Upper Level
Electric
220 Volts
Utilities
Underground Utilities, Other
Water Source
Public
Parking Features
Attached, Driveway, Garage, Garage Door Opener
Fireplace Features
Insert, Masonry
Pool Features
None
Security Features
Smoke Detector(s)
Other Features
Subdivision Name
River Meadows
Community Features
Homeowners Assoc, Street Lights
Lot Features
Back Yard
Patio And Porch Features
Covered, Patio
Price History
| Date | Event | Price |
|---|---|---|
10/23/2026 Source: | Listing Removed | $527,000 -7.53% $342/sqft |
10/21/2026 Source: | Contingent (Active Under Contract) | $569,900 +35.69% $369/sqft |
10/16/2026 Source: | Listing Removed | $420,000 $272/sqft |
10/12/2026 Source: | Listed for Sale | $0 $0/sqft |
09/30/2026 Source: | Listing Removed | $0 -100.00% $0/sqft |

Show more
Getting Around 213 Meadows Drive
Bike Score®

Somewhat Bikeable
15/100
Walk Score®

Car-Dependent
0/100
Data provided by Redfin
Nearby Homes


Find Homes by Property Features in Bethlehem, GA
Nearby New Homes For Sale

Listings identified with the FMLS IDX logo come from FMLS and are held by brokerage firms other than the owner of this website. The listing brokerage is identified in any listing details. Information is deemed reliable but is not guaranteed. If you believe any FMLS listing contains material that infringes your copyrighted work, please click here to review our DMCA policy and learn how to submit a takedown request. © 2026 First Multiple Listing Service, Inc.
The listing broker’s offer of compensation is made only to participants of the MLS where the listing is filed.
 Advertising Broker: Fred McGill | Simple Showing, Inc
