- Overview
- Description
- Property Details
- Location
- Facts & Features
- Getting Around
- Nearby Homes
 Price Drop: $15K (10/21)

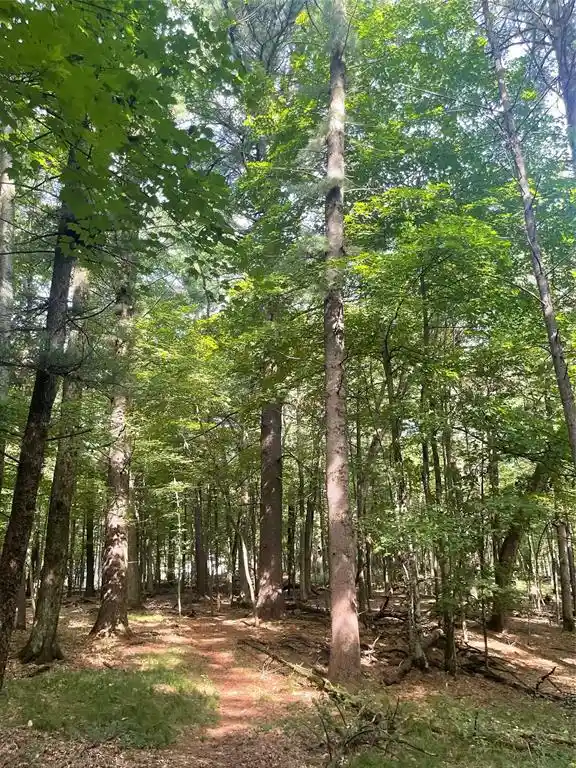

Street View
$455,000
Monthly Est:$2,265
 4 Beds
 2 Baths
2 full baths
 2,037sqft
E1997 Cedar Rd, Eau Claire, WI 54701
$455,000
$2,265/moEst:
Get Pre-Approved
Single Family Residence
Built in 1977
$-- HOA
5.5 acres lot
$223/sq.ft
Description
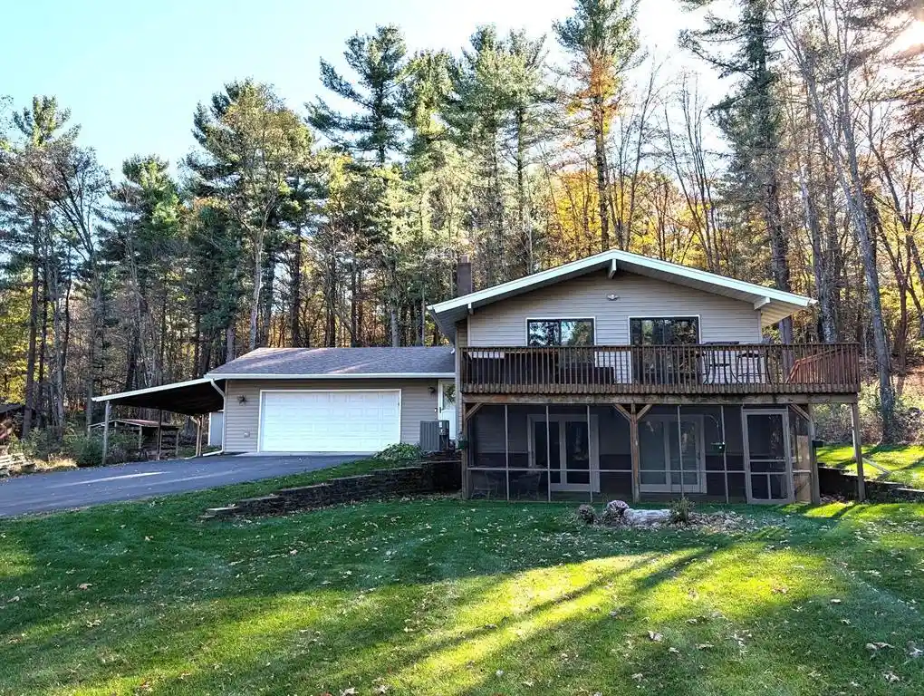
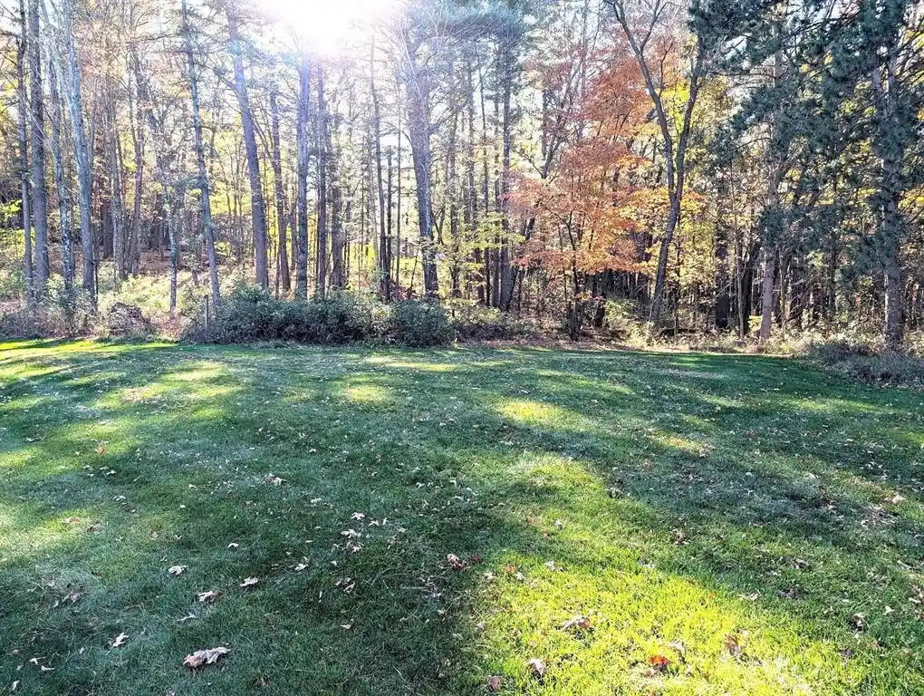
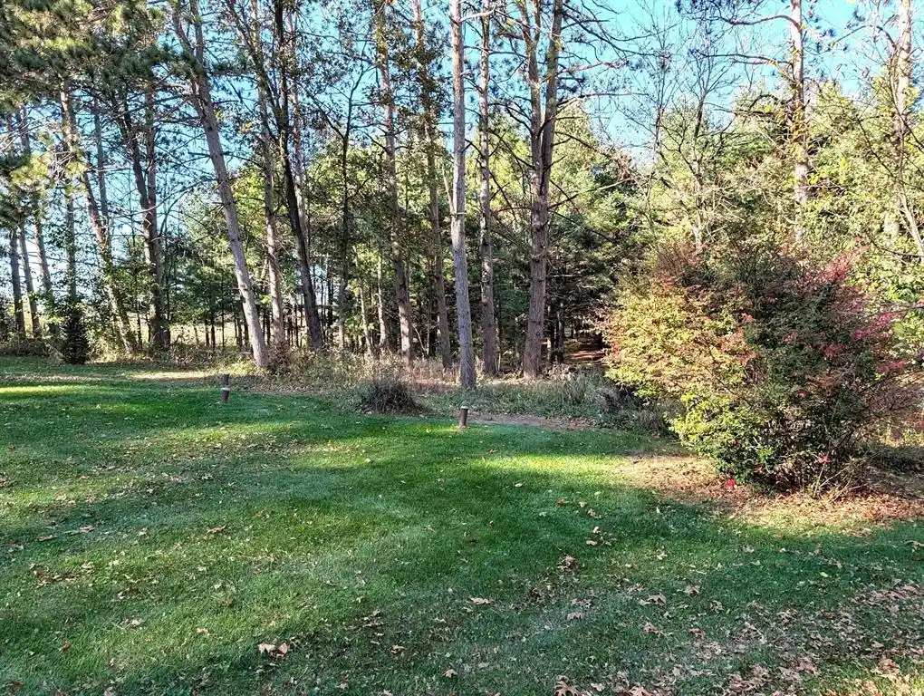
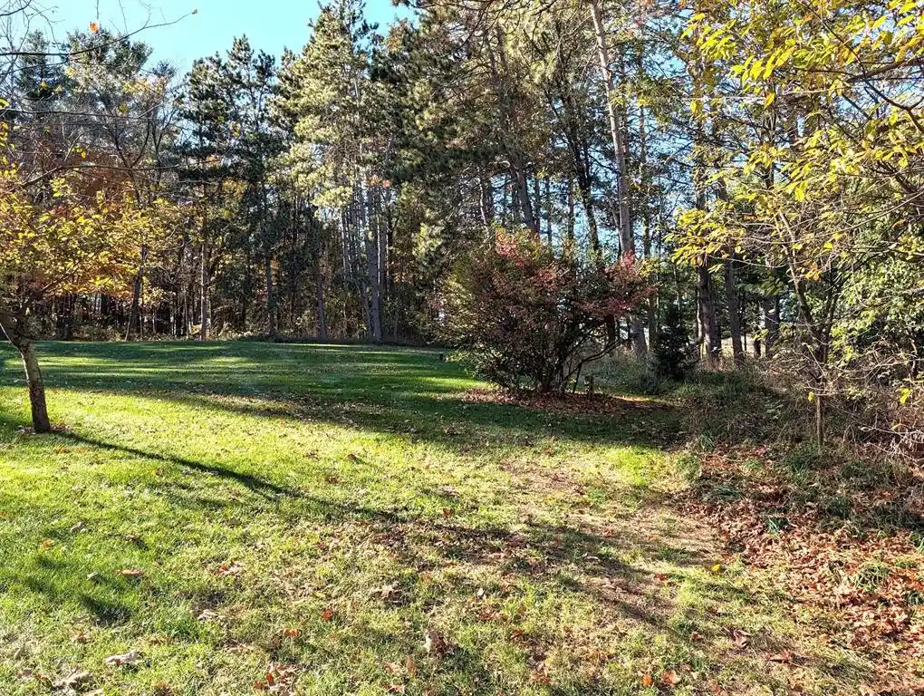
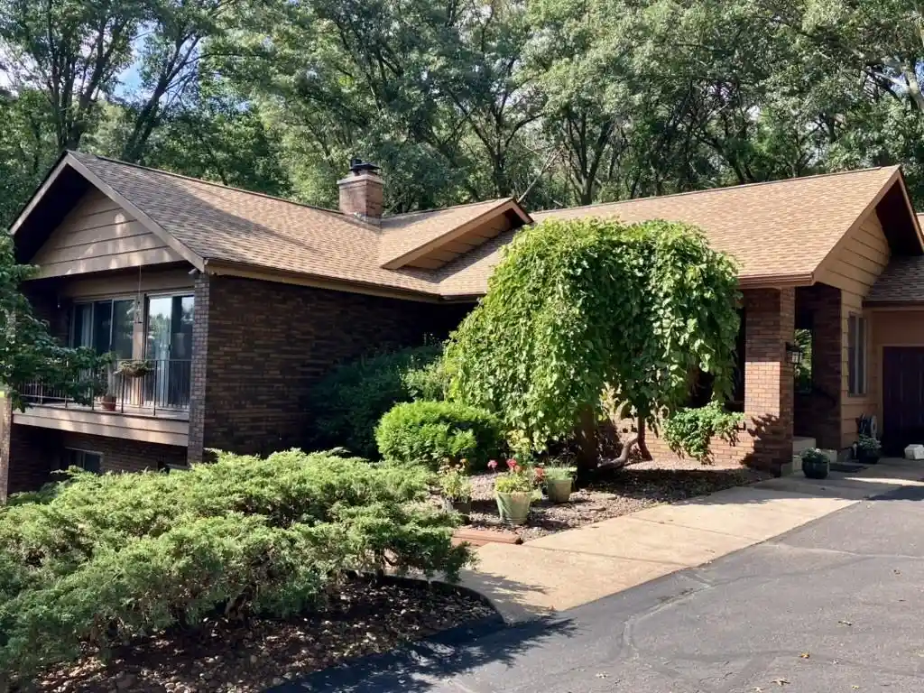
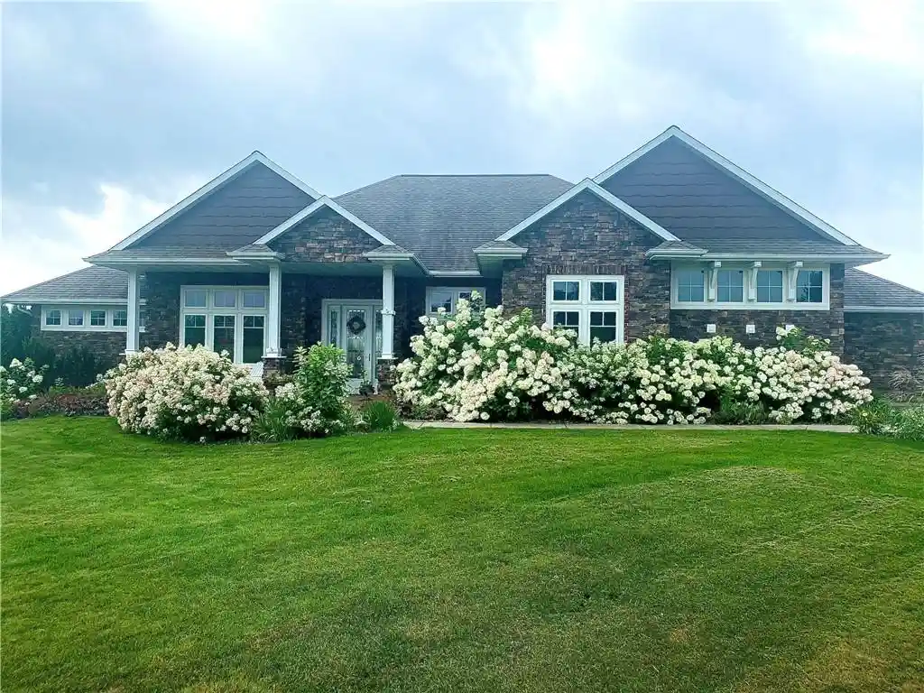
Are you looking for an escape from the hubbub of the City of Eau Claire? If so, this beautiful 4 bed, 2 bath home with 2 car attached garage with attached carport and 12 x 20 shed with attached lean-to on 5.5 acres just minutes South of Eau Claire is a must see! A large landing area leads to an attached garage and both the upper and lower levels. Hang up your coat, and head upstairs to the huge living area with a knotty pine lined vaulted ceiling and plenty of room to gather. Move through the dining area to the kitchen, and you?ll find lots of cupboard & counter space and a peninsula with space for counter stools. Step outside one of the 2 patio doors and enjoy the weather on the huge deck. Back inside you?ll find 2 nice size bedrooms on the upper level along with a full bathroom. Head downstairs and enjoy yourself in the large family room with built-in shelves and a stone fireplace for additional warmth on cool evenings. Gather at the custom bar, or enjoy nice weather and protection from mosquitos in the screen porch outside. Along with 2 more decent size bedrooms you?ll find a large bathroom / laundry room combo with both a bathroom sink and a laundry washtub as well as a 5 year old washer & dryer set. Move back upstairs and outside and enjoy the huge yard, or take a hike in your own woods. Use your imagination to turn the 12 x 20 shed with concrete floor, electricity, heater, metal roof, above ceiling storage, garage door, and attached lean to into a space to fit your own unique needs. Updates since purchase: 2021 - Washer and dryer, Basement paint, Smart exterior lighting; 2022 - Window treatments, New driveway, Water softener and neutralizer; 2023 - Backyard landscaping updates, Basement bar update, HVAC; 2024 - Water heater; 2025 - Trees near house removed, Roof and gutters, Basement sliding doors; 2026 - paint upstairs walls throughout and kitchen cabinets. Home was professionally cleaned before listing.
- Houzeo last checked: 11 minutes ago
- Listing updated: November 4, 2026 at 6:24 pm
- Listing Provided by: Scott & Gretchen Cunningham (715) 296-7557 | Cunningham Realty Group WI (715) 296-7557
- Source: WIREX | MLS#: 1606172

- Originating MLS: Northwestern Wisconsin MLS
Property Details
Status
Active
Type
Single Family Residence
No. of Stories
-
County
City
Neighborhood
--
Year Built
1977
HOA Fees
-
Finished Area
2,037 sqft
Lot Size
5.5 acres lot
Basement Area
- sqft
MLS Name
WIREX
MLS Number
1606172
Open House

Continue Your Journey in App
Find your dream home, receive real-time updates, and many more!
Continue Your Journey in App
Find your dream home, receive real-time updates, and many more!
Location
Facts & Features
Rooms
Bedrooms & bathrooms
Bedrooms: 4
Bathrooms: 2
Master Bedroom
Level: Upper
Area: 168.00 Square Feet
Dimensions: 14 x 12
Living Room
Level: Upper
Area: 216.00 Square Feet
Dimensions: 12 x 18
Bedroom 3
Level: Lower
Area: 154.00 Square Feet
Dimensions: 11 x 14
Kitchen
Level: Upper
Area: 117.00 Square Feet
Dimensions: 13 x 9
Bedroom 4
Level: Lower
Area: 168.00 Square Feet
Dimensions: 12 x 14
Bedroom 2
Level: Upper
Area: 154.00 Square Feet
Dimensions: 14 x 11
Family Room
Level: Lower
Area: 375.00 Square Feet
Dimensions: 25 x 15
Interior
Cooling
Electric, Central Air
Heating
Baseboard, Natural Gas, Forced Air, Electric
Price History
| Date | Event | Price |
|---|---|---|
10/21/2026 Source: | Price Increased | $470,000 +3.30% $231/sqft |
10/21/2026 Source: | Listed for Sale | $455,000 $223/sqft |

Nearby Homes



Find Homes by Property Features in Eau Claire, WI
Nearby New Homes For Sale

Based on information received from WIRES/RANW MLS through Nov 07, 2026, 12:45AM. All information deemed reliable but not guaranteed and should be independently verified. All properties are subject to prior sale, change, or withdrawal. Neither listing broker nor Houzeo nor RANW MLS shall be responsible for any typographical errors, misinformation, or misprints, and shall be held totally harmless This website may not include listings or property addresses of sellers who have directed their listing brokers to withhold their listing or their property address from display on the Internet. Information is provided for consumers' personal, non-commercial use, and may not be used for any purpose other than the identification of potential properties for purchase. ©2026 RANW MLS, Inc. All rights reserved.
 Advertising Broker: Leslie Boyea | Quorum Enterprises Inc
