- Overview
- Description
- Property Details
- Location
- Facts & Features
- Getting Around
- Nearby Homes



$450,000
Monthly Est:$2,240
 4 Beds
 2 Baths
1 full bath + 1 half bath
 2,960sqft
E4446 Orchard Rd, Ironwood, MI 49938
$450,000
$2,240/moEst:
Get Pre-Approved
Single Family Residence
Built in 1921
$-- HOA
40 acres lot
$152/sq.ft
Description
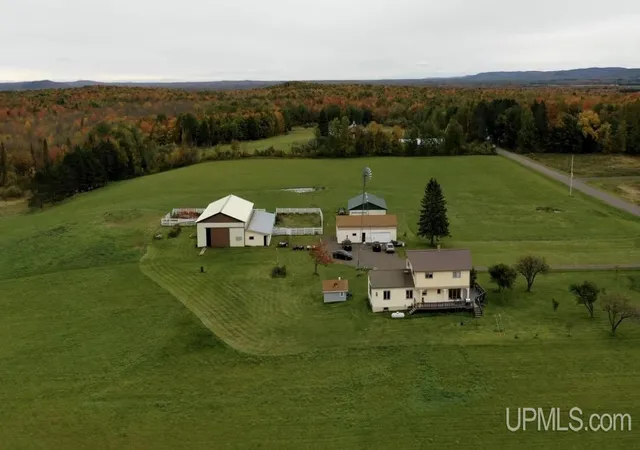
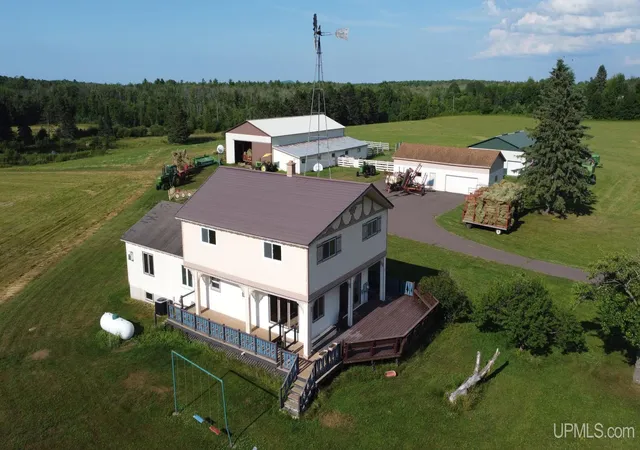
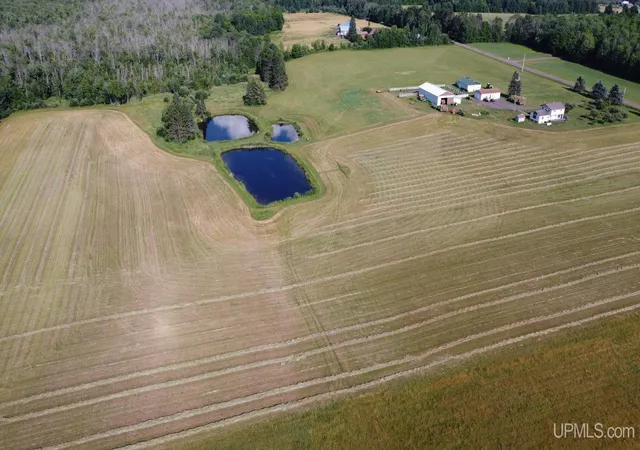
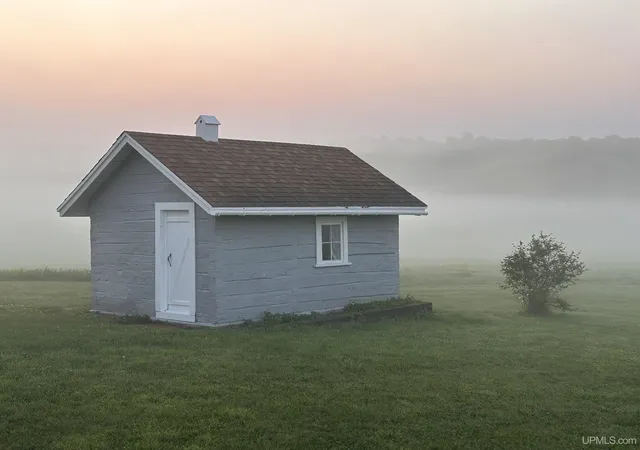
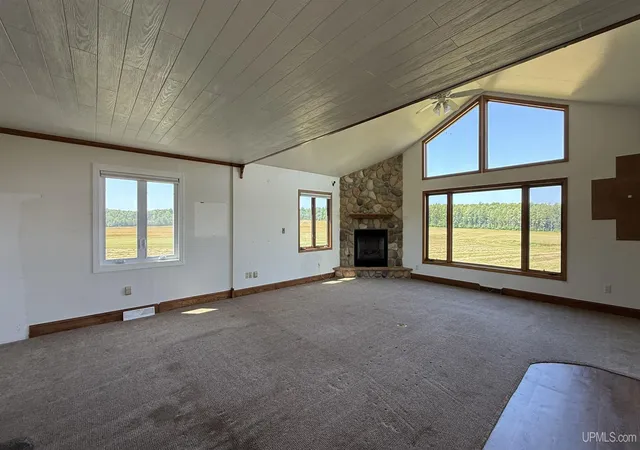
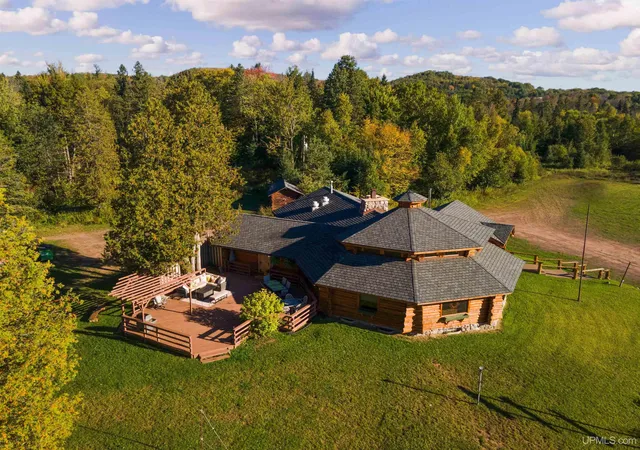
Discover the space, acreage, and versatility this 40 acre Ironwood Township property has to offer. Surrounded by open pasture, hay fields, and three spring fed ponds plus a small orchard featuring multiple varieties of apple trees, pear and plum trees and established grapevines, this property presents a rare opportunity to enjoy a rural setting with room for a variety of agricultural, recreational, or hobby pursuits. The 2,432 sq ft house offers 4 bedrooms and 1.5 baths. The original farmhouse provides classic character, while a large great room addition creates an inviting gathering space complete with a gas fireplace and windows with a view. The main floor features a spacious kitchen with room for casual dining, a formal dining room with built-in cabinetry, a bath, and access to the wraparound deck overlooking the property. All bedrooms are located on the upper level. The partially finished basement adds additional living and storage space, including a den with a fireplace and a large family room. Outside, the property is well-equipped with multiple outbuildings, including a 40’ x 80’ metal barn, a 30’ x 45’ garage/barn with a steel roof, and a 40’ x 20’ garage/shop. An authentic refurbished sauna adds to the property’s appeal. The exterior consists of vertical panel and painted lap siding along with a durable standing seam metal roof on the house and shingles on the addition. While the property has not operated as a farm in recent years, the open pasture, water features, productive hay fields and substantial outbuildings present excellent potential for agricultural, recreational or rural lifestyle pursuits. Additional features include a well, septic system, LP gas service, and central air conditioning. Conveniently located in Ironwood Township, this property offers a unique blend of country living, functional improvements, and beautiful natural surroundings with an opportunity to enjoy country living with room to make it your own.
- Houzeo last checked: 1 hour ago
- Listing updated: August 26, 2026 at 3:00 pm
- Listing Provided by: GAYLE COLASSACO (906) 364-0621 | FIRST WEBER, INC (906) 667-6366
- Source: MiRealSource MLS-MI | MLS#: 50214582

Property Details
Status
Active
Type
Single Family Residence
No. of Stories
2
County
City
Neighborhood
--
Year Built
1921
HOA Fees
-
Finished Area
2,960 sqft
Lot Size
40 acres lot
Basement Area
- sqft
MLS Name
MiRealSource MLS
MLS Number
50214582
MLS Status
Active
Days on Market
87
Cumulative Days on Market
45

Continue Your Journey in App
Find your dream home, receive real-time updates, and many more!
Download App
Continue Your Journey in App
Find your dream home, receive real-time updates, and many more!
Location
Facts & Features
Rooms
Bedrooms & bathrooms
Bedrooms: 4
Bathrooms: 2
Interior
Appliances
Dishwasher, Dryer, Microwave, Range/oven, Refrigerator, Washer, Gas Water Heater
Sewer
Septic Tank
Heating
Propane, Forced Air
Cooling
Central Air
Interior Features
Cathedral/vaulted Ceiling
Construction
Year Built
Year Built: 1921
Home type
Single Family Residence
Construction Materials
Vinyl Siding, Masonite
Foundation Details
Basement
Utilities & Energy
Parking Features
3 Or More Spaces, Garage
Basement
Block, Full, Partially Finished
Electric
200+ Amp Service, Circuit Breakers
Fireplace Features
Basement, Gas, Great Room
Water Source
Private Well
Utilities
Electricity Connected, Propane Tank Leased
Other Features
Subdivision Name
None
Lot Features
Deep Lot 150+ Ft., Rural, Farm
Patio And Porch Features
Deck
Price History
| Date | Event | Price |
|---|---|---|
08/26/2026 Source: | Price Decreased | $450,000 -8.16% $152/sqft |
07/12/2026 Source: | Listed for Sale | $490,000 $166/sqft |

Nearby Homes
Find Homes by Property Features in Ironwood, MI
Nearby New Homes For Sale


Based on information from MiRealSource through Oct 08, 2026, 11:00AM . All information is provided exclusively for personal, non-commercial use, and may not be used for any purpose other than to identify prospective properties consumers may be interested in purchasing. The accuracy of all information, regardless of source, is not guaranteed or warranted. All information should be independently verified. Provided through IDX via MiRealSource, Inc. Courtesy of MiRealSource Shareholder. © 2026 MiRealSource. All Rights Reserved.
 Advertising Broker: Andover Real Estate | Andover Real Estate