- Overview
- Description
- Property Details
- Location
- HOA Management
- Facts & Features
- Getting Around
- Nearby Homes


Street View
 3 Beds
 3 Baths
2 full baths + 1 half bath
 1,750sqft
None, Fayetteville, GA 30214
Townhouse
Built in 2019
$290/mo HOA
2,178 sqft lot
$486/sq.ft
Description
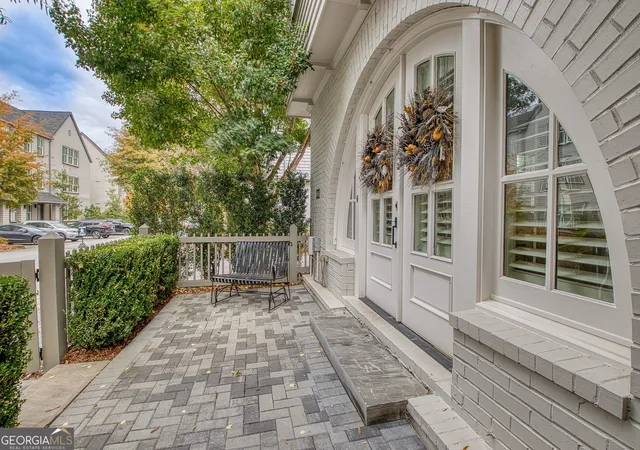
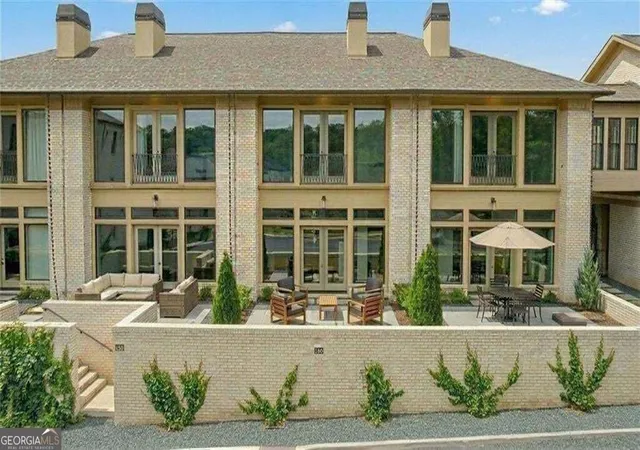
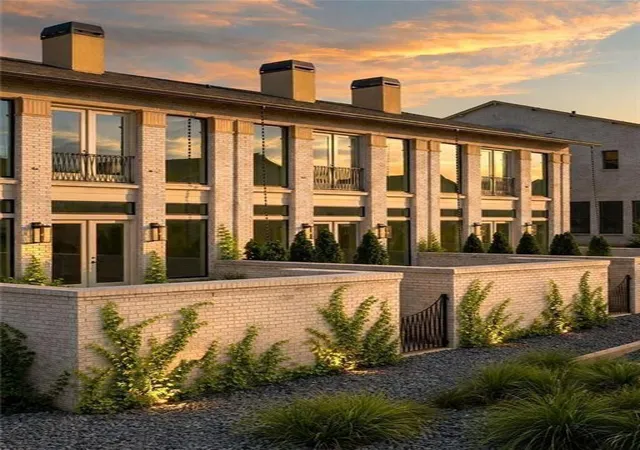
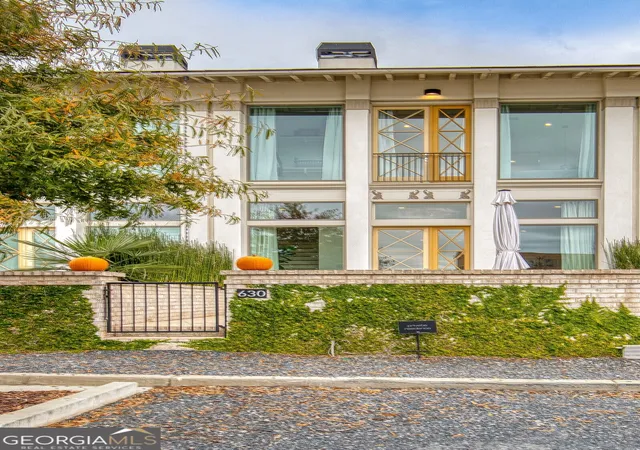
Welcome home to this stunning CHESWICK TERRACE HOME in the heart of the Town at Trilith. This thoughtfully designed home was built in 2020 and features an OWNER SUITE ON MAIN, TWO SECONDARY BEDROOMS, and TWO-AND-A-HALF BATHROOMS. Offers a perfect blend of ELEVATED FINISHES THROUGHOUT, SMART FUNCTIONALITY, AND UNMATCHED COMMUNITY ACCESS. Step onto the charming FRONT PORCH OVERLOOKING TRILITH'S LARGEST PARK, CENTRAL PARK then into a light-filled open living space with SOARING 10-FOOT VAULTED CEILINGS WITH EXPOSED WOOD BEAMS. Expansive windows flood the space with natural light, creating a warm and inviting atmosphere. The adjacent dining area flows effortlessly into the CHEF'S KITCHEN, featuring quartz countertops and island, 36-inch gas range, tiled backsplash, and built-in cabinetry with open shelving. A SPACIOUS WALK-IN PANTRY and extended storage make this kitchen as functional as it is beautiful. The PRIMARY SUITE ON THE MAIN LEVEL is a true retreat, with HIGH CEILINGS AND SPA-INSPIRED BATH that includes a FRAMELESS GLASS SHOWER, DOUBLE MARBLE VANITY, A CUSTOM-DESIGNED CLOSET SYSTEM BY CALIFORNIA CLOSETS. A pocket door leads to a well-appointed laundry room with built-in shelving. Upstairs, the TWO SECONDARY BEDROOMS share a STYLISH JACK-AND-JILL BATHROOM, with one BEDROOM FEATURING A JULIET BALCONY and the other a VAULTED CEILING WITH FAN. Additional highlights include HARDWOOD FLOORS THROUGHOUT, CUSTOM WINDOW SHUTTERS, a TANKLESS WATER HEATER, and a outright OWNED GEOTHERMAL HVAC system. The attached TWO CAR GARAGE INCLUDES TWO LARGE STORAGE CLOSETS AND EV CHARGING OUTLETS. Walking a few steps outside the home, take full advantage of a vibrant community that features a SOLEA POOL, TENNIS/PICKLEBALL COURTS, SCENIC WALKING TRAILS, PIEDMONT WELLNESS CENTER, CHARMING PARKS THROUGHOUT, and a DOG PARK. With restaurants, shopping, lush green spaces, and TRILITH'S LARGEST PARK, CENTRAL PARK conveniently located just steps from the home's front door, this neighborhood offers URBAN VIBES PLUS SUBURBAN CONVENIENCES. CHESWICK TERRACE HOME EXTERIOR, ROOF, LANDSCAPING and COMMON AREAS MAINTENANCE ARE MANAGED BY THE HOA, offering a low-maintenance lifestyle.
- Houzeo last checked: 11 minutes ago
- Listing updated: March 31, 2026 at 8:25 pm
- Listing Provided by: Keyania Otobor (404) 935-8987 | Keller Williams Realty Atl Partners (770) 632-1112
- Source: First Multiple Listing Service-GA | MLS#: 7674689

Property Details
Status
Withdrawn
Type
Townhouse
No. of Stories
-
County
City
Neighborhood
Year Built
2019
HOA Fees
$290/mo
Finished Area
1,750 sqft
Lot Size
2,178 sqft lot
Basement Area
- sqft
MLS Name
First Multiple Listing Service
MLS Number
7674689
MLS Status
Withdrawn

Continue Your Journey in App
Find your dream home, receive real-time updates, and many more!
Continue Your Journey in App
Find your dream home, receive real-time updates, and many more!
Location
HOA Management
N/A
HOA Fees
$290/ Monthly
Disclaimer: Amenities are based on third-party information and may vary; buyers must independently verify all amenities, as information is deemed reliable but not guaranteed.
Facts & Features
Rooms
Bedrooms & bathrooms
Bedrooms: 3
Bathrooms: 3
Interior
Exterior Features
Private Entrance
Heating
Central, Natural Gas, Zoned
Appliances
Dishwasher, Gas Range, Range Hood, Tankless Water Heater
Cooling
Ceiling Fan(s), Central Air, Zoned
Sewer
Public Sewer
Interior Features
Beamed Ceilings, Bookcases, Double Vanity, High Ceilings 9 Ft Upper, High Ceilings 10 Ft Main, Vaulted Ceiling(s), Walk In Closet(s)
Flooring
Hardwood, Tile
Window Features
Double Pane Windows, Energy Star Qualified Windows
Construction
Year Built
Year Built: 2019
Home type
Townhouse
Architectural Style
Townhouse
Foundation Details
Slab
Roof
Other
Construction Materials
Brick 4 Sides
Property Condition
Resale
Utilities & Energy
Fireplace Features
None
Basement
None
Electric
220 Volts In Garage
Water Source
Public
Utilities
Electricity Available, Natural Gas Available, Sewer Available, Underground Utilities, Water Available
Pool Features
None
Parking Features
Attached, Garage, Garage Door Opener, Garage Faces Rear, Kitchen Level, Level Driveway
Security Features
Carbon Monoxide Detector(s), Smoke Detector(s)
Laundry Features
In Hall, Laundry Room, Main Level
Other Features
Patio And Porch Features
Covered, Terrace
Community Features
Dog Park, Fitness Center, Homeowners Assoc, Near Schools, Park, Pickleball, Playground, Pool, Restaurant, Sidewalks, Street Lights, Tennis Court(s)
Lot Features
Corner Lot
Price History
| Date | Event | Price |
|---|---|---|
11/02/2026 Source: | Listed for Sale | $0 $0/sqft |
11/02/2026 Source: | Price Decreased | $0 -100.00% $0/sqft |
11/02/2026 Source: | Price Increased | $2,695,000 +441.16% $363/sqft |
10/27/2026 Source: | Price Decreased | $498,000 -7.43% $67/sqft |
10/25/2026 Source: | Price Change | $538,000 $72/sqft |

Show more
Nearby Homes
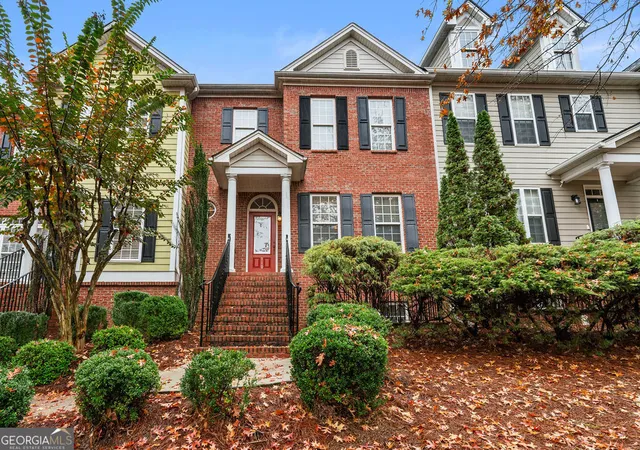

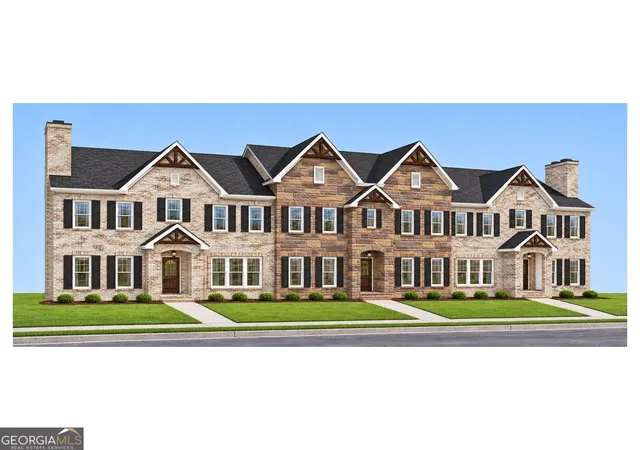
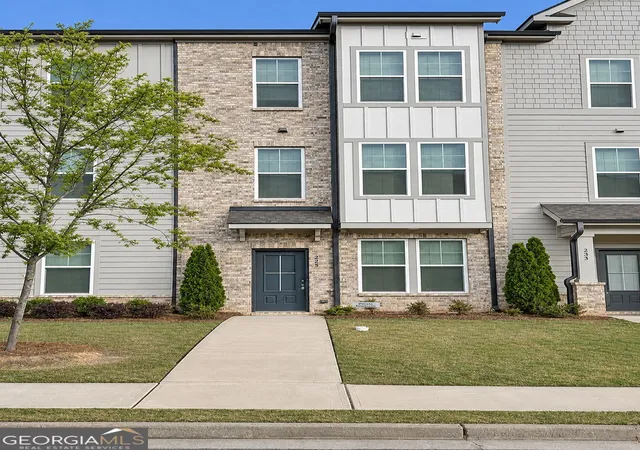
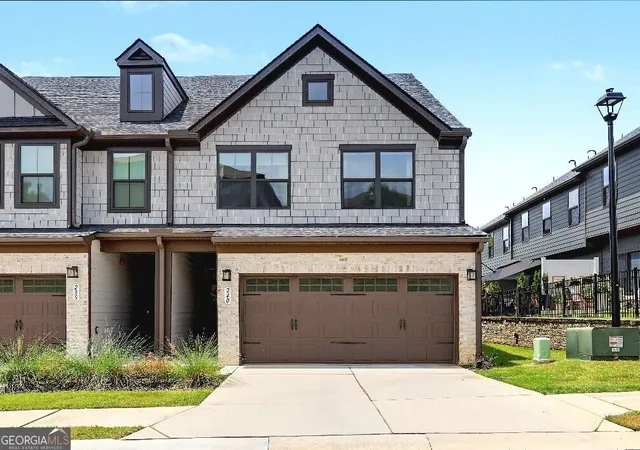
Find Homes by Property Features in Fayetteville, GA
Nearby New Homes For Sale

Listings identified with the FMLS IDX logo come from FMLS and are held by brokerage firms other than the owner of this website. The listing brokerage is identified in any listing details. Information is deemed reliable but is not guaranteed. If you believe any FMLS listing contains material that infringes your copyrighted work, please click here to review our DMCA policy and learn how to submit a takedown request. © 2026 First Multiple Listing Service, Inc.
The listing broker’s offer of compensation is made only to participants of the MLS where the listing is filed.
 Advertising Broker: Fred McGill | Simple Showing, Inc
