- Overview
- Description
- Property Details
- Location
- HOA Management
- Facts & Features
- Getting Around
- Nearby Homes



$550,000
Monthly Est:$2,738
 3 Beds
 3 Baths
2 full baths + 1 half bath
 2,292sqft
G53 Principal, Guaynabo, PR 00966
$550,000
$2,738/moEst:
Get Pre-Approved
Single Family Residence
Built in 1987
$188/mo HOA
2,292 sqft lot
$240/sq.ft
Description
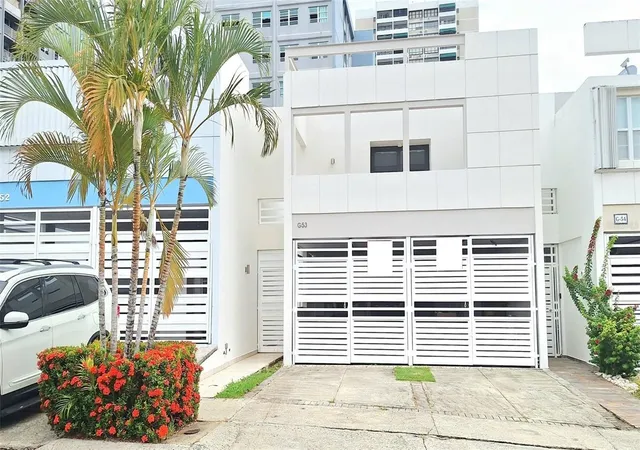
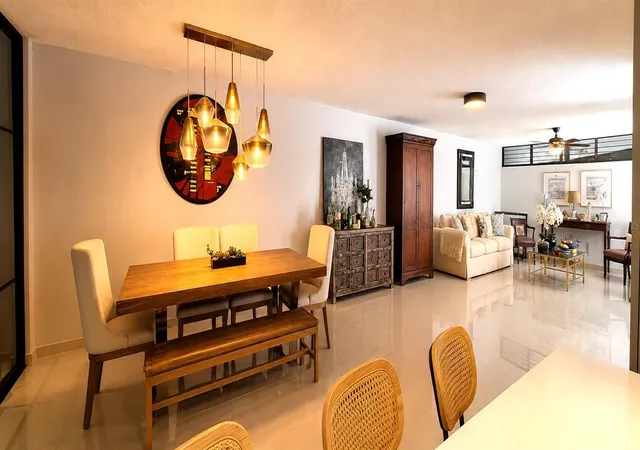
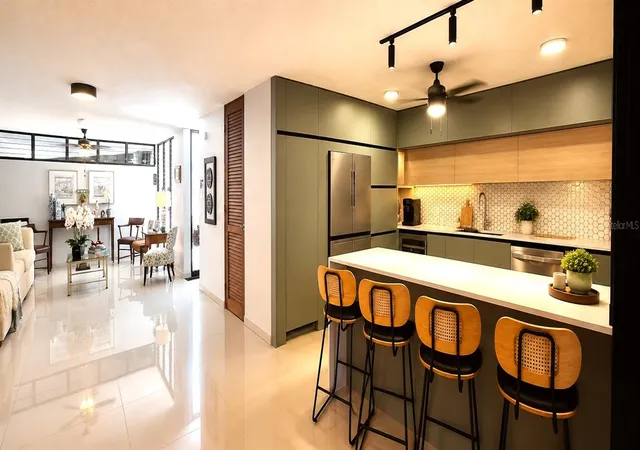
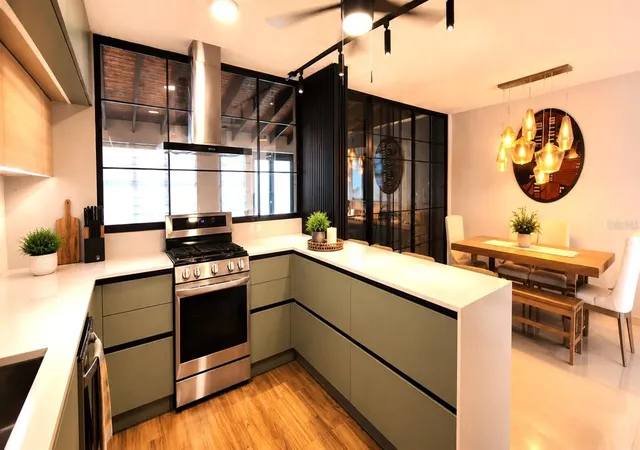
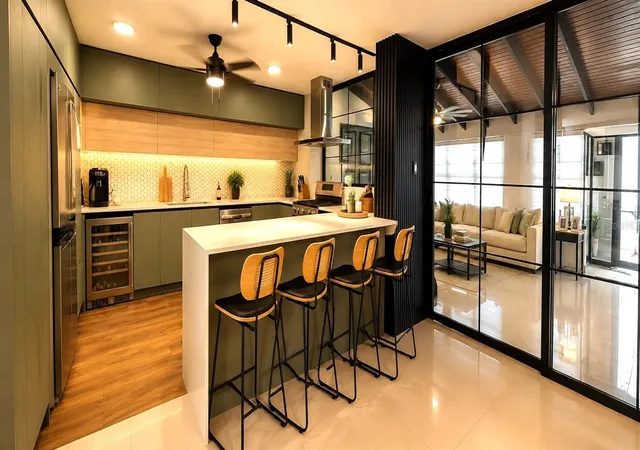
Virtually Staged. Welcome to this beautifully maintained residence located in the gated community of Sevilla Biltmore in Guaynabo. This property offers a functional and spacious layout featuring a living room, formal dining room, a remodeled kitchen, and a renovated family room designed for comfortable everyday living and entertaining. The first floor also includes a convenient guest half bath and a storage closet.
Upstairs, you will find three generously sized bedrooms, two full bathrooms, ample closet space throughout, a second-floor laundry area, and a spacious primary suite featuring a walk-in closet and a private balcony.
The outdoor living area includes a comfortable backyard with a wooden deck, providing an inviting space for outdoor dining, grilling, or relaxing. Additional features include a covered two-car garage with parking for two more vehicles in the driveway.
Residents of Sevilla Biltmore enjoy controlled access and community amenities, including a tennis court and a playground. Conveniently located with easy access to major highways, shopping, dining, schools, and other everyday conveniences, this property offers an excellent opportunity to enjoy a comfortable lifestyle in a well-established Guaynabo community.
Photo Disclosure: Select photos were digitally organized for presentation purposes only. No structural features, finishes, fixtures, furnishings, dimensions, or property characteristics were added or altered.
- Houzeo last checked: 6 minutes ago
- Listing updated: September 15, 2026 at 10:06 pm
- Listing Provided by: Barbara Castro Tejera (787) 565-8489 | KELLER WILLIAMS GRAND HOMES (787) 706-8400
- Source: Stellar MLS-FL | MLS#: PR9123269

Property Details
Status
Pending
Type
Single Family Residence
No. of Stories
-
County
City
Neighborhood
--
Year Built
1987
HOA Fees
$188/mo
Finished Area
2,292 sqft
Lot Size
2,292 sqft lot
Basement Area
- sqft
MLS Name
Stellar MLS
MLS Number
PR9123269
MLS Status
Pending
Days on Market
72
Cumulative Days on Market
28

Continue Your Journey in App
Find your dream home, receive real-time updates, and many more!
Continue Your Journey in App
Find your dream home, receive real-time updates, and many more!
Location
HOA Management
Administración Sevilla Biltmore
HOA Fees
$188/ Monthly
Sevilla Biltmore
HOA Fees
$-/
Disclaimer: Amenities are based on third-party information and may vary; buyers must independently verify all amenities, as information is deemed reliable but not guaranteed.
Facts & Features
Rooms
Bedrooms & bathrooms
Bedrooms: 3
Bathrooms: 3
Primary Bedroom 2
Level: Second
Bedroom 1
Level: Second
Bedroom 2
Level: Second
Bathroom 1
Level: First
Bathroom 2
Level: Second
Bathroom 3
Level: Second
Dining Room
Level: First
Family Room
Level: First
Balcony/Porch/Lanai
Level: Second
Kitchen
Level: First
Interior
Appliances
Dishwasher, Other, Range, Range Hood, Refrigerator, Wine Refrigerator
Exterior Features
Garden, Balcony, Sidewalk, Tennis Court(s), Private Entrance, Private Yard
Heating
None
Flooring
Ceramic Tile, Wood
Interior Features
Ceiling Fans(s), Eat In Kitchen, L Dining, Living Room/dining Room Combo, Primary Bedroom Upstairs, Walk In Closet(s)
Cooling
Wall/window Unit(s), Mini Split Unit(s)
Sewer
Public Sewer
Construction
Year Built
Year Built: 1987
Home type
Single Family Residence
Foundation Details
Block, Stem Wall
Roof
Built Up, Concrete, Other
Construction Materials
Block, Concrete
Utilities & Energy
Water Source
Public
Laundry Features
Corridor Access, Inside, Laundry Room, Upper Level
Utilities
Water Connected, Electricity Available, Electricity Connected, Sewer Available, Sewer Connected, Water Available
Other Features
Subdivision Name
Sevilla Biltmore
Community Features
Street Lights
Price History
| Date | Event | Price |
|---|---|---|
09/15/2026 Source: | Pending | $550,000 $240/sqft |
08/18/2026 Source: | Listed for Sale | $550,000 $240/sqft |


Nearby Homes

Find Homes by Property Features in Guaynabo, PR
Nearby New Homes For Sale

Based on information from Stellar MLS® through Oct 30, 2026, 02:00AM as submitted to and distributed by MLS GRID. All data is obtained from various sources and may not have been verified by the broker or MLS GRID. Supplied Open House Information is subject to change without notice. All information should be independently reviewed and verified for accuracy. Properties may or may not be listed by the office/agent presenting the information. IDX information is provided exclusively for consumers’ personal non-commercial use. It may not be used for any purpose other than to identify prospective properties consumers may be interested in purchasing. The data is deemed reliable but is not guaranteed by MLS GRID. The use of the MLS GRID Data may be subject to an end-user license agreement prescribed by the Member Participant’s applicable MLS, if any, and as amended from time to time. © 2026 Stellar MLS. All Rights Reserved.
 Advertising Broker: Fred McGill | Simple Showing, Inc
