- Overview
- Description
- Property Details
- Location
- Facts & Features
- Getting Around
- Nearby Homes

Street View
$1,699,000
Monthly Est:$8,457
 6 Beds
 6 Baths
5 full baths + 1 half bath
 4,994sqft
Lone Ridge, Sevierville, TN 37862
$1,699,000
$8,457/moEst:
Get Pre-Approved
Single Family Residence
Built in 2027
$-- HOA
4.67 acres lot
$340/sq.ft
Description
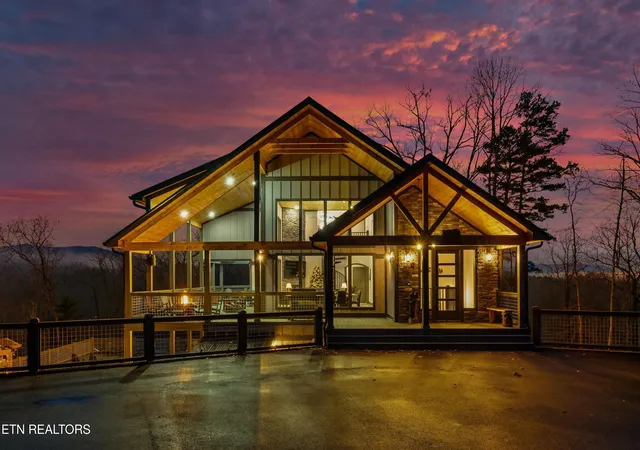
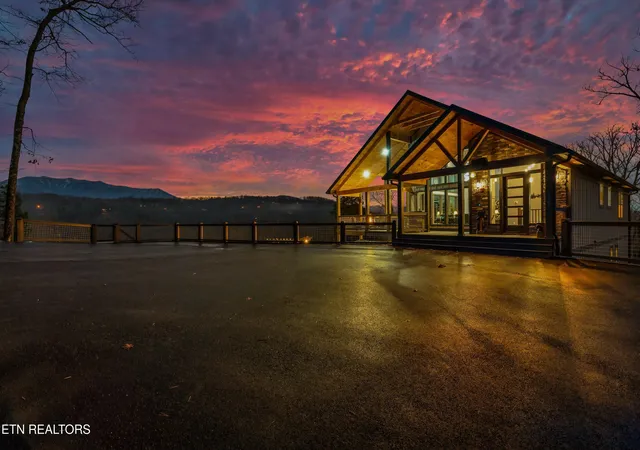
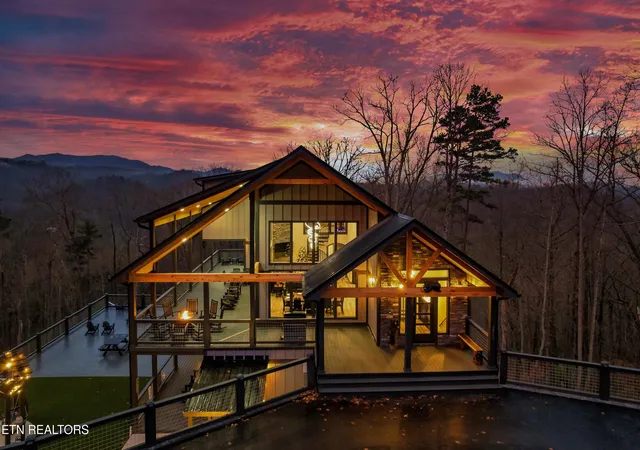
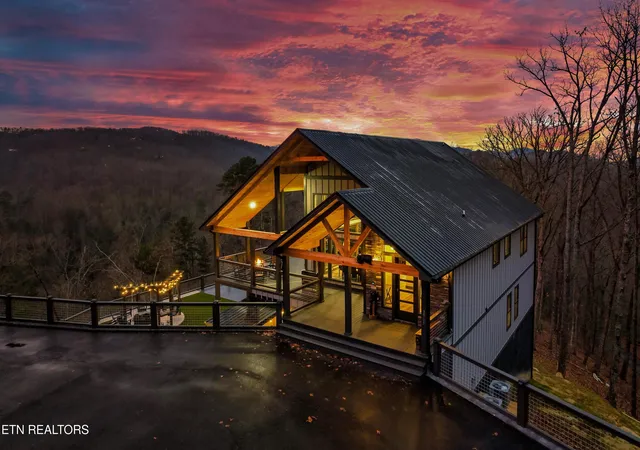
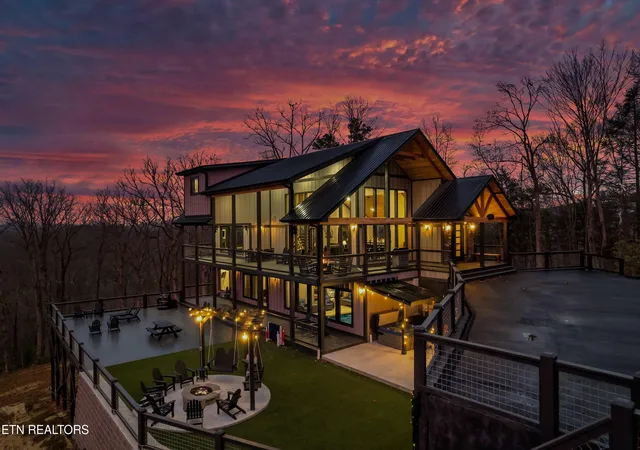
PRE-Construction indoor pool cabin- amazing views! Cabin pictured was built for others. This modern masterpiece nestled within the Smoky Mountains and the tranquility of Wears Valley, offers the captivating views you come to love and expect when you come to East Tennessee! Rental projections $240k! Located in the Heart of Wears Valley, this cabin offers proximity to the Gatlinburg area & the escape to The Foothills Parkway. This mountain retreat has 2 finished floors with an interior pool cabin, and 6- bedrooms, including 2 master bedrooms suites, and will accommodate up to 20 persons. 5 well appointed bathrooms & 2 half baths. This cabin offers years of maintenance free living with Hardi-plank siding & metal roof. The driveway is black topped & accommodates all your guest parking needs. You will find handsome tongue-in-groove pine paneling throughout complemented by Luxury Vinyl Plank except in the wet areas which are ceramic tile. Entering the main floor, you are greeted by an expansive view through the living room to the Great Smoky Mountain landscape! Just beyond the entrance area is a generously sized Great Room with 20-feet vaulted ceilings, a stacked faux stone fireplace, and lots of floor-to-ceiling windows to enjoy the stunning views. The Trex-decking spans across the entire width of the mountain retreat, offering hours of outdoor enjoyment. Outdoor furnishings can be enjoyed while grilling your favorite meal on a Blackstone flat grill. The large kitchen features granite countertops, a large island, and stainless steel appliances with Shaker Style dark wood cabinets. An expansive pantry can be used as an owner's closet to keep all your vital needs and supplies. In this cabin you will find two master suites, one of which is on the main level and includes a corner fireplace, a spacious ensuite bathroom with double vanities, an extra-large tiled shower with rainfall showerheads. Access to the large deck with incredible mountain views awaits your guests. Venturing to the second floor, you will find a landing that overlooks the Great Room and has plenty of room for a seating area to enjoy the lovely mountain views. On the this floor, the 2nd Master Bedroom with a corner fireplace may be found, also with a large ensuite bath that features a freestanding tub, a large tiled shower with rainfall showerhead, double vanities, and a private water closet. On the opposite side of the landing are the other guest rooms, each with its own bathroom. The Master Suite and another bedroom enjoy their own private balconies that overlook the fabulous mountain views. On the lower level, you will enjoy a unique themed theatre with comfortable seating and 2 bedrooms that share a Jack & Jill bath. Built-in twin bunk beds in one of the rooms will accommodate 4. There is a half bath, a laundry room, and an owner's closet. The main game room looks out over the gorgeous mountain views from a deck that spans the entire rear of the house and includes a hot tub. The interior pool room is stunning with it's accent walls and vinyl board and batten. A beautiful water feature is also an option on this exquisite cabin. No matter what floor you are on, captivating views can be had from the floor to ceiling glass windows that capture the presence of the Smokies. The home comes fully furnished with linens, dishes, games, a pool table, and decorative items - everything you will need to put directly into an overnight rental program. The photos in this MLS are from another similar cabin we built in Gatlinburg. A Zoom meeting with our builder is required prior to an offer. Heating by electric heat pump, and includes a private well and septic system. The home includes a whole-house sprinkler system and a generator so you are never out of power. This is a rare opportunity to own a luxurious property adjacent to the Great Smoky Mountains National Park. Don't miss the chance to make this extraordinary residence your own
- Houzeo last checked: 11 minutes ago
- Listing updated: September 11, 2026 at 1:59 am
- Listing Provided by: Dave Rasmussen (843) 227-3283 | RAZ Realty Group, LLC (865) 654-3283
- Source: East Tennessee REALTORS® MLS-TN | MLS#: 1355108

Property Details
Status
Active
Type
Single Family Residence
No. of Stories
-
County
City
Neighborhood
--
Year Built
2027
HOA Fees
-
Finished Area
4,994 sqft
Lot Size
4.67 acres lot
Basement Area
- sqft
MLS Name
East Tennessee REALTORS® MLS
MLS Number
1355108
MLS Status
Active
Days on Market
59

Continue Your Journey in App
Find your dream home, receive real-time updates, and many more!
Continue Your Journey in App
Find your dream home, receive real-time updates, and many more!
Location
Facts & Features
Rooms
Bedrooms & bathrooms
Bedrooms: 6
Bathrooms: 6
Interior
Sewer
Perc Test On File
Heating
Central, Electric
Interior Features
Walk In Closet(s), Cathedral Ceiling(s), Kitchen Island, Pantry, Eat In Kitchen
Appliances
Dishwasher, Dryer, Microwave, Refrigerator, Self Cleaning Oven, Washer
Exterior Features
Gas Grill
Cooling
Central Cooling, Ceiling Fan(s)
Construction
Year Built
Year Built: 2027
Home type
Single Family Residence
Property Condition
To Be Built
Construction Materials
Fiber Cement, Frame
Architectural Style
Cabin, Contemporary
Utilities & Energy
Water Source
Well
Fireplace Features
Electric
Parking Features
None
Basement
Finished
Pool Features
Pool Swim (ingrnd)
Security Features
Smoke Detector
Other Features
Subdivision Name
Golden Leaf Mountain Est
Patio And Porch Features
Porch Covered, Deck
Lot Features
Irregular Lot
Price History
| Date | Event | Price |
|---|---|---|
09/11/2026 Source: | Listed for Sale | $1,699,000 $340/sqft |

Nearby Homes











Find Homes by Property Features in Sevierville, TN
Nearby New Homes For Sale

Based on information from the Knoxville Area Association of REALTORS MLS through Nov 09, 2026, 08:15AM. Information is provided exclusively for consumers’ personal, non-commercial use. It may not be used for any purpose other than to identify prospective properties that consumers may be interested in purchasing. The data is deemed reliable but is not guaranteed accurate by the MLS. This website may not include listings or property addresses of sellers who have directed their listing brokers to withhold their listing or their property address from display on the Internet. © 2026 Knoxville Area Association of REALTORS® MLS. All Rights Reserved. Angela Fowler Real Estate, LLC | 423.320.4620 | afowler@catt.com Mailing Address: 452 Kailors Cove Cir, Ringgold, GA 30736
 Advertising Broker: Angela Fowler | Angela Fowler Real Estate, LLC.
