- Overview
- Description
- Property Details
- Location
- HOA Management
- Facts & Features
- Getting Around
- Nearby Homes
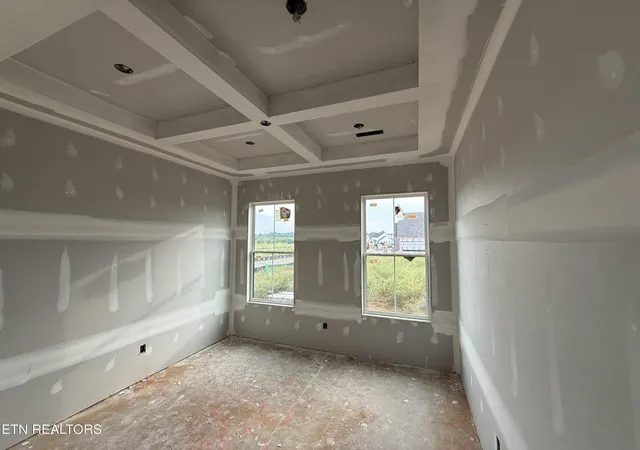

Street View
$1,199,900
Monthly Est:$5,972
 4 Beds
 4 Baths
3 full baths + 1 half bath
 3,207sqft
Lot 142 Iron Plow Dr, Knoxville, TN 37934
$1,199,900
$5,972/moEst:
Get Pre-Approved
Single Family Residence
Built in 2026
$108.33/mo HOA
0.24 acre lot
$374/sq.ft
Description
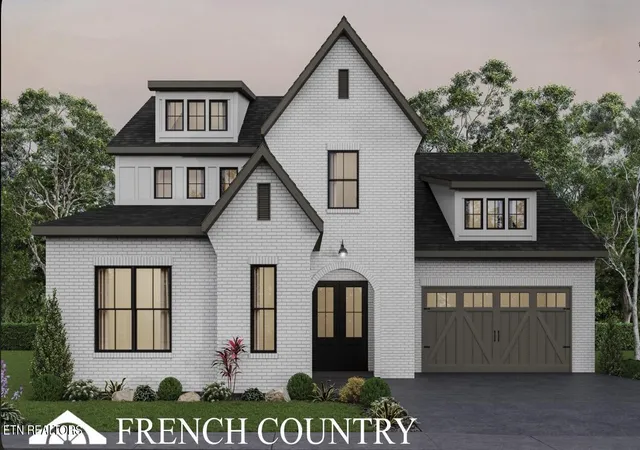
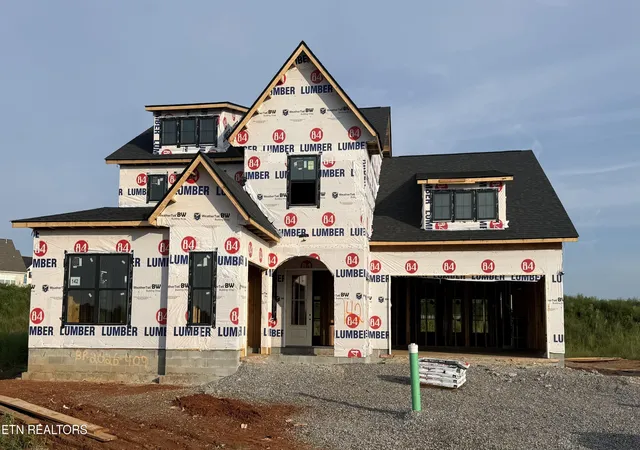
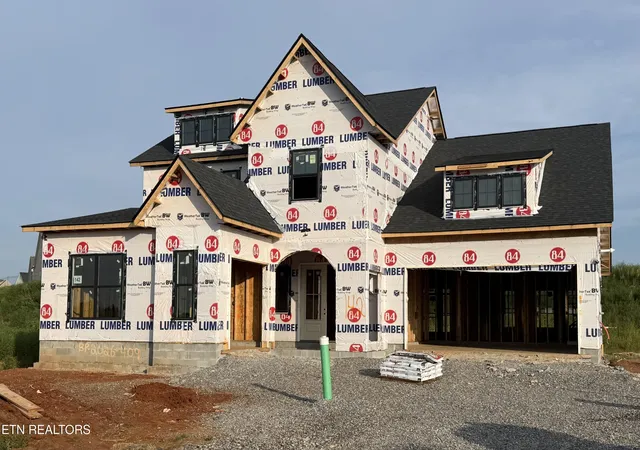
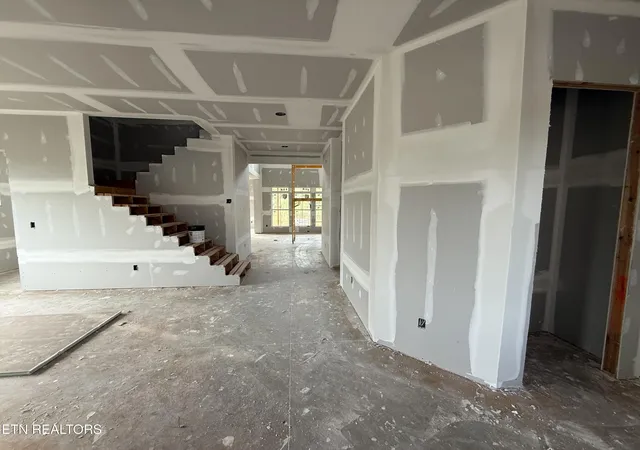
4 bed 3 1/3 bath house under construction in The Grove at Boyd Station, located across the street from McFee Park in Farragut. 10-foot ceilings on the first floor and all hardwood on the first floor. The new Essex French Country elevation with elegant brick exterior is a stunning home on a beautiful corner lot. Enter through the double front doors into a spacious foyer with a convenient coat closet for your guests. To the left is the office with double French doors, coffered ceiling and a large window. Step from the foyer into the soaring two-story great room with double-height windows, a beautiful light fixture, a built-in bookcase, and a floor-to-ceiling stone fireplace. The gourmet chef's kitchen and breakfast area are open to the great room. The kitchen features quartz countertops, tile backsplash, painted cabinets reaching the ceiling, a KitchenAid 36-inch gas cooktop, and a microwave oven combination built into the cabinetry. Additionally, the kitchen has a butler's pantry with matching painted cabinetry, a beverage center, and large windows. The butler's pantry leads to a sizable dining room, perfect for holiday celebrations. This home also has an extended screened-in rear porch that provides a lovely view of the rear yard. The generous main-level primary suite includes large windows with backyard views and a lovely, detailed accent trim wall. The deluxe owner's bath has a freestanding tub, a full tile shower with upgraded wall tiles, and a frameless glass door. The home has spacious primary closet. The laundry room has a custom tile floor, large size vanity with sink with two sets of doors below, and cabinets above the washer and dryer area. Ascending the oak tread stairs to the second floor, you'll notice the iron railing extending to the loft, which features hardwood floors and an iron railing overlooking the great room. Connected to the loft are three additional bedrooms and two full bathrooms, one of which is in bedroom #2, making it an excellent guest suite. Upstairs also offers a floored storage area. Schedule you're showing for this exceptional home today, you will be glad you did.
- Houzeo last checked: 12 hours ago
- Listing updated: September 22, 2026 at 12:36 am
- Listing Provided by: Randy Ford (865) 850-4302 | Saddlebrook Realty, LLC (865) 966-8700
- Source: East Tennessee REALTORS® MLS-TN | MLS#: 1353483

Property Details
Status
Active
Type
Single Family Residence
No. of Stories
-
County
City
Neighborhood
--
Year Built
2026
HOA Fees
$108.33/mo
Finished Area
3,207 sqft
Lot Size
0.24 acre lot
Basement Area
- sqft
MLS Name
East Tennessee REALTORS® MLS
MLS Number
1353483
MLS Status
Active
Days on Market
67

Continue Your Journey in App
Find your dream home, receive real-time updates, and many more!
Continue Your Journey in App
Find your dream home, receive real-time updates, and many more!
Location
HOA Management
N/A
HOA Fees
$325/ Quarterly
Amenities
 Amenities and services may be covered by one or multiple associations and service providers.
 Club House
 Pool
 All Amenities
Disclaimer: Amenities are based on third-party information and may vary; buyers must independently verify all amenities, as information is deemed reliable but not guaranteed.
Facts & Features
Rooms
Bedrooms & bathrooms
Bedrooms: 4
Bathrooms: 4
Interior
Flooring
Carpet, Hardwood, Tile
Sewer
Public Sewer
Cooling
Central Cooling
Exterior Features
Irrigation System, Prof Landscaped
Appliances
Tankless Water Heater, Gas Cooktop, Dishwasher, Disposal, Microwave, Self Cleaning Oven
Heating
Central, Natural Gas
Interior Features
Walk In Closet(s), Kitchen Island, Pantry
Construction
Year Built
Year Built: 2026
Home type
Single Family Residence
Property Condition
Under Construction
Architectural Style
Traditional
Construction Materials
Fiber Cement, Brick, Frame
Utilities & Energy
Fireplace Features
Gas, Stone, Insert, Gas Log
Water Source
Public
Parking Features
Garage Door Opener, Attached, Main Level
Association Amenities
Swimming Pool, Club House
Basement
Slab
Security Features
Smoke Detector
Other Features
Lot Features
Irregular Lot
Community Features
Sidewalks
Patio And Porch Features
Porch Screened, Porch Covered
Subdivision Name
The Grove At Boyd Station
Price History
| Date | Event | Price |
|---|---|---|
08/28/2026 Source: | Listed for Sale | $1,199,900 $374/sqft |

Nearby Homes



Find Homes by Property Features in Knoxville, TN
Nearby New Homes For Sale

Based on information from the Knoxville Area Association of REALTORS MLS through Nov 02, 2026, 02:15PM. Information is provided exclusively for consumers’ personal, non-commercial use. It may not be used for any purpose other than to identify prospective properties that consumers may be interested in purchasing. The data is deemed reliable but is not guaranteed accurate by the MLS. This website may not include listings or property addresses of sellers who have directed their listing brokers to withhold their listing or their property address from display on the Internet. © 2026 Knoxville Area Association of REALTORS® MLS. All Rights Reserved. Angela Fowler Real Estate, LLC | 423.320.4620 | afowler@catt.com Mailing Address: 452 Kailors Cove Cir, Ringgold, GA 30736
 Advertising Broker: Angela Fowler | Angela Fowler Real Estate, LLC.
