- Overview
- Description
- Property Details
- Location
- HOA Management
- Facts & Features
- Getting Around
- Nearby Homes


Street View
$435,900
Monthly Est:$2,170
 3 Beds
 3 Baths
2 full baths + 1 half bath
 1,531sqft
Lot 19 Somerset Dr, East Stroudsburg, PA 18301
$435,900
$2,170/moEst:
Get Pre-Approved
Single Family Residence
Built in 2026
$145.83/mo HOA
0.29 acre lot
$285/sq.ft
Description
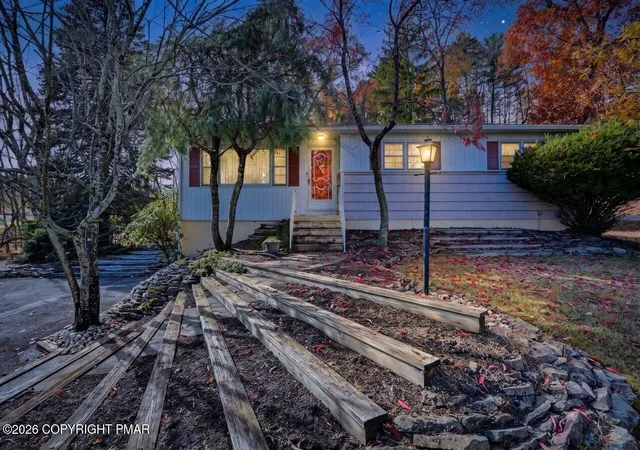
TO BE BUILT - Customize Your Dream Home!
Don't miss this opportunity to live in a brand-new 3-bedroom, 2.5-bath home designed for modern living. This thoughtfully crafted floor plan features an open-concept main level with a spacious living room, dining area, and kitchen that seamlessly flow together, creating the perfect space for entertaining and everyday living.
The gourmet kitchen includes granite countertops, ample cabinetry, and functional workspace, while luxury vinyl plank flooring throughout the main level provides both style and durability. A convenient powder room completes the first floor.
Upstairs, you'll find three generously sized bedrooms, including a private primary suite featuring a walk-in closet and en-suite bath. Two additional bedrooms and a full bathroom provide plenty of room for family, guests, or a home office.
A one-car garage adds convenience and additional storage space.
Act now and personalize your new home by selecting your own colors, finishes, and upgrades before construction progresses!
Built by an award-winning builder celebrating 40 years of custom homebuilding excellence in the Pocono region. For added peace of mind, every home includes in-house 90-day and 1-year warranty inspections, along with a comprehensive 12-year third-party structural warranty.
Pictures may show optional upgrades and features not included in the base price. Seller is a Pennsylvania licensed real estate broker.
- Houzeo last checked: 6 minutes ago
- Listing updated: August 13, 2026 at 6:47 pm
- Listing Provided by: Robert Brown (570) 424-6870 | RGB Real Estate LLC (570) 424-6870
- Source: Pocono Mountains AOR MLS-PA | MLS#: PM-142151

Property Details
Status
Pending
Type
Single Family Residence
No. of Stories
2
County
City
Neighborhood
--
Year Built
2026
HOA Fees
$145.83/mo
Finished Area
1,531 sqft
Lot Size
0.29 acre lot
Basement Area
- sqft
MLS Name
Pocono Mountains AOR MLS
MLS Number
PM-142151
MLS Status
Pending
Days on Market
150

Continue Your Journey in App
Find your dream home, receive real-time updates, and many more!
Continue Your Journey in App
Find your dream home, receive real-time updates, and many more!
Location
HOA Management
N/A
HOA Fees
$1,750/ Annually
Amenities
 Amenities and services may be covered by one or multiple associations and service providers.
 Security Gate
 Security Guard
 Club House
 Restaurant
Maintenance Road
Disclaimer: Amenities are based on third-party information and may vary; buyers must independently verify all amenities, as information is deemed reliable but not guaranteed.
Facts & Features
Rooms
Bedrooms & bathrooms
Bedrooms: 3
Bathrooms: 3
Interior
Sewer
Private Sewer
Heating
Forced Air, Heat Pump
Window Features
Insulated Windows
Interior Features
Kitchen Island, Granite Counters, Walk In Closet(s)
Appliances
Electric Oven, Self Cleaning Oven, Electric Range, Water Heater, Microwave
Flooring
Carpet, Laminate, Luxury Vinyl, Vinyl
Cooling
Ceiling Fan(s), Central Air, Heat Pump
Construction
Year Built
Year Built: 2026
Home type
Single Family Residence
Foundation Details
Block
Construction Materials
Shake Siding, Stone Veneer, Vertical Siding, Vinyl Siding, Frame
Roof
Asphalt, Fiberglass
Architectural Style
Contemporary
Utilities & Energy
Water Source
Private
Laundry Features
Electric Dryer Hookup, Washer Hookup
Electric
200+ Amp Service
Basement
Sump Hole
Association Amenities
Security, Gated, Clubhouse, Restaurant
Security Features
Key Card Entry, Security Guard
Utilities
Cable Available
Other Features
Subdivision Name
Penn Estates
Disclosures
Right Of First Refusal
Patio And Porch Features
Porch
Price History
| Date | Event | Price |
|---|---|---|
08/13/2026 Source: | Pending | $435,900 $285/sqft |
06/12/2026 Source: | Listed for Sale | $435,900 $285/sqft |

Nearby Homes
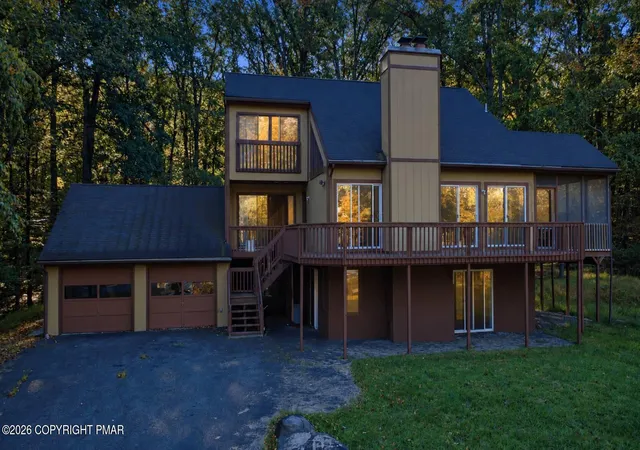
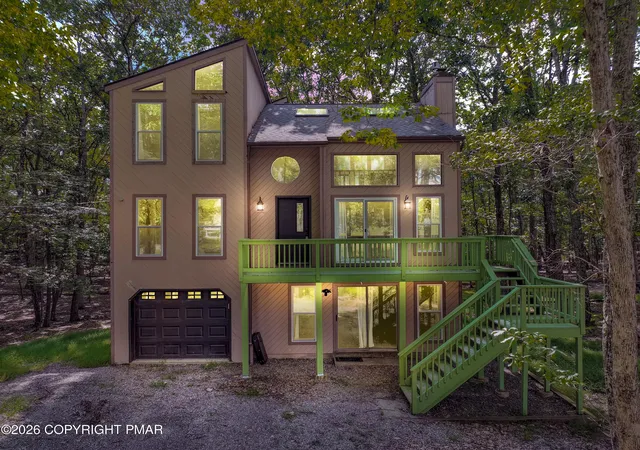
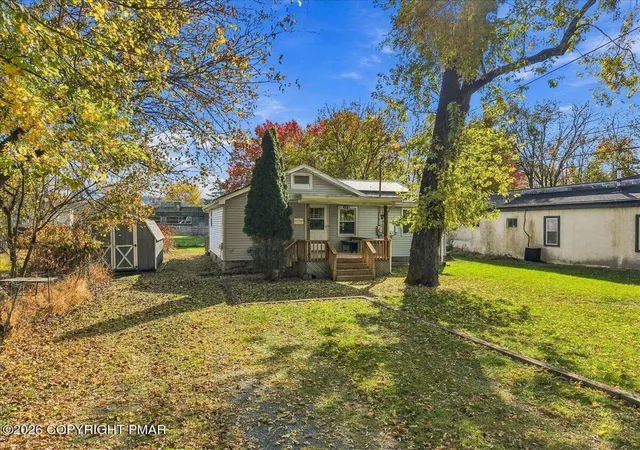


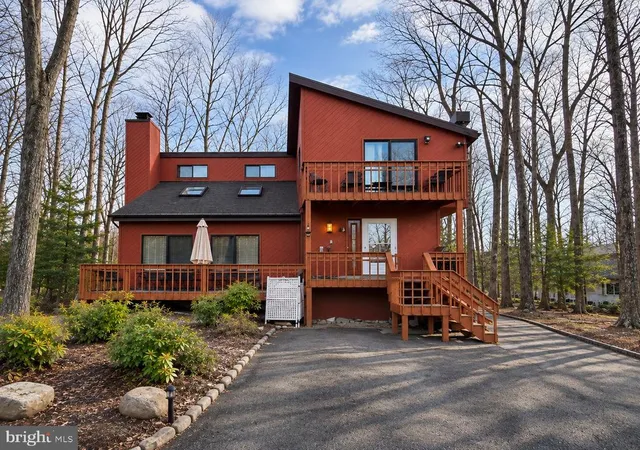
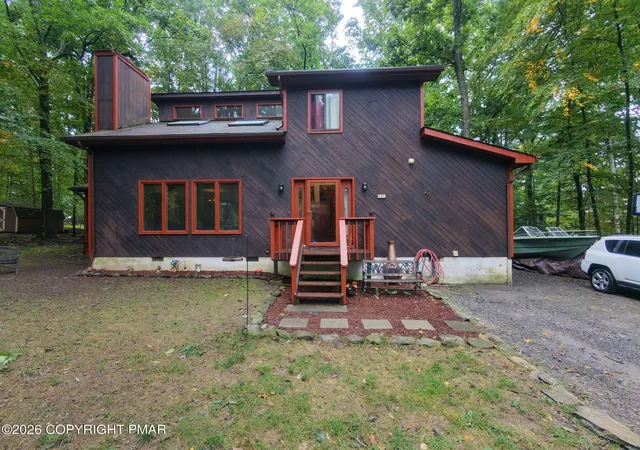
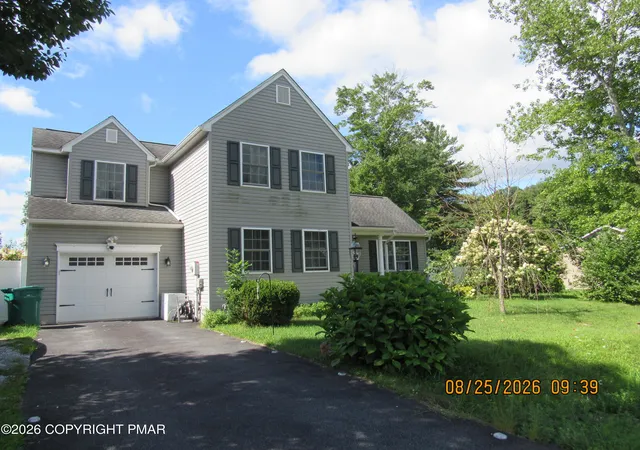
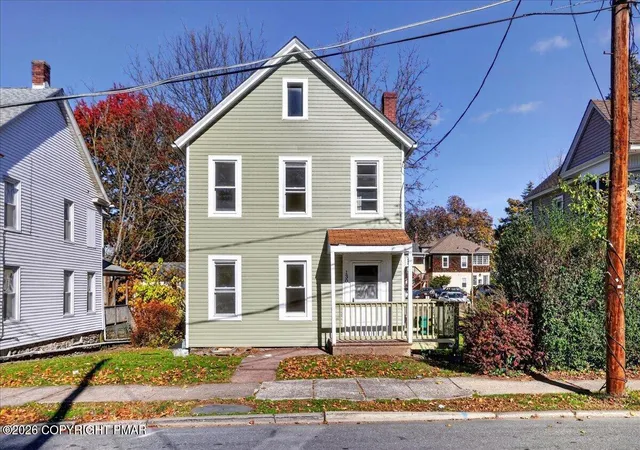
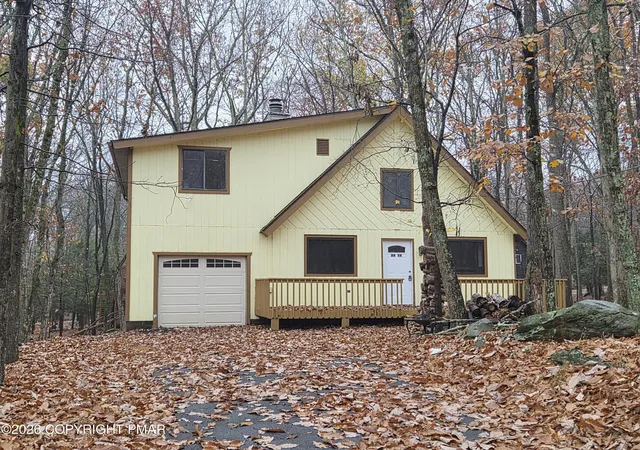
Find Homes by Property Features in East Stroudsburg, PA


Based on information from the Pocono Mountains Association of REALTORS® Multiple Listing Service through Nov 09, 2026, 09:00AM. The data relating to real estate for sale on this web site includes listings held by MLS-IDX Participants of the Internet Data Exchange program of the Multiple Listing Service of the Pocono Mountains Association of Realtors®. Listings marked with the Internet Data Exchange logo are not necessarily the listings of the owner of this web site. All listing data is the copyrighted property of the aforesaid Associations and its MLS-IDX Participants with all rights reserved. IDX information is provided exclusively for personal, non-commercial use, and may not be used for any purpose other than to identify prospective properties consumers may be interested in purchasing. Information is deemed reliable but not guaranteed. © 2026 Pocono Mountains Association of REALTORS®. All Rights Reserved.
 Advertising Broker: Daniel Demers | Sell Your Home Services
