- Overview
- Description
- Property Details
- Location
- Facts & Features
- Getting Around
- Nearby Homes
 New Construction
 No HOA
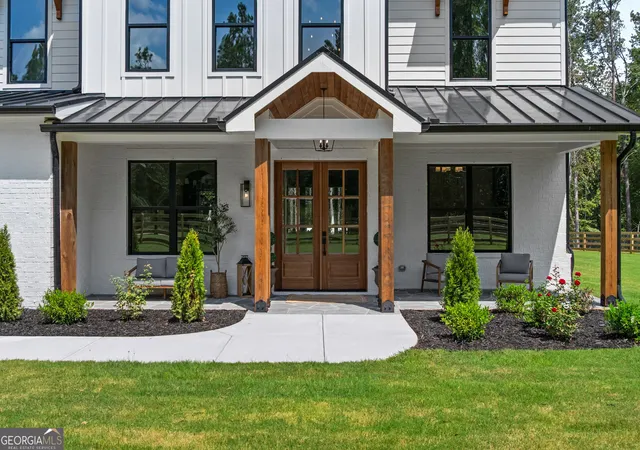

Street View
$1,590,000
Monthly Est:$7,914
 5 Beds
 7 Baths
6 full baths + 1 half bath
 5,601sqft
Lot 2 Jack Pittman Rd, Dacula, GA 30019
$1,590,000
$7,914/moEst:
Get Pre-Approved
Single Family Residence
Built in 2026
$-- HOA
2.98 acres lot
$284/sq.ft
Description
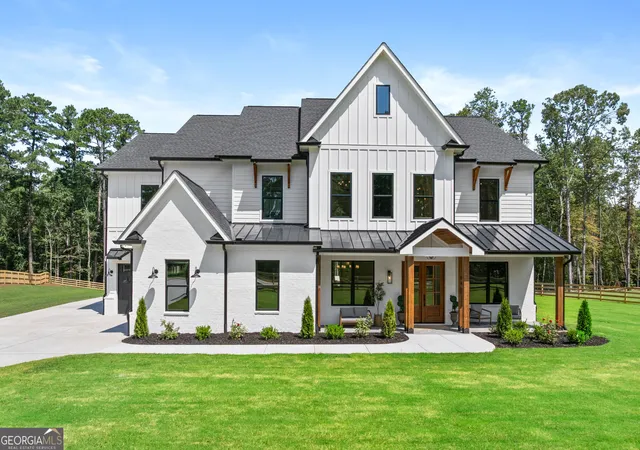
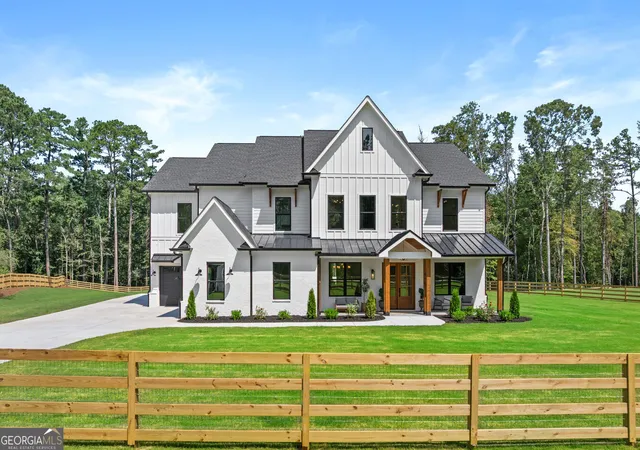
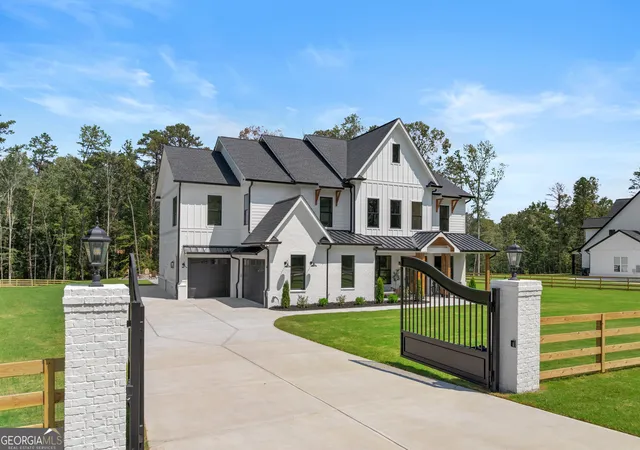
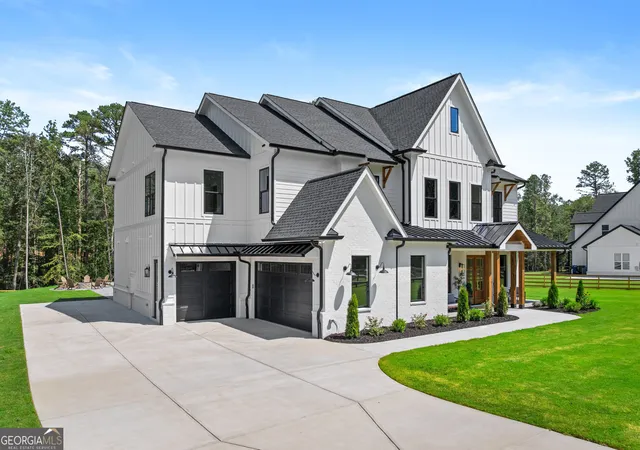
This Amazing Private Resort on almost 3 acres of Gated Serenity Awaits. You can come buy the raw land and build your own amazing home, bring your plans and have us build a home for you or we can build you the amazing home we're showing you pictures from a prior recent Custom Build from our seller/builder! From the moment you pass through the black iron gates and see the striking curb appeal - stained wood posts, black-framed windows, brick facade and stone porch, you'll know this isn't just a house, it's an experience. Inside, a breathtaking two-story foyer with herringbone shiplap ceiling and a shimmering gold chandelier set the stage. The home flows effortlessly into a chef's kitchen worthy of a magazine spread, showcasing a 60" Forno Refrigerator, 48" Forno Stove, Quarts waterfall island, custom cabinetry with champagne-gold accents and farmhouse sink with views of the pool. With it's butler's pantry, wine cooler and oversized dining areas, entertaining is elevated to an art form. The living room's 7-ft windows and stacked stone fireplace with custom oak cabinetry create the perfect gathering space. The primary suite is a true sanctuary - complete with vaulted ceilings, fireplace, sitting area, and a spa bath featuring a soaking tub framed by a porcelain arch, dual-entry shower, and boutique closet with central island, pool views and private access to both the laundry and a personal gym/studio. Every bedroom is a retreat of it own, each with tray ceilings, custom walls, and designer lighting. Step outside to your very own resort getaway. A heated 20x40 saltwater pool with 8x8 jacuzzi spa awaits, surrounded by custom pavers, fire pit, and multiple lounge areas. Host unforgettable evenings in the covered outdoor kitchen with custom hood, or indulge in complete relaxation with your very private sauna and spa bathroom with oversized shower. Finished with a 3 car epoxy garage, luxurious hardwood floors and close proximity to top-rated schools, shopping, dining and a prestigious country club golf course, this estate delivers the ultimate in Monroe Luxury. Lot 2 on Jack Pittman Road isn't just a home - it's where elegance, comfort and lifestyle intersect. Your Georgia Dream Estate Awaits! WELCOME HOME!!!
- Houzeo last checked: 8 minutes ago
- Listing updated: May 13, 2026 at 12:02 am
- Listing Provided by: | eXp Realty (888) 959-9461
- Source: Georgia MLS-GA | MLS#: 10740963

Property Details
Status
Active
Type
Single Family Residence
No. of Stories
-
County
City
Neighborhood
--
Year Built
2026
HOA Fees
-
Finished Area
5,601 sqft
Lot Size
2.98 acres lot
Basement Area
- sqft
MLS Name
Georgia MLS
MLS Number
10740963
MLS Status
Active
Days on Market
205
Cumulative Days on Market
27

Continue Your Journey in App
Find your dream home, receive real-time updates, and many more!
Continue Your Journey in App
Find your dream home, receive real-time updates, and many more!
Location
Facts & Features
Rooms
Bedrooms & bathrooms
Bedrooms: 5
Bathrooms: 7
Interior
Sewer
Septic Tank
Cooling
Ceiling Fan(s), Central Air, Zoned
Window Features
Double Pane Windows
Interior Features
Double Vanity, In Law Floorplan, Master On Main Level, Sauna, Tray Ceiling(s), Walk In Closet(s)
Flooring
Hardwood, Tile
Heating
Central, Forced Air, Zoned
Appliances
Dishwasher, Electric Water Heater
Construction
Year Built
Year Built: 2026
Home type
Single Family Residence
Foundation Details
Slab
Roof
Composition
Architectural Style
Brick 4 Side, Craftsman, European
Construction Materials
Other
Property Condition
New Construction
Utilities & Energy
Laundry Features
Upper Level
Parking Features
Garage, Kitchen Level, Rv Access/parking, Boat, Side/rear Entrance
Security Features
Gated Community, Smoke Detector(s)
Pool Features
Heated, In Ground, Salt Water
Water Source
Public
Basement
None
Electric
220 Volts
Utilities
Cable Available, Electricity Available, Underground Utilities, Water Available
Fireplace Features
Factory Built, Family Room, Living Room, Master Bedroom
Other Features
Lot Features
Private
Community Features
None
Subdivision Name
None
Patio And Porch Features
Patio
Price History
| Date | Event | Price |
|---|---|---|
04/15/2026 Source: | Listed for Sale | $1,590,000 +840.83% $284/sqft |
01/10/2026 Source: | Pending | $169,000 $30/sqft |
12/31/2025 Source: | Contingent (Active Under Contract) | $169,000 $30/sqft |
12/16/2025 Source: | Price Decreased | $169,000 -15.08% $30/sqft |
11/01/2025 Source: | Listed for Sale | $199,000 $36/sqft |


Show more
Nearby Homes
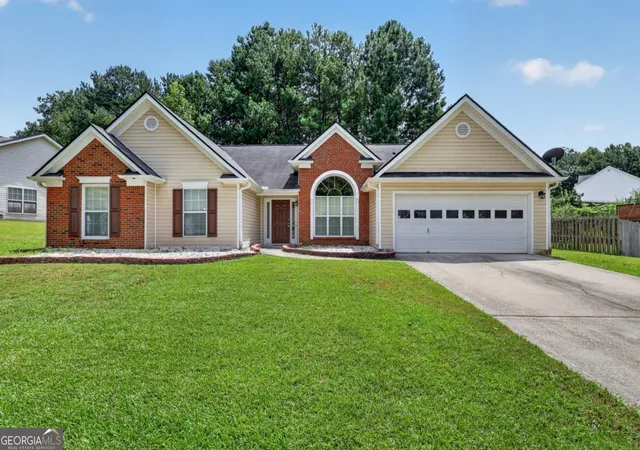
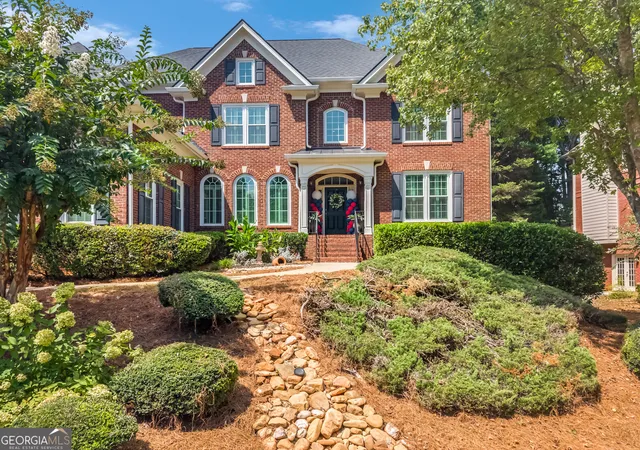
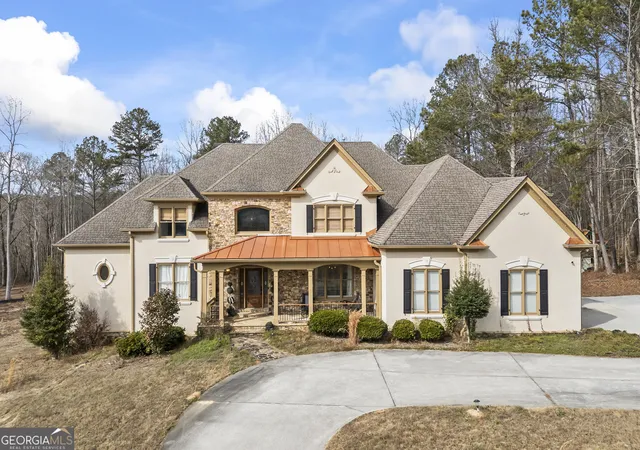
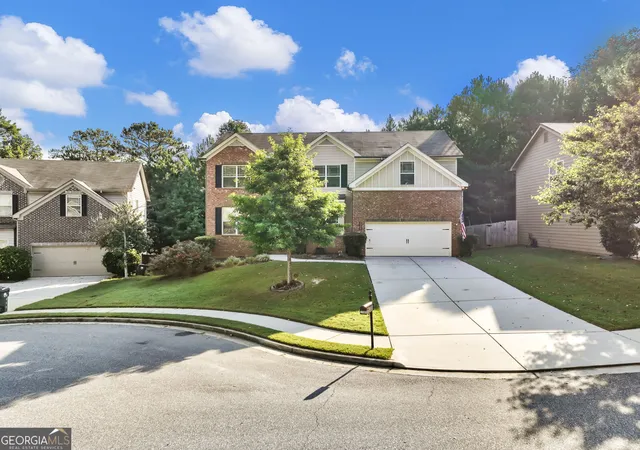
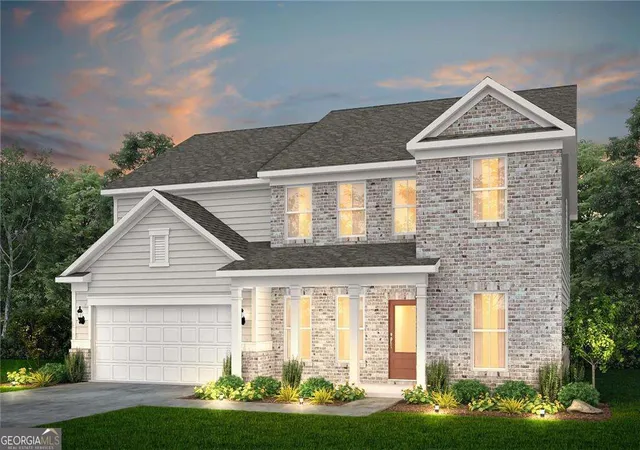
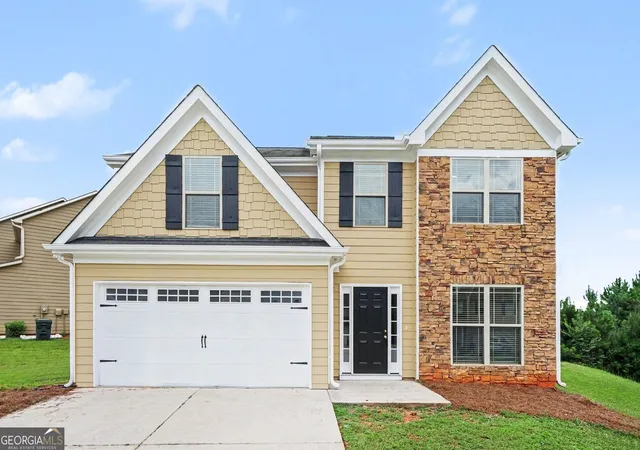
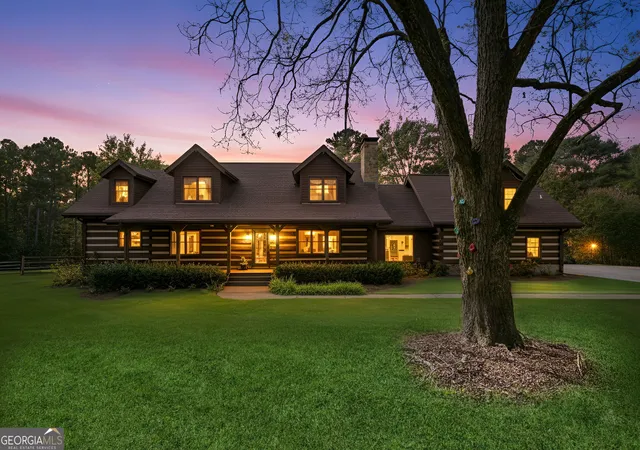
Find Homes by Property Features in Dacula, GA
Nearby New Homes For Sale


Information Deemed Reliable But Not Guaranteed. © 2026 Georgia Multiple Listing Service. All Rights Reserved.
 Advertising Broker: Fred McGill | Simple Showing, Inc
