- Overview
- Description
- Property Details
- Location
- Facts & Features
- Getting Around
- Nearby Homes


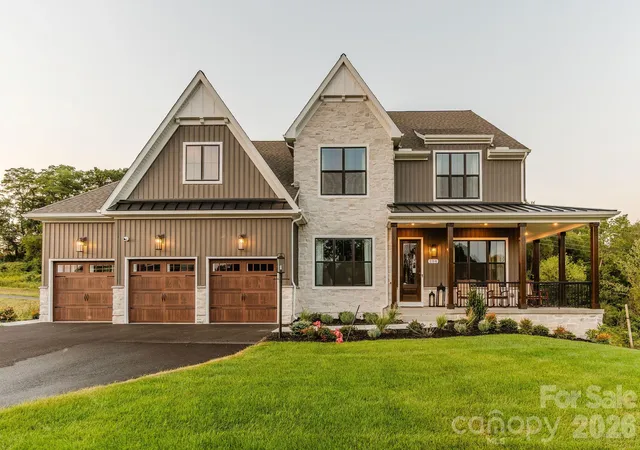
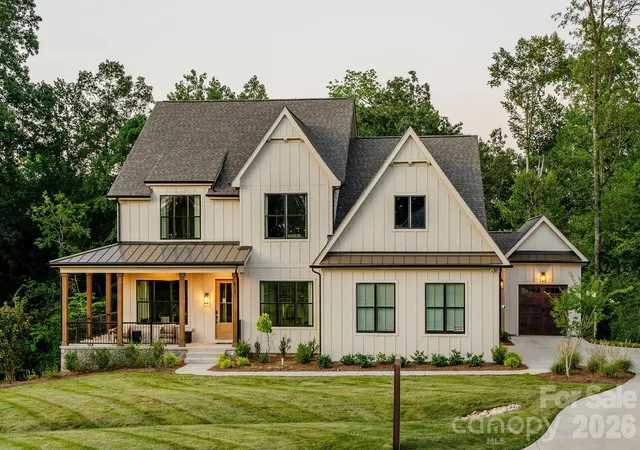
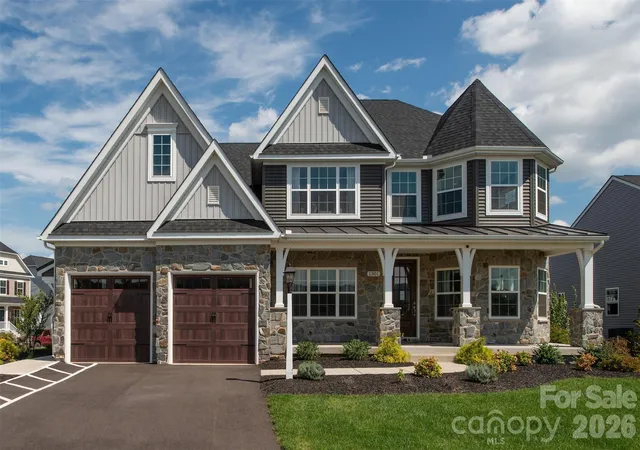
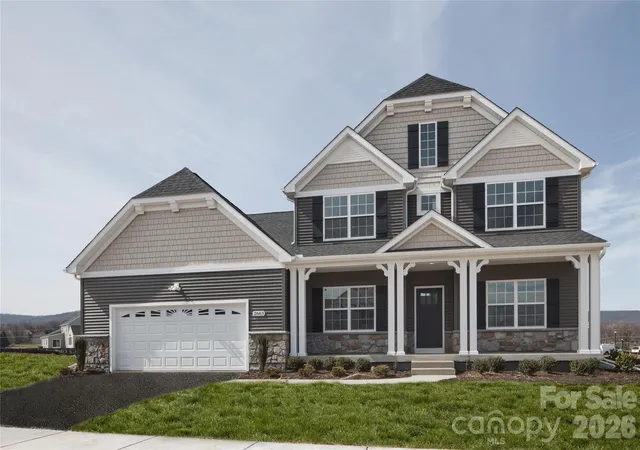
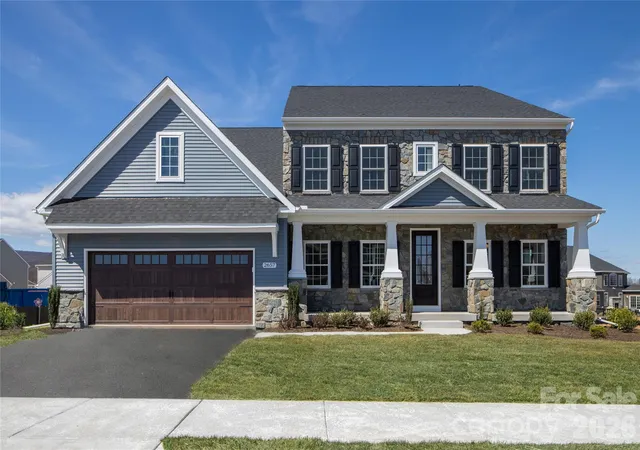


$798,478
Monthly Est:$3,974
 4 Beds
 3 Baths
2 full baths + 1 half bath
 3,599sqft
Lot 22 Glenview Meadow Dr, Waxhaw, NC 28173
$798,478
$3,974/moEst:
Get Pre-Approved
Single Family Residence
Built in 2026
$-- HOA
0.92 acre lot
$222/sq.ft
Description
Discover Windermere Farms, a serene community of new homes for sale in Waxhaw, NC, offering custom homes on 18 exclusive 1-acre homesites. Designed for privacy and charm, the tree-lined streets and peaceful cul-de-sac create the perfect setting for your dream home.
The Nottingham features a 2-story Family Room open to the eat-in Kitchen with walk-in pantry and Breakfast Area. The spacious Owner’s Suite is located on the first floor, with 2 walk-in closets and full Bathroom. A Study, formal Dining Room, Powder Room, Laundry Room, and 2-car garage complete the first level. The hallway upstairs overlooks the Family Room below. An optional Bonus Room is located over the Owner’s Suite. 3 additional Bedrooms with walk-in closets and a full Bath are on the second floor. The Nottingham can be customized to include up to 6 Bedrooms and 4.5 Bathrooms.
- Houzeo last checked: 0 minutes ago
- Listing updated: October 23, 2026 at 10:47 pm
- Listing Provided by: Paul Stanger (704) 703-4418 | BSI Builder Services (704) 552-9512
- Source: Canopy MLS as distributed by MLS GRID | MLS#: 4216349

Property Details
Status
Active
Type
Single Family Residence
No. of Stories
-
County
City
Neighborhood
--
Year Built
2026
HOA Fees
-
Finished Area
3,599 sqft
Lot Size
0.92 acre lot
Basement Area
- sqft
MLS Name
Canopy MLS as distributed by MLS GRID
MLS Number
4216349
MLS Status
Active
Days on Market
650
Cumulative Days on Market
616

Continue Your Journey in App
Find your dream home, receive real-time updates, and many more!
Continue Your Journey in App
Find your dream home, receive real-time updates, and many more!
Location
Facts & Features
Rooms
Bedrooms & bathrooms
Bedrooms: 4
Bathrooms: 3
Interior
Heating
Forced Air, Natural Gas
Appliances
Dishwasher, Electric Range, Exhaust Hood
Interior Features
Attic Stairs Pulldown, Breakfast Bar, Entrance Foyer, Kitchen Island, Open Floorplan, Pantry, Walk In Closet(s), Walk In Pantry
Cooling
Central Air
Sewer
Septic Installed
Construction
Year Built
Year Built: 2026
Home type
Single Family Residence
Roof
Architectural Shingle, Composition
Construction Materials
Fiber Cement
Foundation Details
Slab
Utilities & Energy
Parking Features
Driveway, Attached Garage
Water Source
City
Laundry Features
Inside, Main Level, Washer Hookup
Utilities
Cable Available, Electricity Connected, Natural Gas, Underground Power Lines
Other Features
Community Features
Sidewalks, Walking Trails
Subdivision Name
None
Price History
| Date | Event | Price |
|---|---|---|
09/15/2026 Source: | Listing Removed | $798,478 $222/sqft |
09/15/2026 Source: | Listed for Sale | $798,478 +0.06% $222/sqft |
09/02/2026 Source: | Price Increased | $797,963 +0.06% $222/sqft |
08/19/2026 Source: | Price Increased | $797,448 +0.06% $222/sqft |
08/06/2026 Source: | Price Increased | $796,933 +0.06% $221/sqft |

Show more
Nearby Homes
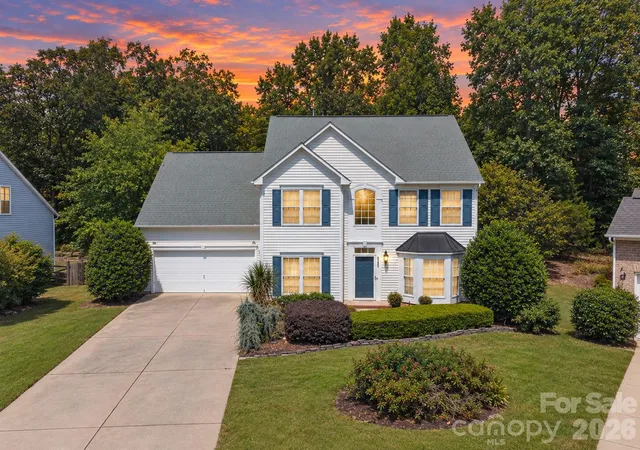
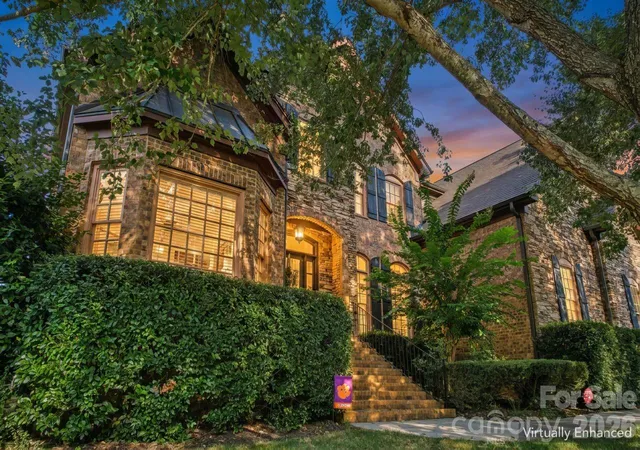
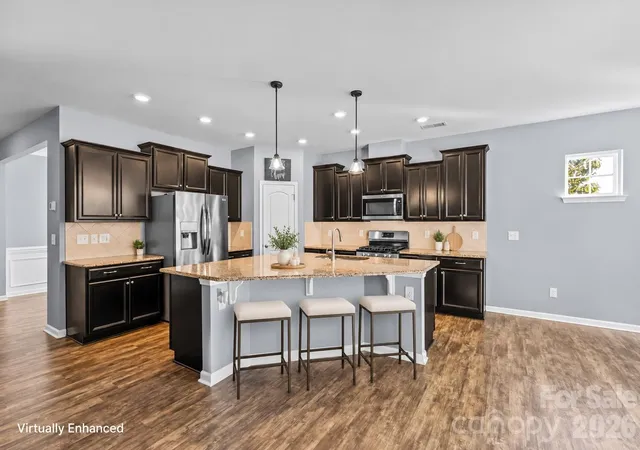
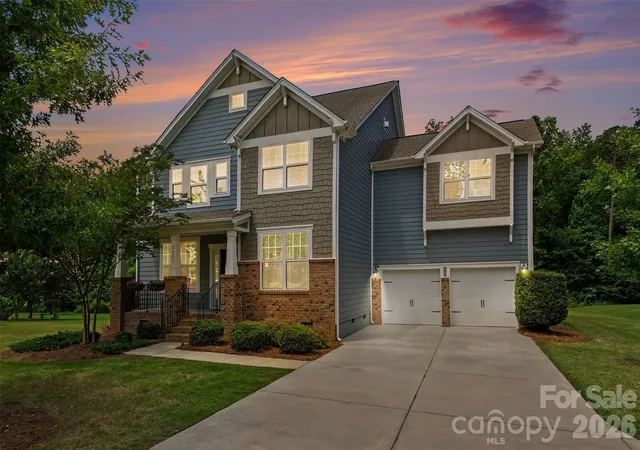
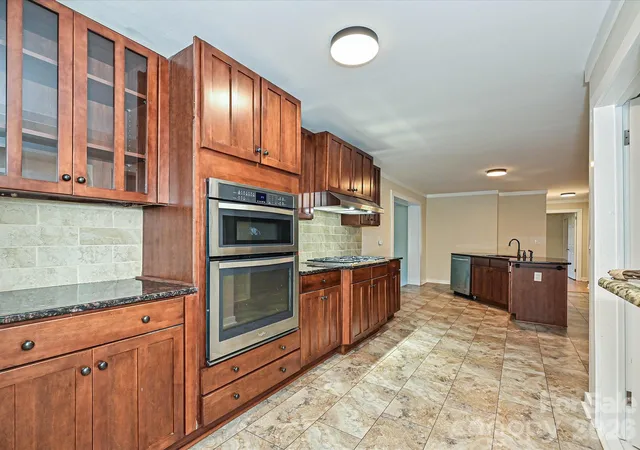
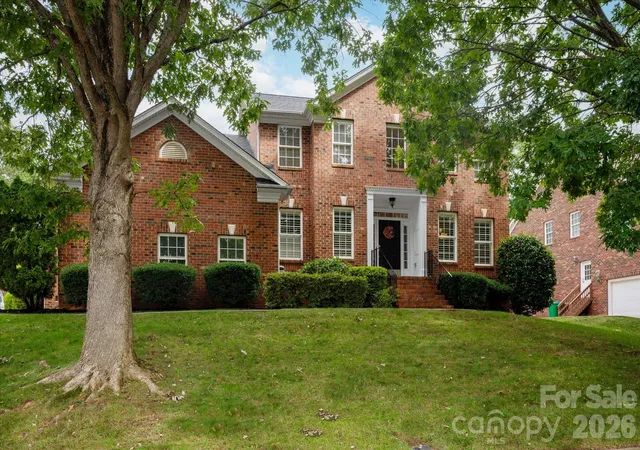
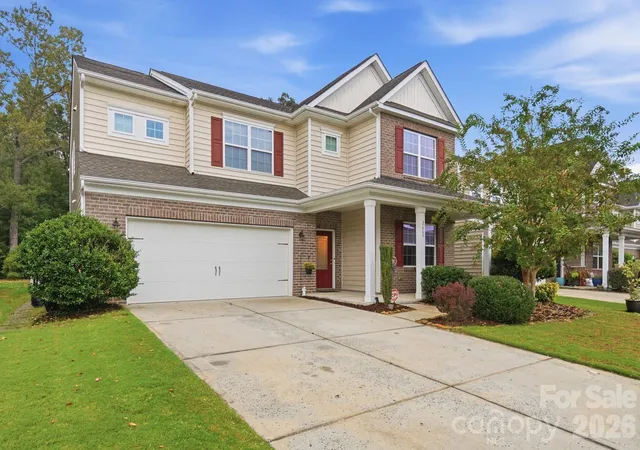
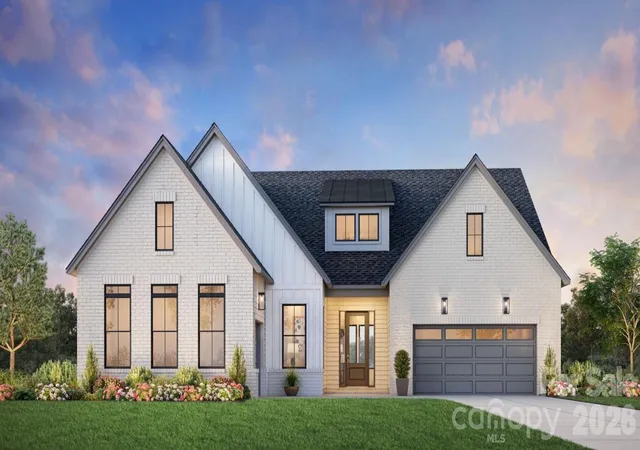
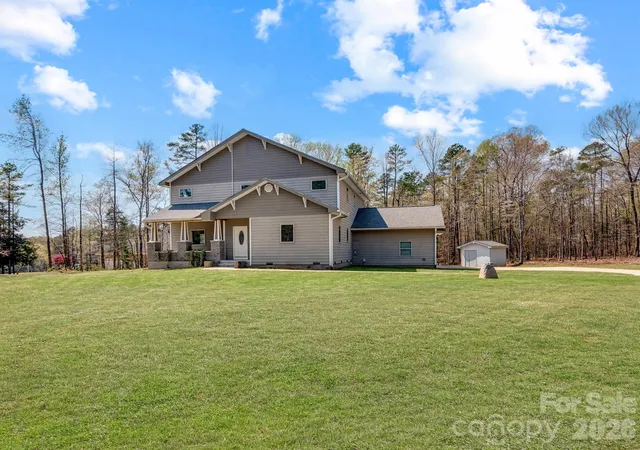
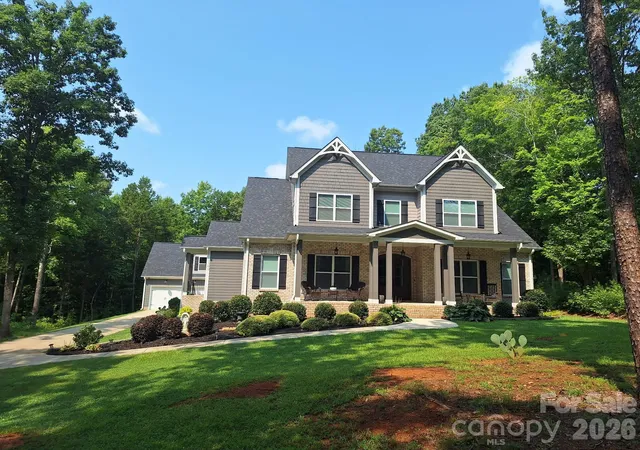
Find Homes by Property Features in Waxhaw, NC
Nearby New Homes For Sale

Based on information from Canopy MLS through Nov 04, 2026, 09:15AM as submitted to and distributed by MLS GRID. All data is obtained from various sources and may not have been verified by the broker or MLS GRID. Supplied Open House Information is subject to change without notice. All information should be independently reviewed and verified for accuracy. Properties may or may not be listed by the office/agent presenting the information. IDX information is provided exclusively for consumers’ personal, noncommercial use. It may not be used for any purpose other than to identify prospective properties which the consumers may be interested in purchasing. The data is deemed reliable but is not guaranteed by MLS GRID. The use of the MLS GRID Data may be subject to an end-user license agreement prescribed by the Member Participant’s applicable MLS, if any, and as amended from time to time. ©2026 Canopy MLS. All Rights Reserved.
 Advertising Broker: Nicholas Huscroft | Chosen Realty
