- Overview
- Description
- Property Details
- Location
- Facts & Features
- Getting Around
- Nearby Homes
 New Construction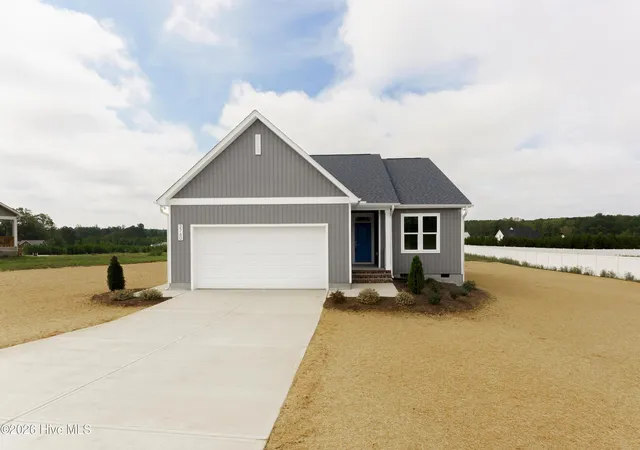
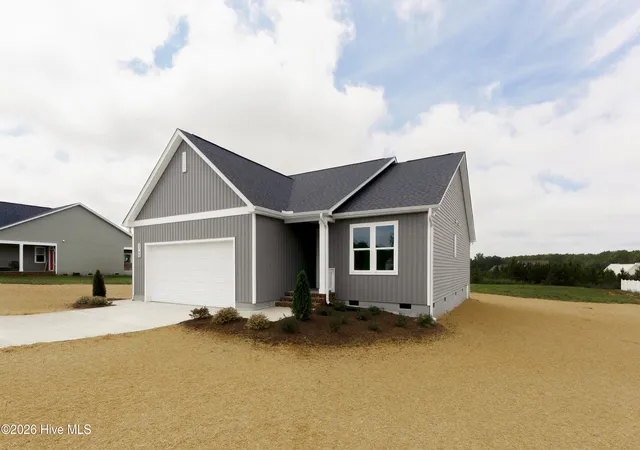
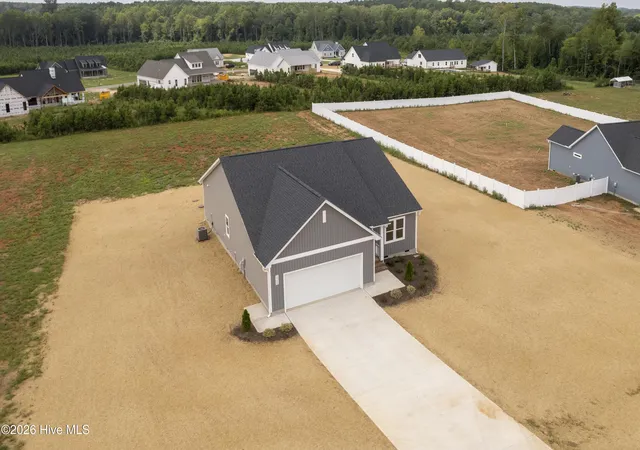

Street View
$335,000
Monthly Est:$1,667
 3 Beds
 2 Baths
2 full baths
 1,504sqft
Lot 24 River Meadow Ct, Spring Hope, NC 27882
$335,000
$1,667/moEst:
Get Pre-Approved
Single Family Residence
Built in 2026
$-- HOA
0.93 acre lot
$223/sq.ft
Description
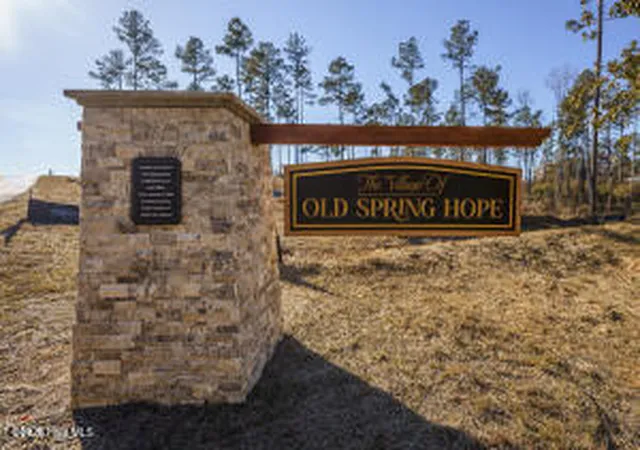
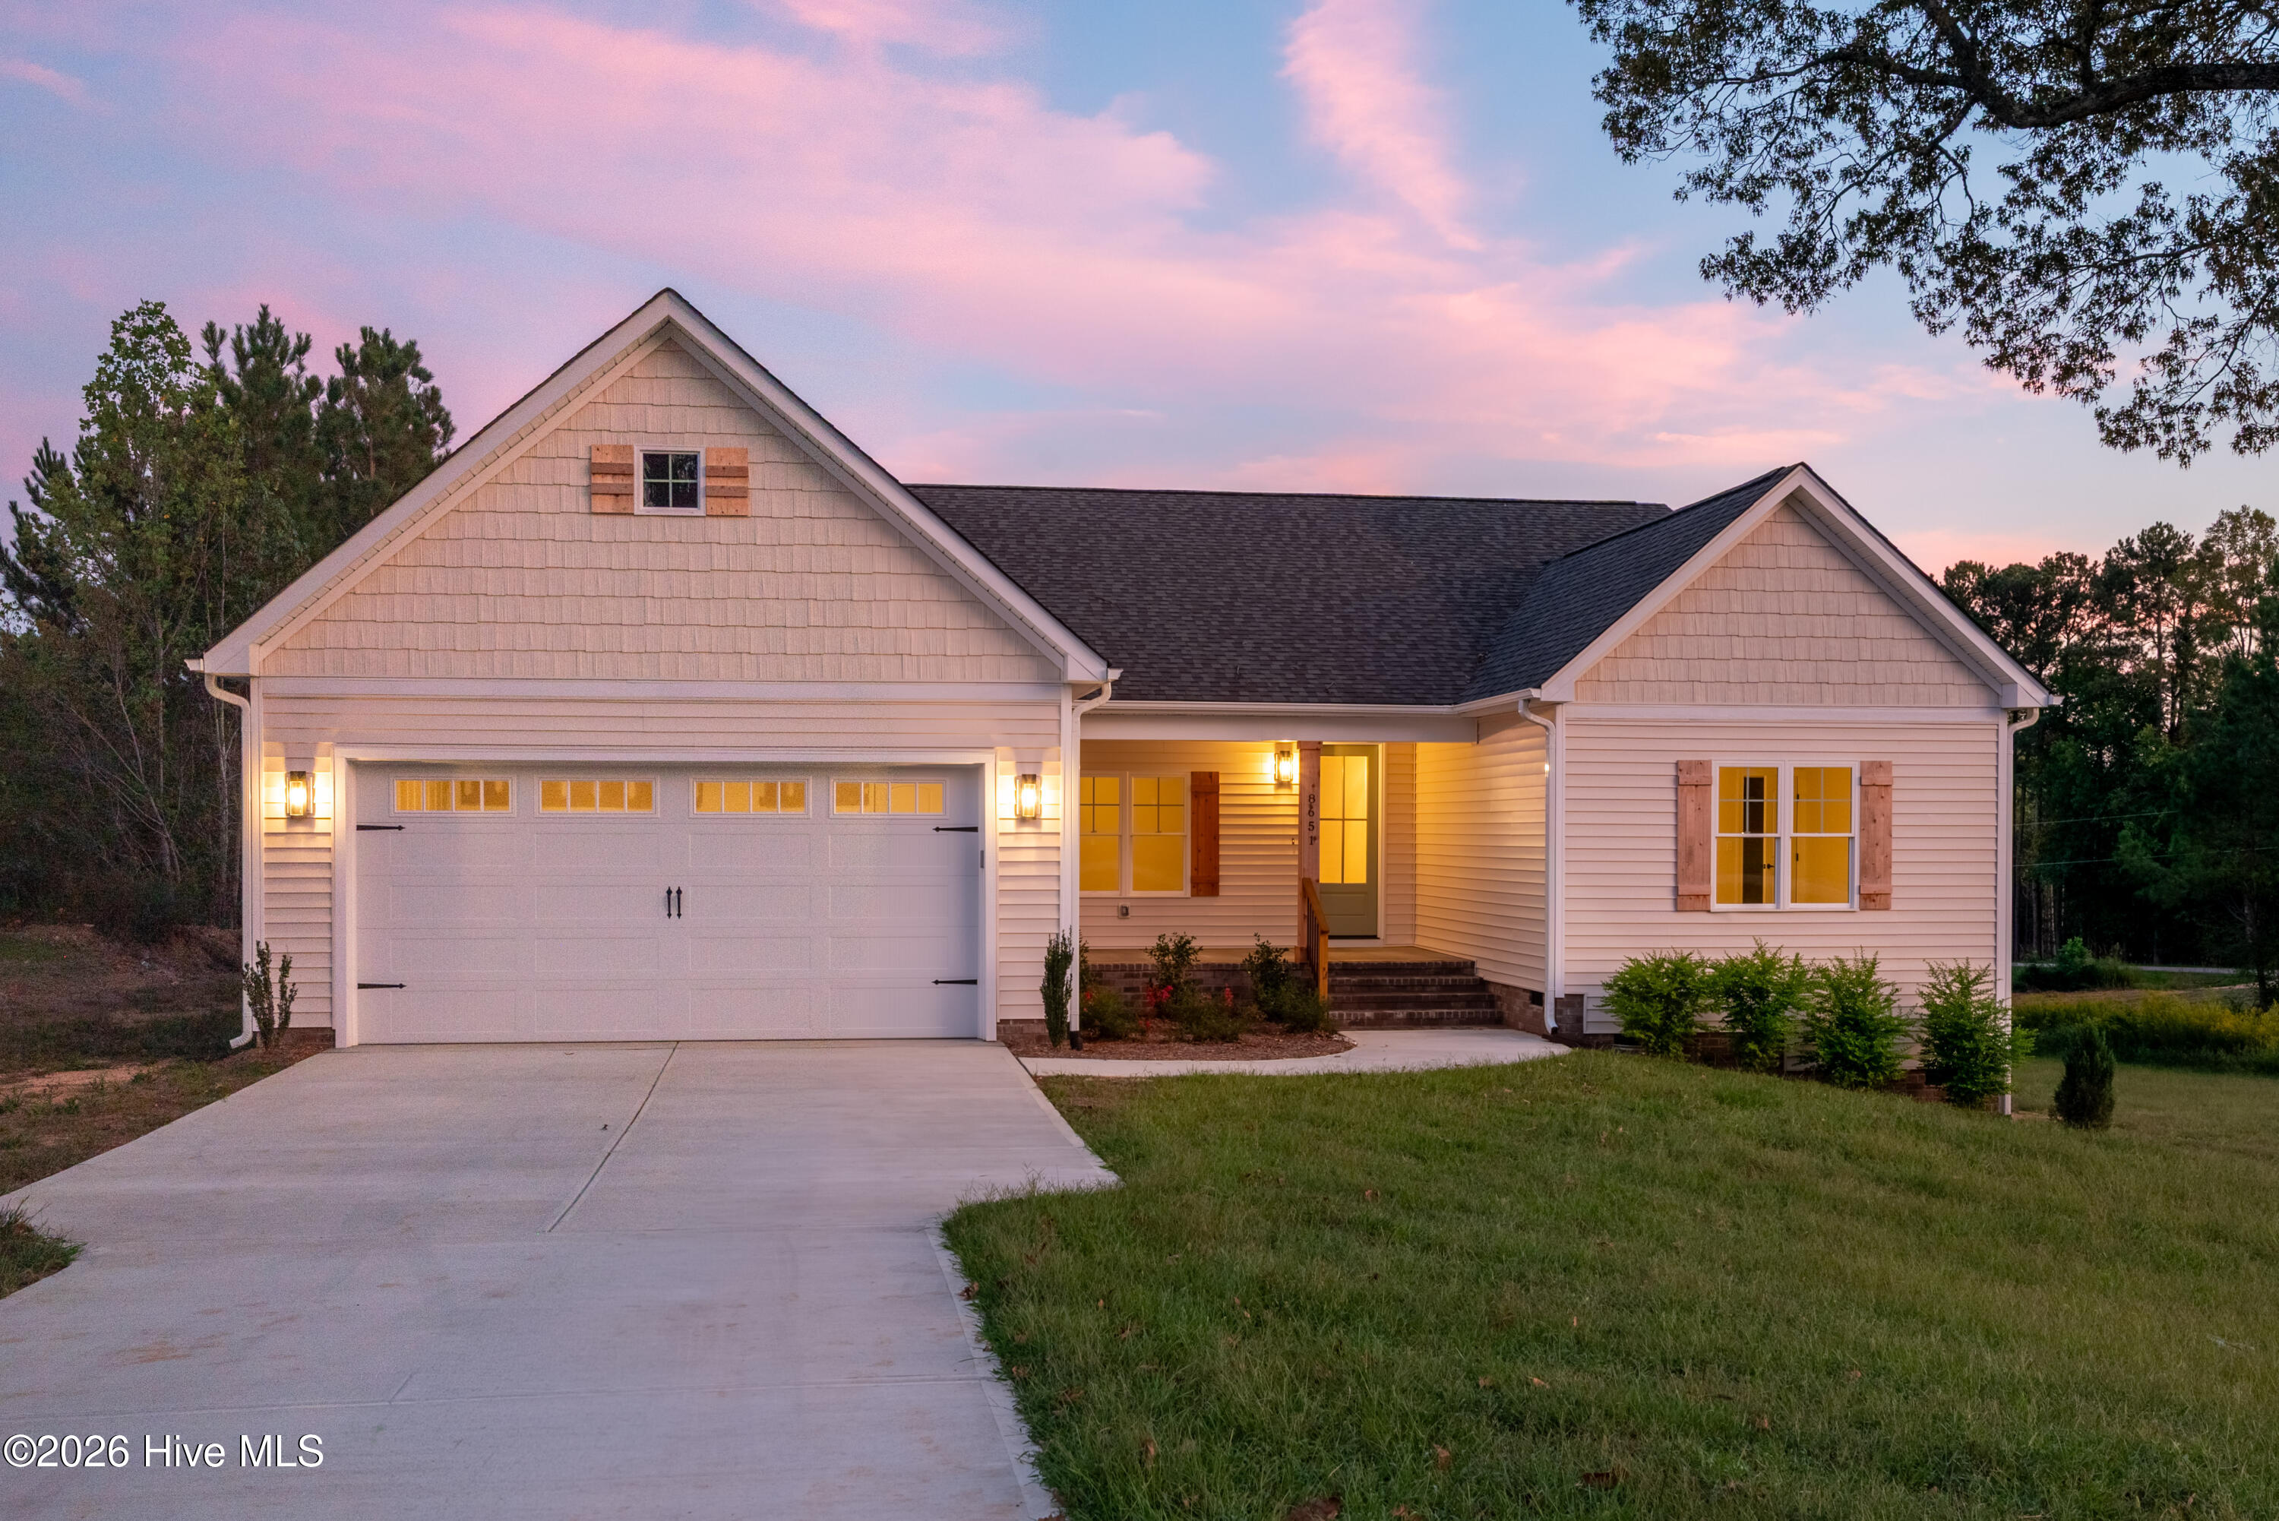
MOVE-IN READY • NEARLY 1 ACRE • NO HOA • ONE-STORY LIVING! Welcome to The Village of Old Spring Hope, where peaceful country living meets thoughtful design and everyday convenience. Situated on a spacious .93-acre homesite just 2.5 miles from Hwy 64, The Birch offers easy access toward Raleigh and Rocky Mount while giving you the space, privacy, and freedom that's increasingly hard to find.
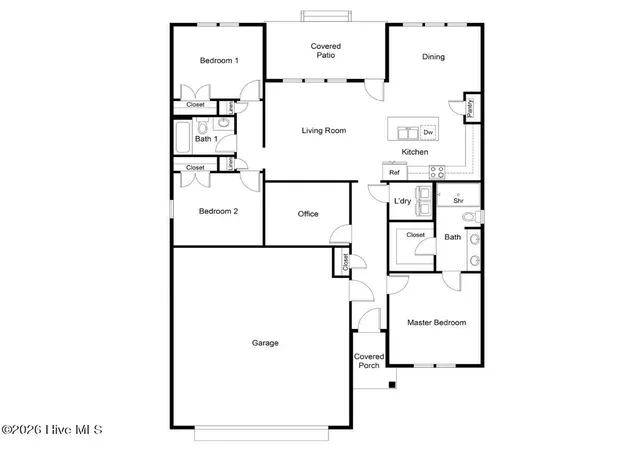
This thoughtfully designed one-story home features 9' ceilings, an open-concept living area, and carpet-free luxury vinyl plank flooring throughout. The Birch's unique layout places the private primary suite at the front of the home, separated from the secondary bedrooms for added privacy. The spacious suite includes a double vanity, large walk-in closet, and walk-in shower with tile flooring.
The kitchen features granite countertops, 42'' upper cabinets with crown molding, soft-close cabinetry, designer lighting, and a clean, functional layout that opens naturally to the main living space.
Step outside to the large covered back porch, thoughtfully tucked into the home to create a shaded outdoor retreat overlooking the oversized backyard--perfect for relaxing, entertaining, gardening, or simply enjoying the peaceful surroundings.
Even the garage offers something extra! The oversized XL garage features an 18' wide door for easier parking plus additional storage space.
Quality details continue throughout with smooth-finish walls and ceilings, comfort-height toilets, 5'' seamless gutters, architectural shingles, high-performance vinyl windows, LED lighting, a programmable thermostat, and ceiling fans in the primary suite and covered porch.
If you've been looking for a move-in-ready home with nearly an acre, NO HOA, one-story living, and room to breathe without giving up convenient access to Raleigh, The Village of Old Spring Hope may be exactly what you've been waiting for. Come see why you'll love calling this HOME!
- Houzeo last checked: 12 hours ago
- Listing updated: August 31, 2026 at 11:11 pm
- Listing Provided by: Amy Winstead (919) 889-1736 DRE #295217 | Lot & Home, INC (919) 889-1736
- Source: Hive MLS-NC | MLS#: 100599834

Property Details
Status
Active
Type
Single Family Residence
No. of Stories
1
County
City
Neighborhood
--
Year Built
2026
HOA Fees
-
Finished Area
1,504 sqft
Lot Size
0.93 acre lot
Basement Area
- sqft
MLS Name
Hive MLS
MLS Number
100599834
MLS Status
Active
Days on Market
43

Continue Your Journey in App
Find your dream home, receive real-time updates, and many more!
Download App
Continue Your Journey in App
Find your dream home, receive real-time updates, and many more!
Location
Facts & Features
Rooms
Bedrooms & bathrooms
Bedrooms: 3
Bathrooms: 2
Bedroom 3
Level: Main
Area: Square Feet
Dimensions: 132.00
Bedroom 2
Level: Main
Area: Square Feet
Dimensions: 132.00
Master Bedroom
Level: Main
Area: Square Feet
Dimensions: 176.80
Dining Room
Level: Main
Area: Square Feet
Dimensions: 130.00
Family Room
Level: Main
Area: Square Feet
Dimensions: 228.20
Laundry
Level: Main
Area: Square Feet
Dimensions: 35.91
Kitchen
Level: Main
Area: Square Feet
Dimensions: 117.90
Interior
Heating
Electric, Forced Air
Cooling
Central Air
Interior Features
Master Downstairs, Walk In Closet(s), High Ceilings, Entrance Foyer, Kitchen Island, Ceiling Fan(s), Pantry, Walk In Shower, Eat In Kitchen, Walk In Closet(s)
Construction
Year Built
Year Built: 2026
Home type
Single Family Residence
Construction Materials
Vinyl Siding, Wood Frame
Foundation Details
Crawl Space
Roof
Shingle
Utilities & Energy
Utilities
Underground Utilities
Parking Features
Garage
Other Features
Patio And Porch Features
Covered, Front Porch, Rear Porch
Subdivision Name
The Village Of Old Spring Hope
Price History
| Date | Event | Price |
|---|---|---|
08/29/2026 Source: | Listed for Sale | $335,000 -4.26% $223/sqft |
07/30/2026 Source: | Off Market | $349,900 $233/sqft |


Nearby Homes

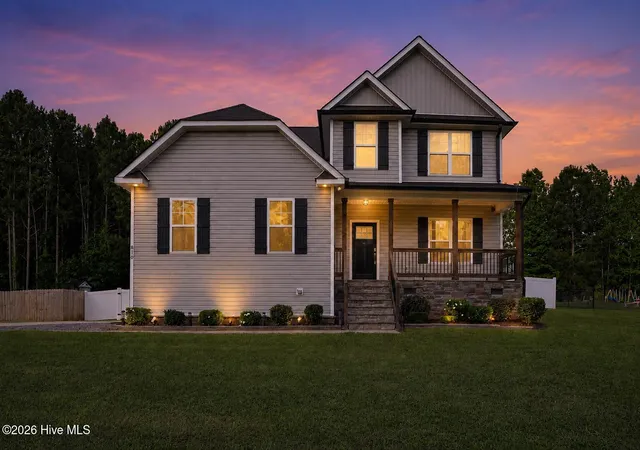
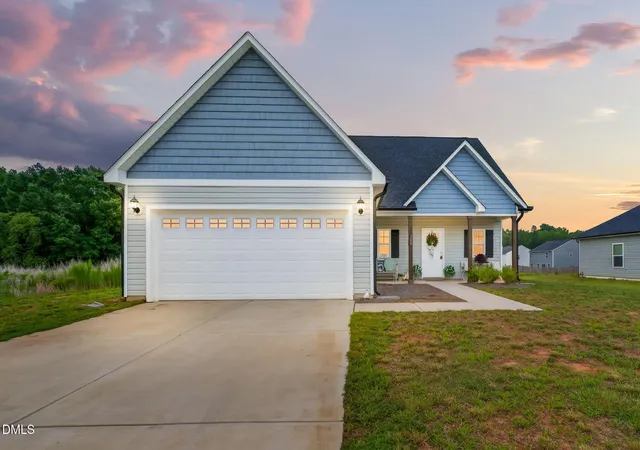
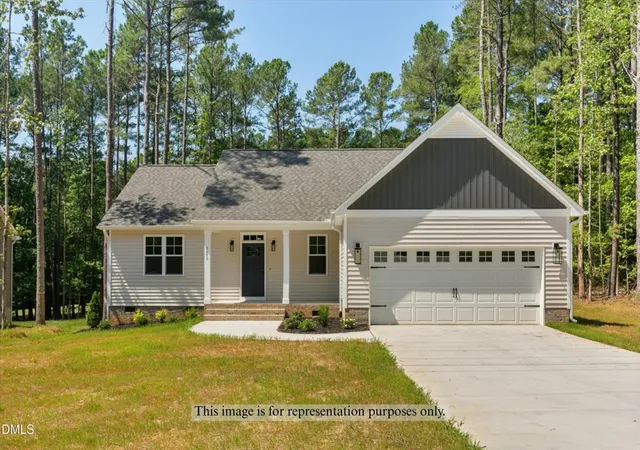




Find Homes by Property Features in Spring Hope, NC
Nearby New Homes For Sale

Based on information from the Hive MLS, through Oct 10, 2026, 01:15PM. This website may not include listings or property addresses of sellers who have directed their listing brokers to withhold their listing or their property address from display on the Internet. The data relating to real estate on this web site comes in part from the Internet Data Exchange program of Hive MLS, and is updated as of Oct 10, 2026, 01:15PM. All information is deemed reliable but not guaranteed and should be independently verified. All properties are subject to prior sale, change, or withdrawal. Neither listing broker(s) nor Chosen Realty LLC nor Houzeo shall be responsible for any typographical errors, misinformation, or misprints, and shall be held totally harmless from any damages arising from reliance upon these data. IDX information is provided exclusively for personal, non-commercial use, and may not be used for any purpose other than to identify prospective properties consumers may be interested in purchasing. © 2026 Hive MLS. All Rights Reserved.
 Advertising Broker: Nicholas Huscroft | Chosen Realty