
- Overview
- Description
- Property Details
- Location
- HOA Management
- Facts & Features
- Getting Around
- Nearby Homes
 New Construction
$1,024,900
Monthly Est:$5,101
 4 Beds

2 full baths + 1 half bath
 3,028sqft
Lot 24 Tannin Way, Dauphin, PA 17018
$1,024,900
$5,101/moEst:
Single Family Residence
Built in 2026
$8.33/mo HOA
1 acre lot
$338/sq.ft
Description
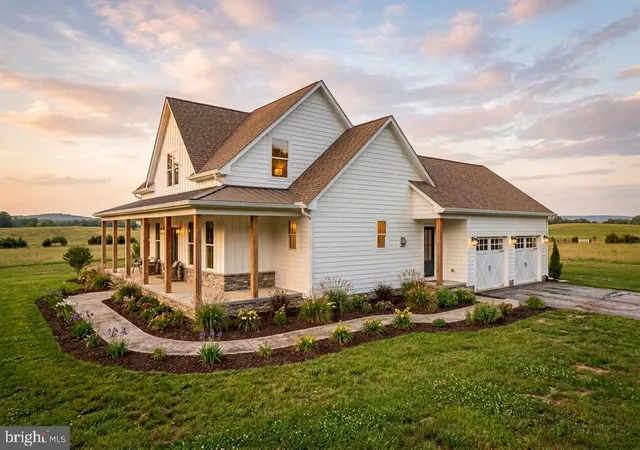
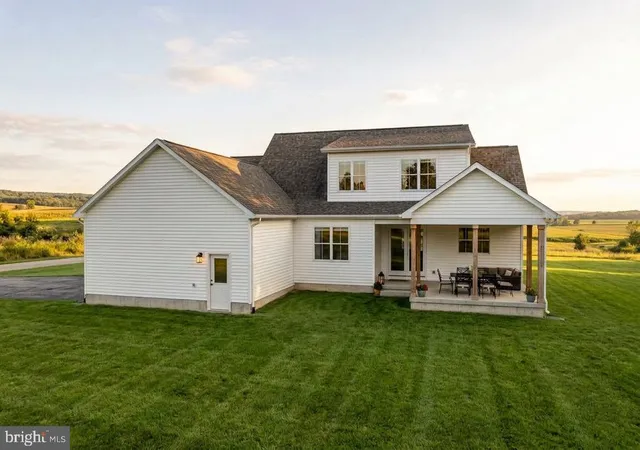
Nestled in the charming Chestnut Hill subdivision, this stunning new-construction farmhouse-style residence is a true masterpiece of design and craftsmanship, set to be completed in early spring 2027. Enjoy breathtaking panoramic mountain views from the wrap-around porch or patio, perfect for sipping morning coffee or hosting evening gatherings. It is situated on a generous one-acre corner lot with level, open space that invites outdoor activities and relaxation.
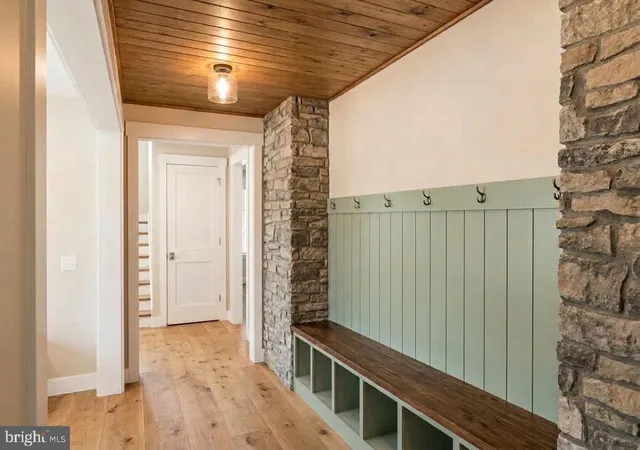
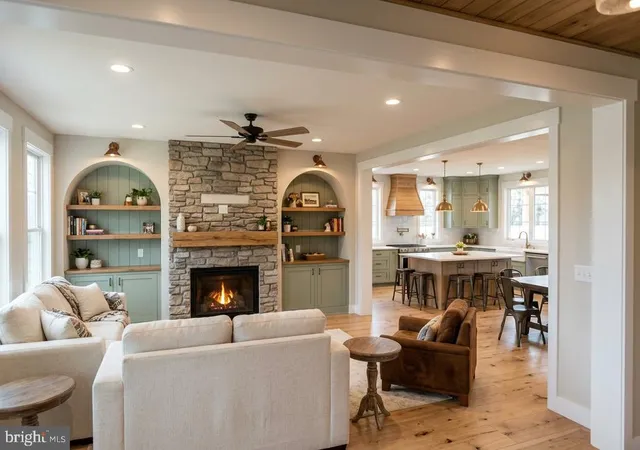
As you step into the foyer, you’ll feel the warm and inviting atmosphere that is perfect for creating lasting memories. Gorgeous 9-inch wide-plank white oak engineered hardwood runs throughout the main level, seamlessly tying into the white oak stair treads. The foyer features a guest drop zone with flanking stone accent walls and a warm wood ceiling. To the left of the foyer, you’ll notice the stone fireplace with a hand-hewn barn beam mantel and built-ins with arched openings in the great room. The luxurious kitchen features custom inset cabinets with quartz countertops and a tile backsplash, white GE Café appliances (including a 36” range), a custom wooden vent hood, and a large double-sided island. The pantry features a wooden pocket door and includes custom wood shelving.
To the right of the foyer, you’ll find the first-floor owner’s suite. The bedroom includes a shiplap accent wall, a wood-beamed ceiling, and a large closet with custom wood shelving. The stunning owner’s bath is everything you could ask for, with a large soaking tub in front of a stone accent wall, a 6-foot double-bowl vanity with quartz countertops, a built-in linen cabinet, and a full tile shower. Back into the hall and around the corner from the owner’s suite is the mudroom—complete with a custom bench—just off the oversized 24’ x 26’ two-car garage. You’ll also find the laundry room—complete with a farm sink, storage cabinet, and floating shelves—which includes a door to the side porch. Off the mudroom is the office, which has beautiful views of the mountains behind the home. Upstairs features three bedrooms, each with large walk-in closets, a hall bathroom with a full tile tub surround, and a loft.
Beyond the stunning finishes, this home is loaded with energy-efficient features. The HVAC system is an 18–20 SEER heat pump with propane backup heat, two zones, built-in air purification, a humidifier, and an owned, buried 1,000-gallon propane tank. The plumbing includes a Manabloc water manifold, Navien tankless gas water heater, UV water treatment system, and water softener. The home also has a generator transfer switch already installed.
With thoughtful craftsmanship, modern efficiency, and sweeping mountain views, this Chestnut Hill home offers a rare blend of style, comfort, and serenity. Don’t miss your chance to make this custom build yours—reach out today for full plans, specifications, and construction updates ahead of its spring 2027 completion!
- Houzeo last checked: 8 minutes ago
- Listing updated: November 17, 2026 at 9:22 pm
- Listing Provided by: BRANDON BLACK (717) 443-3876 | Coldwell Banker Realty (717) 761-4800
- Source: Bright MLS-NJ | MLS#:

Property Details
Status
Active
Type
Single Family Residence
No. of Stories
-
County
City
Neighborhood
--
Year Built
2026
HOA Fees
$8.33/mo
Finished Area
3,028 sqft
Lot Size
1 acre lot
Basement Area
- sqft
MLS Name
Bright MLS
MLS Number
PADA2065226
MLS Status
ACTIVE-BRIGHT
Days on Market
1
Continue Your Journey in App
Find your dream home, receive real-time updates, and many more!
Location
HOA Management
N/A
HOA Fees
$100/ Annually
Disclaimer: Amenities are based on third-party information and may vary; buyers must independently verify all amenities, as information is deemed reliable but not guaranteed.
Facts & Features
Rooms
Bedrooms & bathrooms
Bedrooms: 4
Bathrooms: 3
Interior
Sewer
On Site Septic
Appliances
Built In Microwave, Energy Star Dishwasher, Energy Star Refrigerator, Humidifier, Oven/range Gas, Range Hood, Water Conditioner Owned, Water Heater Tankless
Exterior Features
Street Lights
Interior Features
Bathroom Soaking Tub, Bathroom Tub Shower, Bathroom Walk In Shower, Built Ins, Carpet, Ceiling Fan(s), Combination Kitchen/dining, Entry Level Bedroom, Pantry, Primary Bath(s), Recessed Lighting, Upgraded Countertops, Water Treat System, Wood Floors
Cooling
Central A/c
Window Features
Double Hung, Casement, Low E
Flooring
Carpet, Ceramic Tile, Engineered Wood
Heating
Forced Air, Heat Pump Gas Back Up
Construction
Year Built
Year Built: 2026
Home type
Single Family Residence
Architectural Style
Farmhouse/national Folk
Roof
Architectural Shingle, Metal
Foundation Details
Passive Radon Mitigation, Concrete Perimeter
Construction Materials
Batts Insulation, Blown In Insulation, Concrete, Stick Built, Stone, Tile
Property Condition
Excellent
Utilities & Energy
Electric
200+ Amp Service, Underground
Fireplace Features
Gas/propane, Stone
Water Source
Well
Utilities
Propane, Under Ground
Parking Features
Asphalt Driveway
Basement
Poured Concrete, Unfinished, Full
Other Features
Lot Features
Corner, Level, Open
Patio And Porch Features
Wrap Around, Porch, Patio
Subdivision Name
Chestnut Hill
Price History
| Date | Event | Price |
|---|---|---|
03/30/2025 Source: | Listed for Sale | $134,500 -0.37% $44/sqft |
03/30/2025 Source: | Price Increased | $135,000 +3.85% $45/sqft |
03/30/2025 Source: | Off Market | $130,000 +4.00% $43/sqft |
10/05/2024 Source: | Sold | $125,000 $41/sqft |

Find Homes by Property Features in Dauphin, PA


Based on information from Bright MLS through Nov 22, 2026, 09:45AM. Listing information is from various brokers who participate in the Bright MLS IDX program and not all listings may be visible on the site. The property information being provided on or through the website is for the personal, non-commercial use of consumers and such information may not be used for any purpose other than to identify prospective properties consumers may be interested in purchasing. Some properties which appear for sale on the website may no longer be available because they are for instance, under contract, sold or are no longer being offered for sale. Property information displayed is deemed reliable but is not guaranteed. IDX information is provided exclusively for personal, non-commercial use, and may not be used for any purpose other than to identify prospective properties consumers may be interested in purchasing. Information is deemed reliable but not guaranteed. © 2026 Bright MLS, Inc. All Rights Reserved. Click here for more information
 Advertising Broker: Joe Hawkins | Hawkins Real Estate Services