
- Overview
- Description
- Property Details
- Location
- Facts & Features
- Getting Around
- Nearby Homes

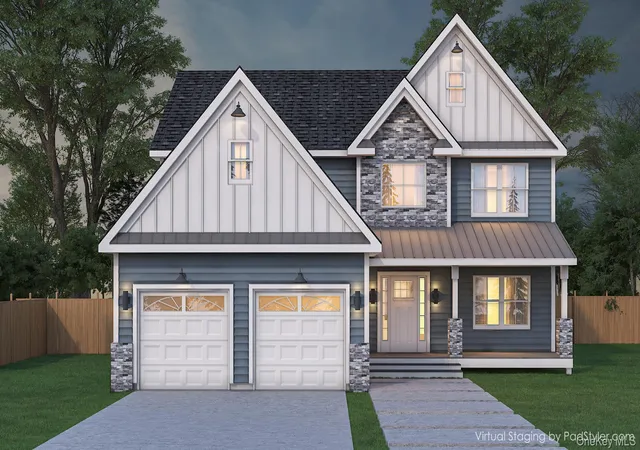
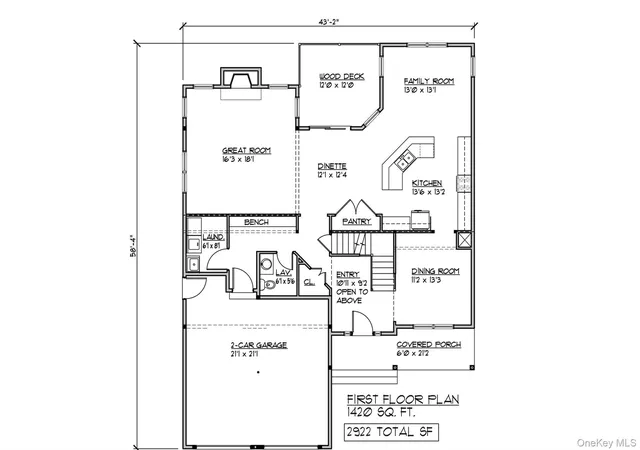


$872,900
Monthly Est:$4,345
 4 Beds
 3 Baths
2 full baths + 1 half bath
 3,422sqft
Lot #26 Azalea Ln, Chester, NY 10918
$872,900
$4,345/moEst:
Get Pre-Approved
Single Family Residence
Built in 2026
$-- HOA
20,473.2 sqft lot
$255/sq.ft
Description
Beautiful new construction being built in Ridgebury Estates, a new community of carefully crafted colonials perched high on a hill with tree-lined streets, stone walls and lots of open space. Situated in the heart of Orange County, NY and in the highly sought-after Minisink Valley School District. Discover the perfect blend of elegance and function in The Caraway II, a thoughtfully designed home featuring four spacious bedrooms, 2.5 bathrooms, and a layout ideal for today’s lifestyle. Step inside to find rich red hardwood floors throughout the main level, along with central A/C and a cozy fireplace that anchors the family room—perfect for relaxing evenings. The open-concept kitchen is a true centerpiece, featuring a center island, custom cabinetry, quartz countertops, decorative tile backsplash, stainless steel appliances, and a pantry for added storage. Sliding glass doors lead to the back deck, making outdoor dining and entertaining a breeze. The first floor also includes a formal dining room, a separate living room, a convenient half bath, and a laundry room for added practicality. Upstairs, the oversized primary suite offers a luxurious escape with vaulted ceilings, a spacious walk-in closet, and a private bathroom complete with double vanity, tiled shower, and a relaxing soaking tub. Three additional bedrooms—all with walk-in closets—provide generous space for family, guests, or a home office. A two-car garage completes the home, offering both convenience and curb appeal. The Caraway II is designed for comfort, flexibility, and timeless appeal—ready to welcome you home.
- Houzeo last checked: 12 hours ago
- Listing updated: October 23, 2026 at 5:27 pm
- Listing Provided by: Christopher M Ogden (845) 800-2208 | Realty Promotions Inc (845) 381-5777
- Source: OneKey MLS-NY as distributed by MLS GRID | MLS#: 914478

Property Details
Status
Active
Type
Single Family Residence
No. of Stories
-
County
City
Neighborhood
--
Year Built
2026
HOA Fees
-
Finished Area
3,422 sqft
Lot Size
20,473.2 sqft lot
Basement Area
- sqft
MLS Name
OneKey MLS
MLS Number
914478
MLS Status
Active
Days on Market
411
Cumulative Days on Market
400

Continue Your Journey in App
Find your dream home, receive real-time updates, and many more!
Continue Your Journey in App
Find your dream home, receive real-time updates, and many more!
Location
Facts & Features
Rooms
Bedrooms & bathrooms
Bedrooms: 4
Bathrooms: 3
Living Room
Level: First
Kitchen
Level: First
Dining Room
Level: First
Bonus Room
Level: First
Family Room
Level: First
Lavatory
Level: First
Laundry
Level: First
Primary Bedroom
Level: Second
Primary Bathroom
Level: Second
Bedroom 2
Level: Second
Bedroom 3
Level: Second
Bedroom 4
Level: Second
Bathroom 3
Level: Second
Interior
Interior Features
Ceiling Fan(s), Chandelier, Double Vanity, Eat In Kitchen, Entrance Foyer, Formal Dining, Kitchen Island, Pantry, Primary Bathroom, Quartz/quartzite Counters, Soaking Tub, Walk In Closet(s)
Appliances
Other
Heating
Forced Air
Sewer
Septic Tank
Cooling
Central Air
Flooring
Carpet, Hardwood, Tile
Construction
Year Built
Year Built: 2026
Home type
Single Family Residence
Construction Materials
Frame, Stone, Vinyl Siding
Architectural Style
Colonial
Property Condition
Under Construction
Utilities & Energy
Laundry Features
Laundry Room
Basement
Full, Partially Finished
Water Source
Well
Parking Features
Attached, Driveway, Garage
Utilities
Cable Available, Electricity Connected, Propane, Trash Collection Private
Other Features
Patio And Porch Features
Covered, Deck, Porch
Subdivision Name
Ridgebury Estates
Disclosures
M6 Disclosure Of Ownership Interest
Lot Features
Cul De Sac, Level
Price History
| Date | Event | Price |
|---|---|---|
09/18/2025 Source: | Price Decreased | $862,900 -1.15% $252/sqft |
09/18/2025 Source: | Listed for Sale | $872,900 $255/sqft |

Nearby Homes




Find Homes by Property Features in Chester, NY


Based on information from OneKey MLS® through Nov 02, 2026, 02:16PM as submitted to and distributed by MLS GRID. All data is obtained from various sources and may not have been verified by broker or MLS GRID. Supplied Open House Information is subject to change without notice. All information should be independently reviewed and verified for accuracy. Properties may or may not be listed by the office/agent presenting the information. IDX information is provided exclusively for consumers’ personal non-commercial use. It may not be used for any purpose other than to identify prospective properties consumers may be interested in purchasing. The data is deemed reliable but is not guaranteed by MLS GRID. The use of the MLS GRID Data may be subject to an end-user license agreement prescribed by the Member Participant’s applicable MLS, if any, and as amended from time to time. © 2026 OneKey MLS. All rights reserved.
 Advertising Broker: Derek Greene | The Greene Realty Group
