- Overview
- Description
- Property Details
- Location
- Facts & Features
- Getting Around
- Nearby Homes



Street View
Listed by: Franz Rosenberger | Coldwell Banker Islands Realty (802) 372-5777
$1,350,000
Monthly Est:$6,719
 3 Beds
 4 Baths
1 full bath + 1 half bath
 2,454sqft
Lot 3 Lockerby Ln, Isle La Motte, VT 05463
$1,350,000
$6,719/moEst:
Get Pre-Approved
Single Family Residence
Built in 2026
$-- HOA
36,155 sqft lot
$550/sq.ft
Description
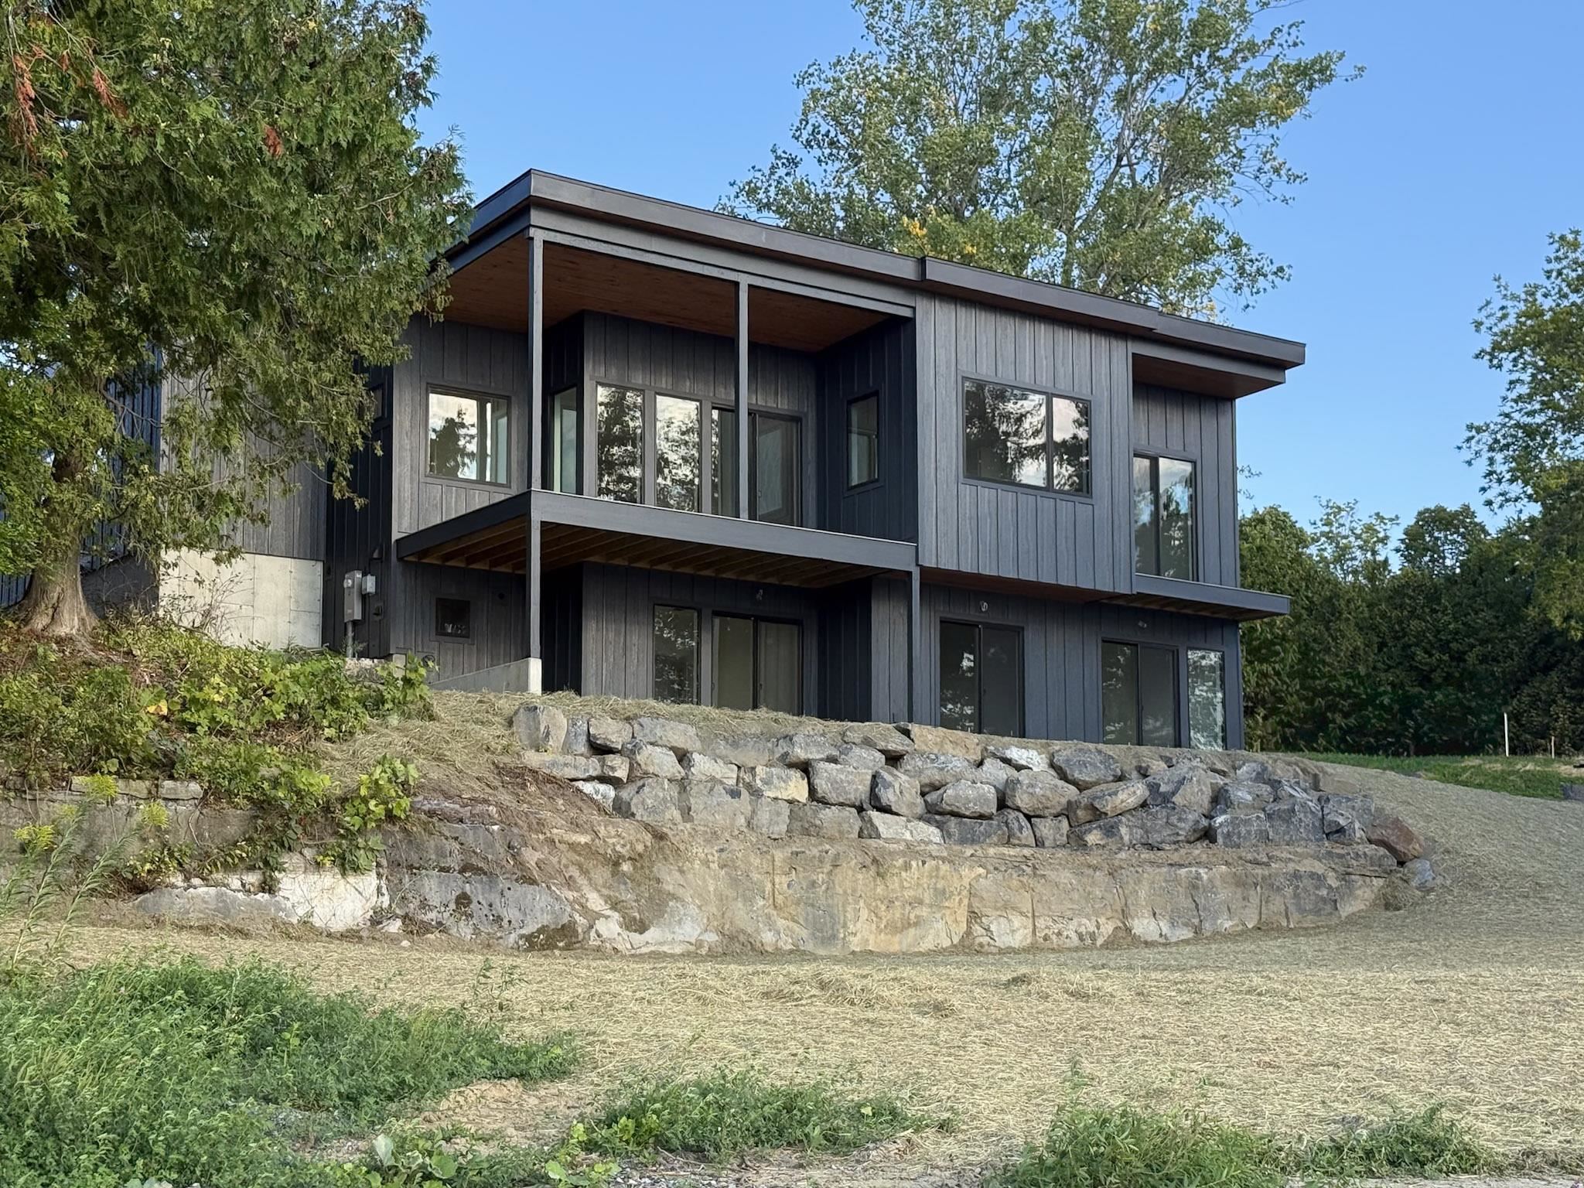
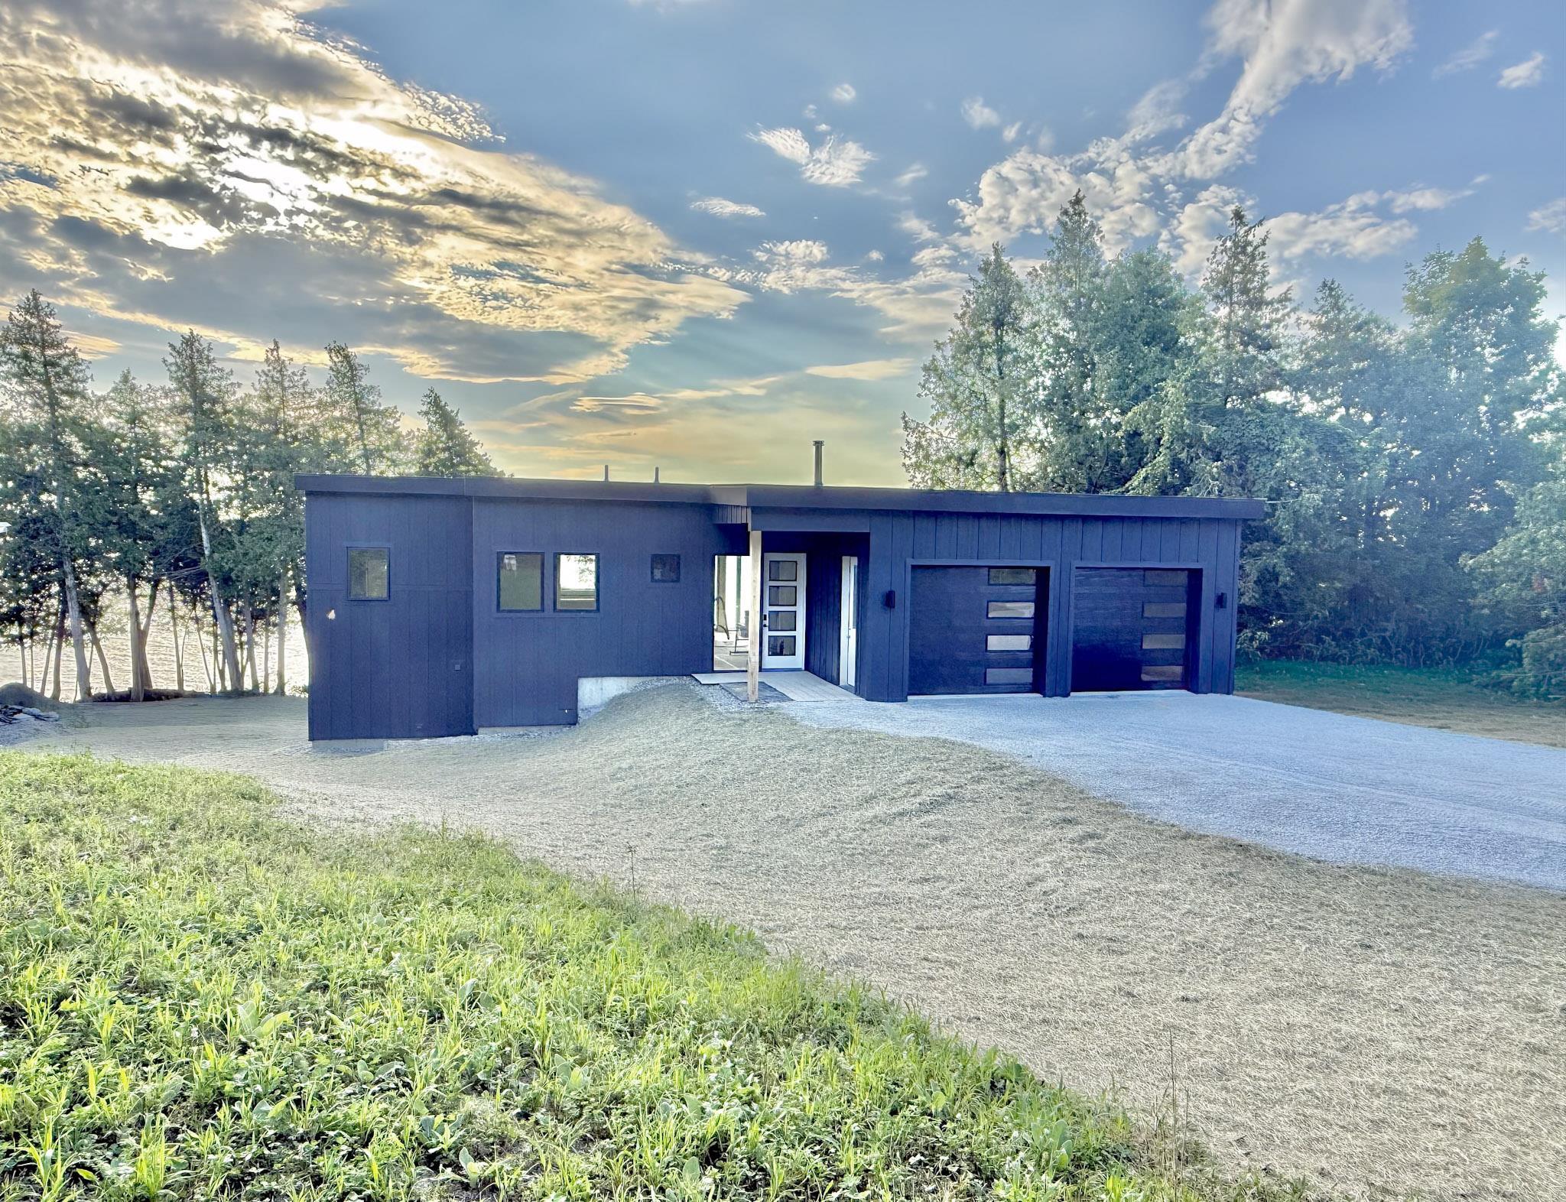
Scheduled for completion by October 2026, this exceptional Isle La Motte waterfront residence was meticulously constructed by award-winning Hayward Design Build to harmonize with the island’s rugged natural beauty while delivering cutting edge energy efficiency and an uncompromising lakeside lifestyle. Set slightly above the shore with direct private frontage on the Isle La Motte Passage and Broad Lake, the property offers panoramic Lake and Green Mountain views with a gradual, stair-free access from the home to your private beach. The light-filled main living level showcases an airy open design with 10-foot ceilings and expansive floor-to-ceiling windows framing spectacular views to the south and east. The state-of-the-art kitchen features a clean modern aesthetic with Yorktowne Iconic soft close cabinetry, quartz countertops, walk-in pantry, an island with seating, and GE Café stainless appliances, including an induction range with a double oven. Premium 100% waterproof Coretec XL LVP flooring extends throughout the living areas, while sliding doors open to large covered porches and patios ideal for al fresco dining on warm evenings. A Vermont Hearthstone wood stove provides cozy warmth and ambiance on cool autumn evenings. The thoughtfully designed 3 bedroom residence offers 2 primary suites. All suites enjoy lake and mountain views, ceiling fans, ample closets, and beautifully appointed private baths with custom tile, spacious walk-in showers. Advanced smart-home technology integrates Ecobee thermostats with intuitive remote monitoring and management. The fully conditioned 2 car garage includes two 50 amp outlets for level 2 car charging.
- Houzeo last checked: 5 minutes ago
- Listing updated: September 18, 2026 at 4:27 pm
- Source: NEREN/Prime MLS-NH | MLS#: 5106171

Property Details
Status
Pending
Type
Single Family Residence
No. of Stories
-
County
City
Neighborhood
--
Year Built
2026
HOA Fees
-
Finished Area
2,454 sqft
Lot Size
36,155 sqft lot
Basement Area
- sqft
MLS Name
NEREN/Prime MLS
MLS Number
5106171
MLS Status
(30) Under Contract - Pending
Days on Market
49

Continue Your Journey in App
Find your dream home, receive real-time updates, and many more!
Download App
Continue Your Journey in App
Find your dream home, receive real-time updates, and many more!
Location
Facts & Features
Rooms
Bedrooms & bathrooms
Bedrooms: 3
Bathrooms: 4
Interior
Appliances
Dishwasher, Dryer, Microwave, Electric Range, Refrigerator, Washer, Electric Water Heater, Induction Cooktop
Exterior Features
Partial Fence, Garden, Natural Shade, Covered Porch
Heating
Heat Pump, Wood Stove, Mini Split
Interior Features
Ceiling Fan(s), Dining Area, Kitchen Island, Kitchen/dining, Living/dining, Primary Br W/ Ba, Natural Light, Sauna, Vaulted Ceiling(s), Walk In Closet(s), Walk In Pantry, 1st Floor Laundry, Smart Thermostat
Flooring
Ceramic Tile, Hardwood, Vinyl Plank
Cooling
Mini Split
Sewer
1500+ Gallon, Concrete, Existing Leach Field, Mound Leach Field, On Site Septic Exists, Septic Design Available
Construction
Year Built
Year Built: 2026
Home type
Single Family Residence
Roof
Metal, Standing Seam
Property Condition
New Construction
Foundation Details
Slab W/ Frost Wall
Construction Materials
Board & Batten Siding, Composition Exterior, Other Exterior
Architectural Style
Contemporary
Utilities & Energy
Electric
200+ Amp Service, Circuit Breakers
Utilities
Underground Utilities
Water Source
Private, Lake/pond, Ultraviolet
Other Features
Lot Features
Country Setting, Mountain View, Views, Near Golf Course
Price History
| Date | Event | Price |
|---|---|---|
09/18/2026 Source: | Pending | $1,350,000 $550/sqft |

Nearby Homes




Find Homes by Property Features in Isle La Motte, VT


Based on information from PrimeMLS Inc. through Oct 10, 2026, 08:16PM. This display of listings may or may not be the entire Compilation from the PrimeMLS database, and PrimeMLS does not guarantee the accuracy of such information. The listing broker's offer of compensation is made only to other real estate licensees who are participant members of PrimeMLS. This information is deemed reliable, but not guaranteed. The data relating to real estate displayed on this display comes in part from the IDX Program of PrimeMLS. The information being provided is for consumers' personal, non- commercial use and may not be used for any purpose other than to identify prospective properties consumers may be interested in purchasing. Data last updated Oct 10, 2026, 08:16PM. © 2026 PrimeMLS, Inc. All Rights Reserved.
 Advertising Broker: Derek Greene | The Greene Realty Group