- 0
- 5
- Overview
- Description
- Property Details
- Location
- Facts & Features
- Getting Around
- Nearby Homes
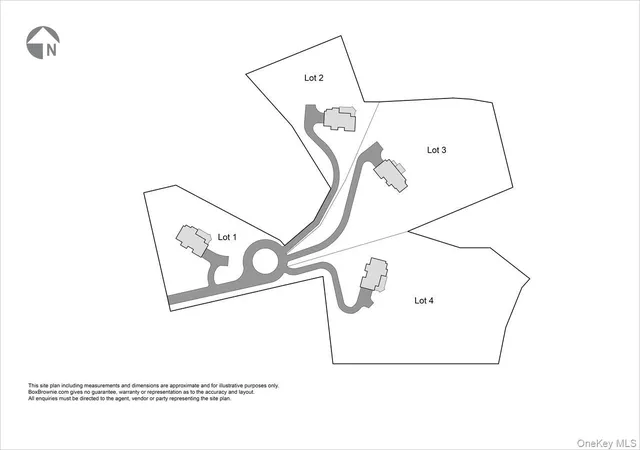

Street View
$2,525,000
Monthly Est:$12,568
 4 Beds
 4 Baths
3 full baths + 1 half bath
 4,951sqft
Lot 4 126 Kincart Ct, Yorktown, NY 10598
$2,525,000
$12,568/moEst:
Get Pre-Approved
Single Family Residence
Built in 2026
$-- HOA
7.19 acres lot
$510/sq.ft
Description
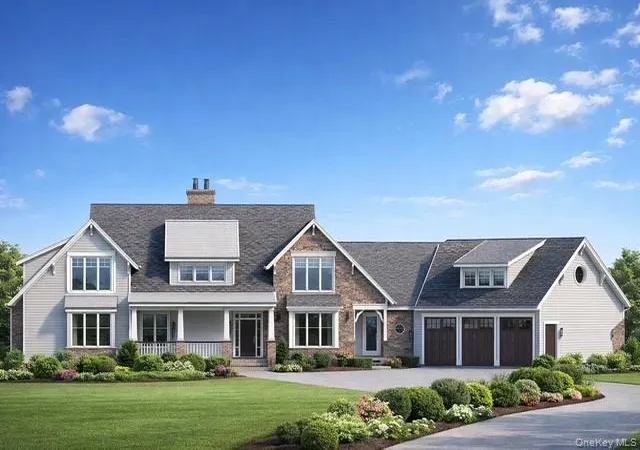
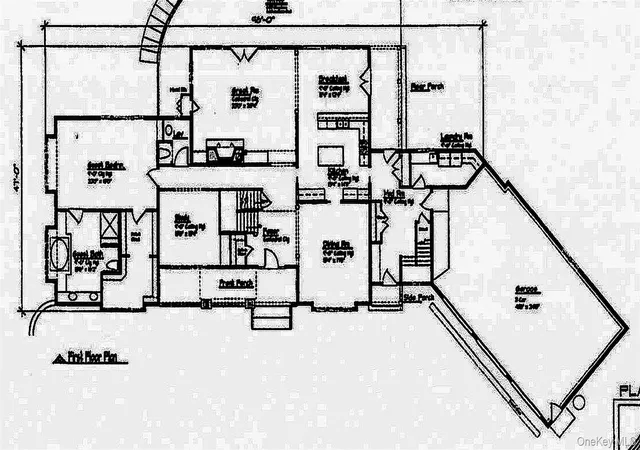
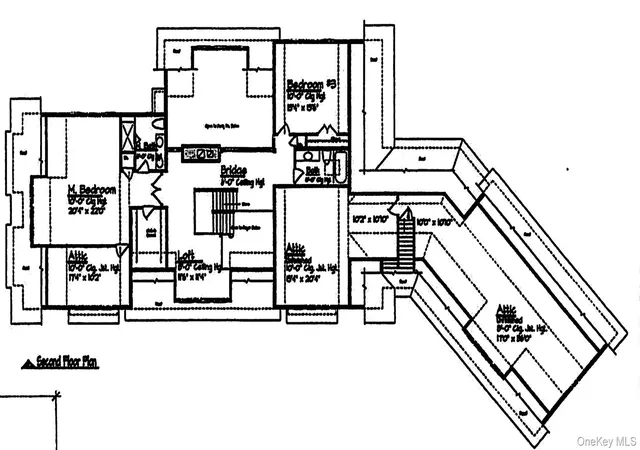
New Construction - The Manor
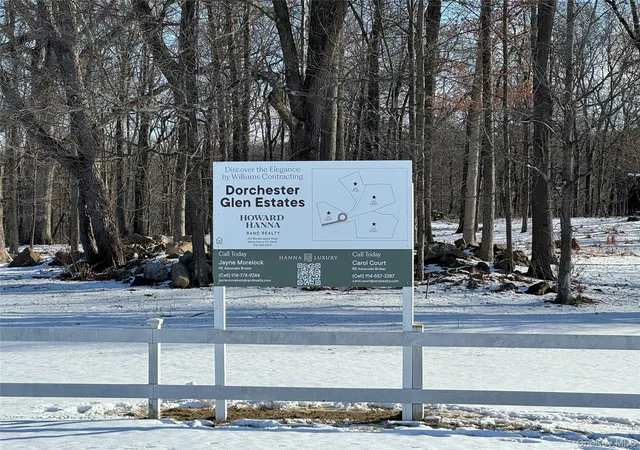
Welcome to Dorchester Glen Estates a Premier Luxury Development. Choose One of our plans or bring your own. Builder will build to suit. Nestled in the heart of southern Yorktown Heights, this exclusive community combines sophistication, serenity, and convenience. Each residence is thoughtfully situated on expansive acreage, offering unparalleled privacy amid lush greenery and mature landscapes. Designed for those who value both space and style, the development provides a rare balance of luxury living and natural beauty. Just minutes away, you’ll find fine dining, charming local restaurants, and vibrant shopping destinations. Easy access to ...
- Houzeo last checked: 8 minutes ago
- Listing updated: August 28, 2026 at 12:21 am
- Listing Provided by: Jayne Morelock (914) 774-9244 , Carol Court | Howard Hanna Rand Realty (914) 328-0333
- Source: OneKey MLS-NY | MLS#: 1030521

Property Details
Status
Active
Type
Single Family Residence
No. of Stories
-
County
City
Neighborhood
--
Year Built
2026
HOA Fees
-
Finished Area
4,951 sqft
Lot Size
7.19 acres lot
Basement Area
- sqft
MLS Name
OneKey MLS
MLS Number
1030521
MLS Status
Active
Days on Market
57
Cumulative Days on Market
33

Continue Your Journey in App
Find your dream home, receive real-time updates, and many more!
Download App
Continue Your Journey in App
Find your dream home, receive real-time updates, and many more!
Facts & Features
Rooms
Bedrooms & bathrooms
Bedrooms: 4
Bathrooms: 4
Interior
Appliances
Dishwasher, Oven, Range, Stainless Steel Appliance(s)
Sewer
Public Sewer
Cooling
Central Air
Interior Features
Breakfast Bar, Double Vanity, Eat In Kitchen, Entrance Foyer, Formal Dining, Granite Counters, High Ceilings, Kitchen Island, Open Floorplan, Primary Bathroom, Walk In Closet(s), Washer/dryer Hookup
Flooring
Hardwood
Heating
Hydro Air
Construction
Year Built
Year Built: 2026
Home type
Single Family Residence
Construction Materials
Hardi Plank Type
Architectural Style
Colonial, Contemporary
Utilities & Energy
Utilities
Cable Available, Electricity Available, Electricity Connected, Natural Gas Available, Natural Gas Connected, Sewer Available, Sewer Connected, Trash Collection Public, Water Available, Water Connected
Parking Features
Attached, Driveway, Garage
Laundry Features
Laundry Room
Water Source
Public
Basement
Full, Unfinished
Fireplace Features
Family Room
Other Features
Lot Features
Back Yard, Cul De Sac, Part Wooded, Private
Price History
| Date | Event | Price |
|---|---|---|
07/25/2026 Source: | Listing Removed | $2,295,000 $464/sqft |
07/25/2026 Source: | Listed for Sale | $2,295,000 -9.11% $464/sqft |
07/25/2026 Source: | Price Increased | $2,525,000 +10.02% $510/sqft |
07/24/2026 Source: | Price Decreased | $2,295,000 -2.34% $464/sqft |
07/24/2026 Source: | Listed for Sale | $2,350,000 $475/sqft |

Nearby Homes
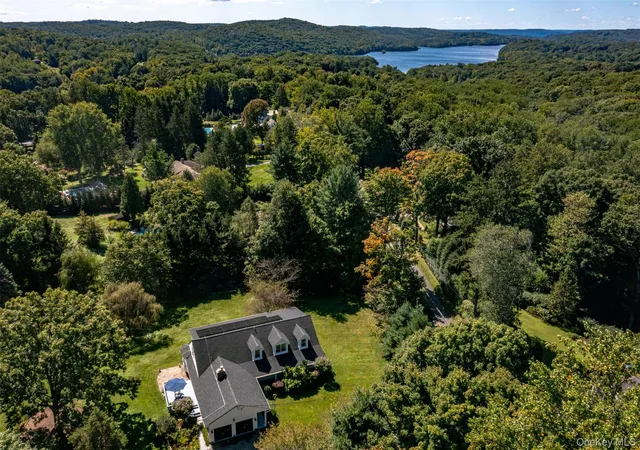

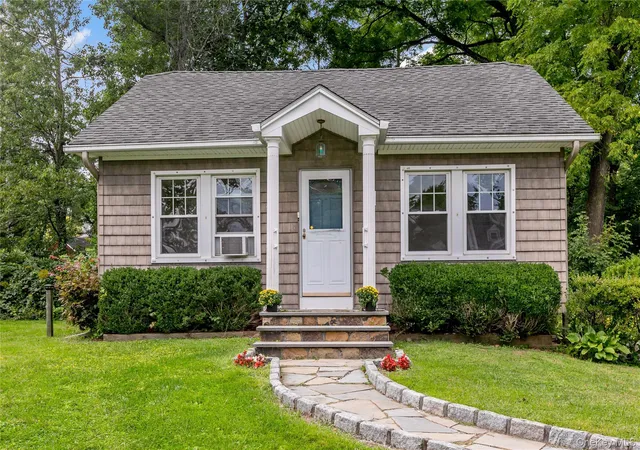
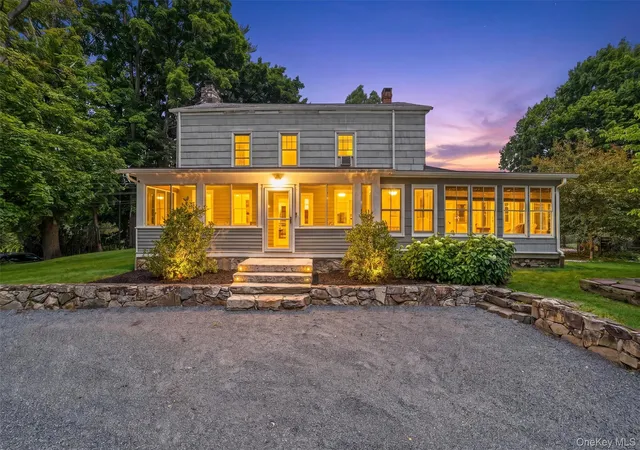
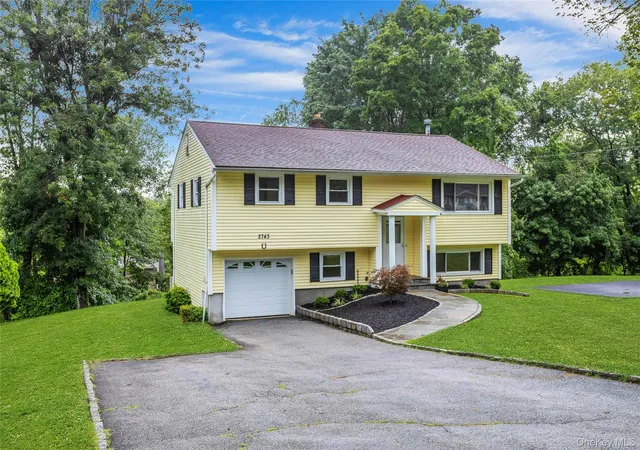
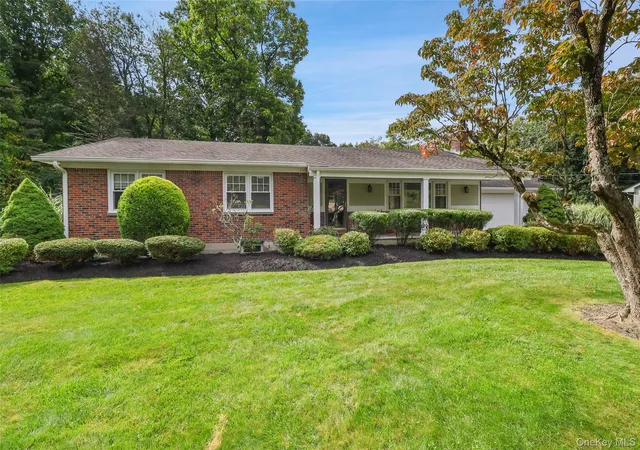
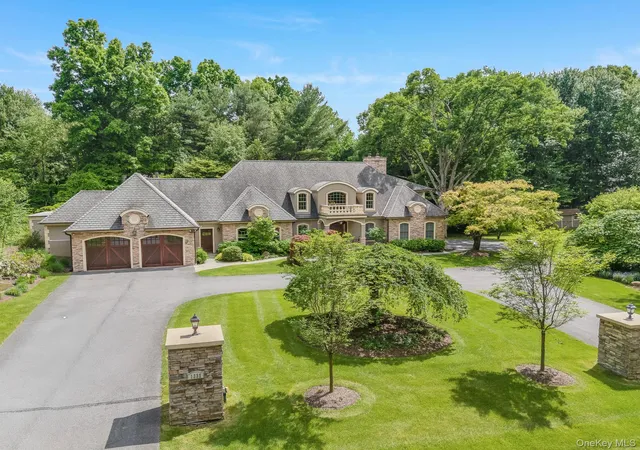
Find Homes by Property Features in Yorktown, NY


Based on information from OneKey MLS, through Sep 20, 2026, 06:48AM. IDX information is provided exclusively for personal, non-commercial use, and may not be used for any purpose other than to identify prospective properties consumers may be interested in purchasing. Information is deemed reliable but not guaranteed. © 2026 OneKey® MLS. All rights reserved.
 Advertising Broker: Mark Karten | Karten Real Estate Services

Love this home?
Here's 4 things you can do

Your local real estate expert. Speak directly with agent about the home & pricing.

Book your private tour
as early as Today at 09:00 AM

Rates starting from 6.3%. Secure financing early to move quickly when you're ready.

Fastest way to get your offer in. Speak directly with agent to negotiate the offer.
Houzeo Corp. holds real estate brokerage licenses in Alabama (License No. 000157023 - 0) and Texas (License No. 9013396)
TREC: Info About Brokerage Services, Consumer Protection Notice.
§ 442‑H New York Standard Operating Procedure.
New York State Fair Housing Notice.


