- Overview
- Description
- Property Details
- Location
- Facts & Features
- Getting Around
- Nearby Homes
 New Construction
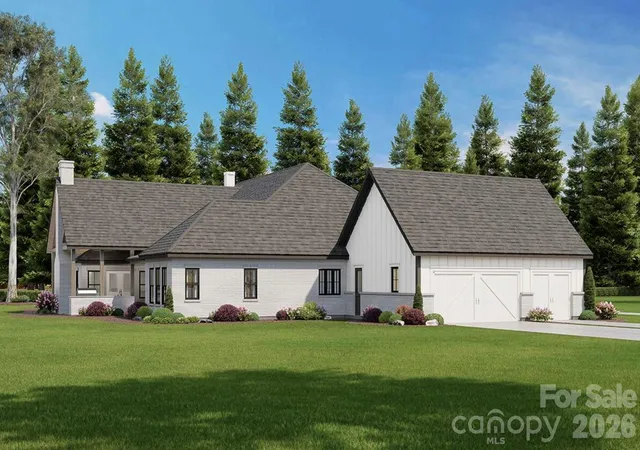

Street View
$1,960,000
Monthly Est:$9,756
 4 Beds
 6 Baths
4 full baths + 2 half baths
 4,090sqft
Lot 4 Country Ests Dr, Waxhaw, NC 28173
$1,960,000
$9,756/moEst:
Get Pre-Approved
Single Family Residence
Built in 2026
$-- HOA
3.29 acres lot
$479/sq.ft
Description
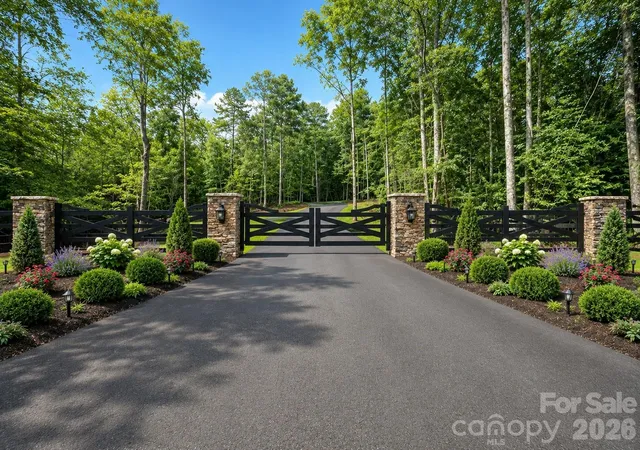
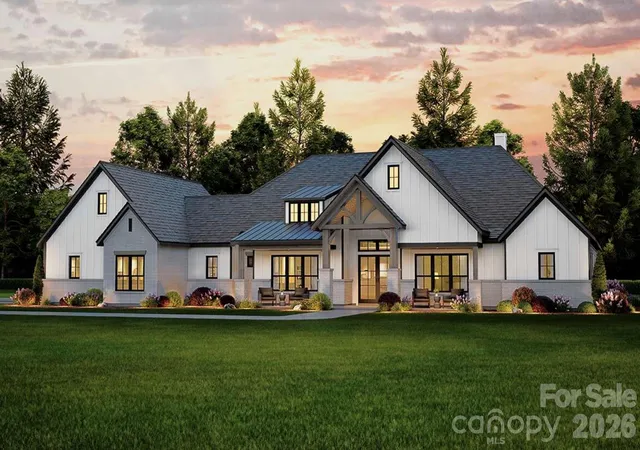
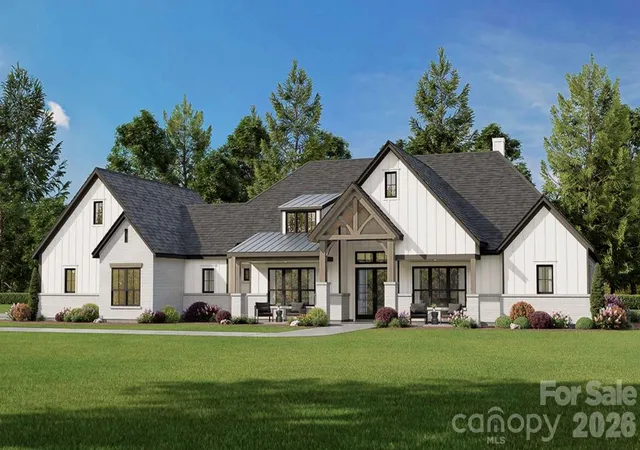
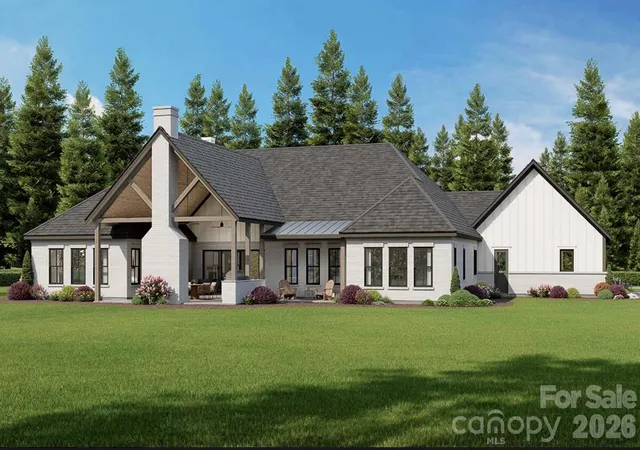
Welcome to Stevens Country Estates, a premier (to be) gated community. This is a rare opportunity to build your dream home in an exclusive community with just 6 custom-built homes on large lots ranging from 2 to 5 acres. As the exclusive builder & owner, Stevens Construction Group, Inc. ensures a seamless, start-to-finish building process marked by expert craftsmanship and personalized service. Land purchases are available only with a signed construction agreement, streamlining the experience & ensuring quality every step. Each home comes with thoughtfully designed features, such as 10-foot ceilings (main) and 9-foot ceilings (upper), front porches & covered back patios, brick/stone accents & durable Hardie Board siding, customizable floor plans with options to suit your lifestyle and preferences. Pricing is based on selected customizations, with builder allowances thoughtfully incorporated. Most lots are also conducive to a gentleman farm lifestyle, offering space and flexibility for chickens, gardens, and select farm animals, creating the perfect blend of upscale estate living and rural charm. Enjoy the privacy & luxury of estate living with the trusted craftsmanship of Stevens Construction Group, Inc. Please note that the subdivision is currently under development. An electric-powered privacy gate, landscaped entrance, and paved private road will be installed as part of the community plan. The road will be maintained by the Community Maintenance Association, with annual dues collected and held in a dedicated escrow account to ensure ongoing care and maintenance. Buyers agents should call listing agent for a tour and additional details.
- Houzeo last checked: 4 minutes ago
- Listing updated: July 29, 2026 at 5:46 pm
- Listing Provided by: Lisa Ann Giovanniello (704) 264-4941 | Farms & Estates Realty Inc (704) 843-1107
- Source: Canopy MLS as distributed by MLS GRID | MLS#: 4278303

Property Details
Status
Active
Type
Single Family Residence
No. of Stories
-
County
City
Neighborhood
--
Year Built
2026
HOA Fees
-
Finished Area
4,090 sqft
Lot Size
3.29 acres lot
Basement Area
- sqft
MLS Name
Canopy MLS as distributed by MLS GRID
MLS Number
4278303
MLS Status
Active
Days on Market
476
Cumulative Days on Market
208

Continue Your Journey in App
Find your dream home, receive real-time updates, and many more!
Continue Your Journey in App
Find your dream home, receive real-time updates, and many more!
Location
Facts & Features
Rooms
Bedrooms & bathrooms
Bedrooms: 4
Bathrooms: 6
Interior
Appliances
Dishwasher, Disposal, Double Oven, Microwave
Heating
Central
Cooling
Central Air
Interior Features
Attic Stairs Pulldown, Breakfast Bar, Cable Prewire, Entrance Foyer, Kitchen Island, Open Floorplan, Pantry, Storage, Walk In Closet(s), Walk In Pantry
Flooring
Carpet, Tile, Wood, Other See Remarks
Sewer
Septic Needed
Construction
Year Built
Year Built: 2026
Home type
Single Family Residence
Construction Materials
Brick Partial, Fiber Cement
Architectural Style
Farmhouse, Modern
Foundation Details
Crawl Space
Utilities & Energy
Parking Features
Driveway, Attached Garage, Garage Faces Side, Garage Shop
Fireplace Features
Great Room
Water Source
Well Needed
Laundry Features
Laundry Room, Main Level, Sink
Other Features
Subdivision Name
None
Community Features
None
Patio And Porch Features
Covered, Front Porch, Rear Porch
Price History
| Date | Event | Price |
|---|---|---|
07/01/2026 Source: | Listing Removed | $1,960,000 $479/sqft |
07/01/2026 Source: #CAR4278303 | Listed for Sale | $1,960,000 $479/sqft |
05/13/2026 Source: | Price Increased | $1,960,000 +3.98% $479/sqft |
01/01/2026 Source: | Listing Removed | $1,885,000 $461/sqft |
07/15/2025 Source: | Listed for Sale | $1,885,000 $461/sqft |

Show more
Nearby Homes
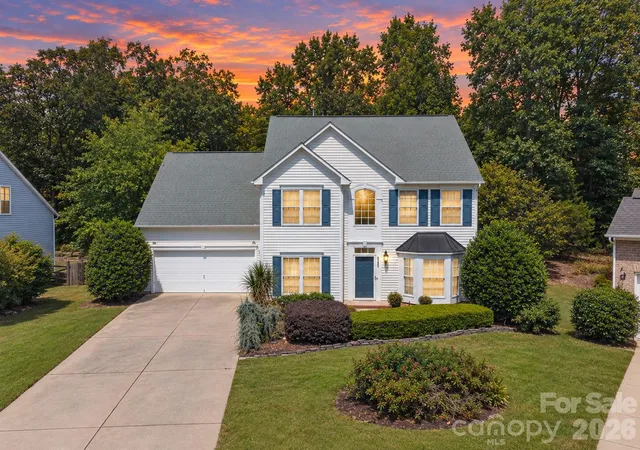
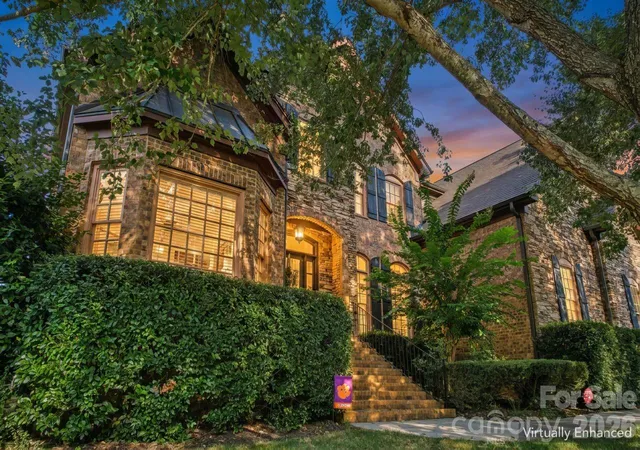
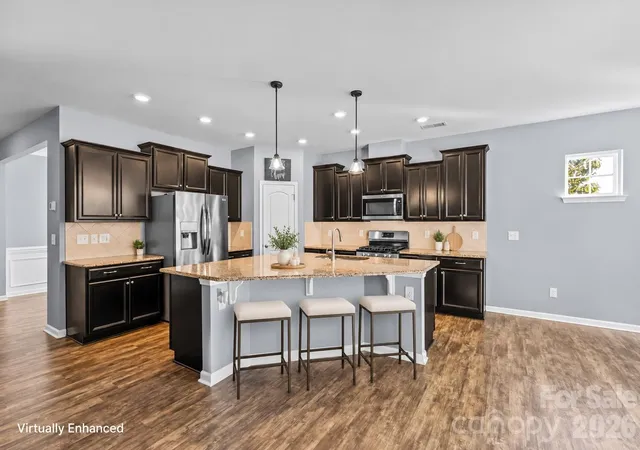
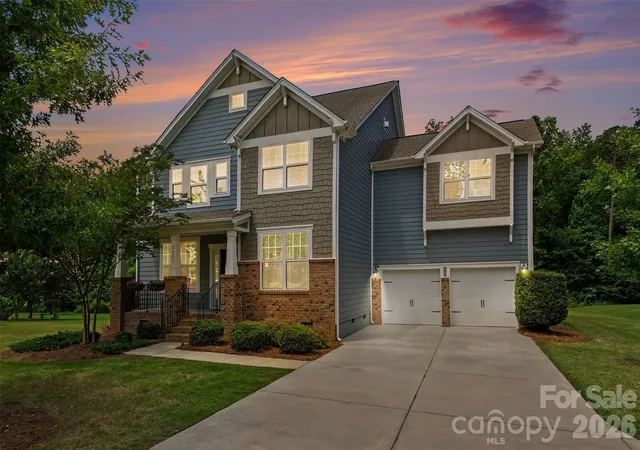
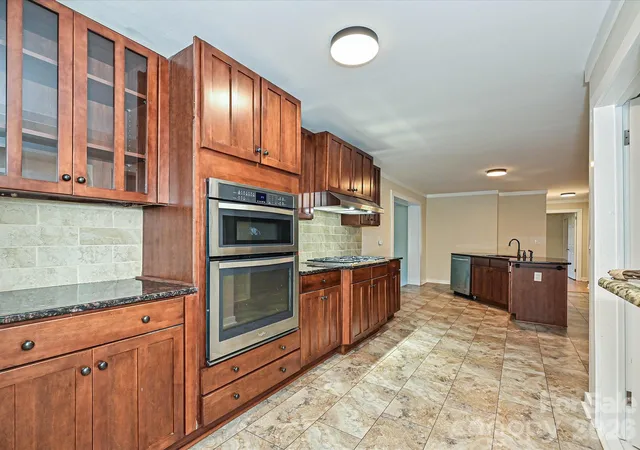
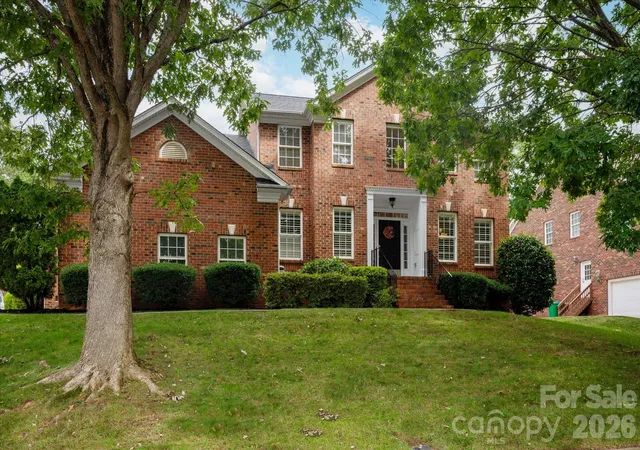
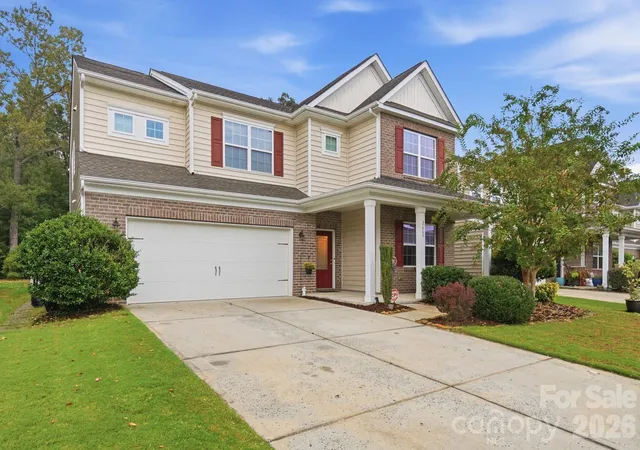
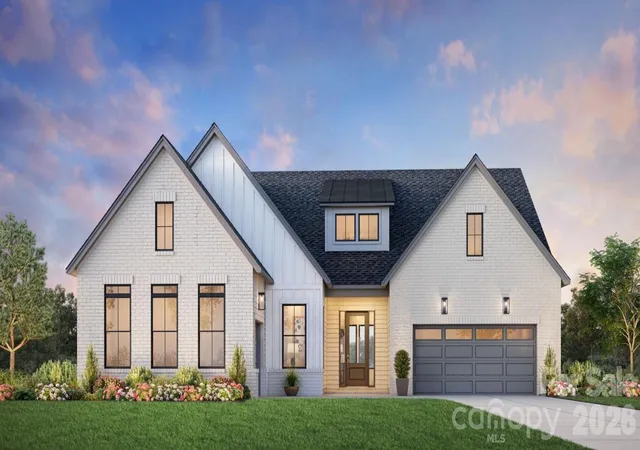
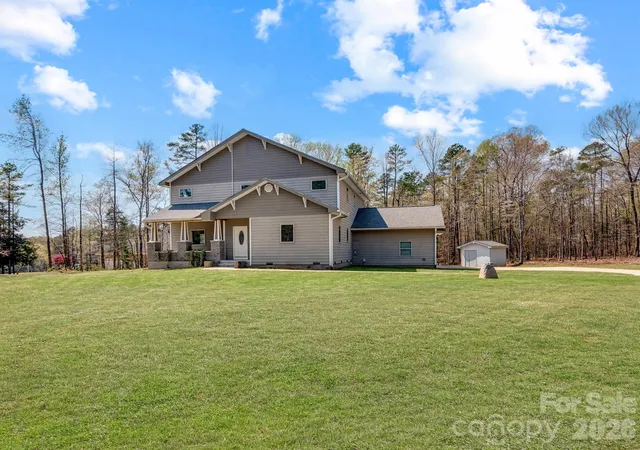
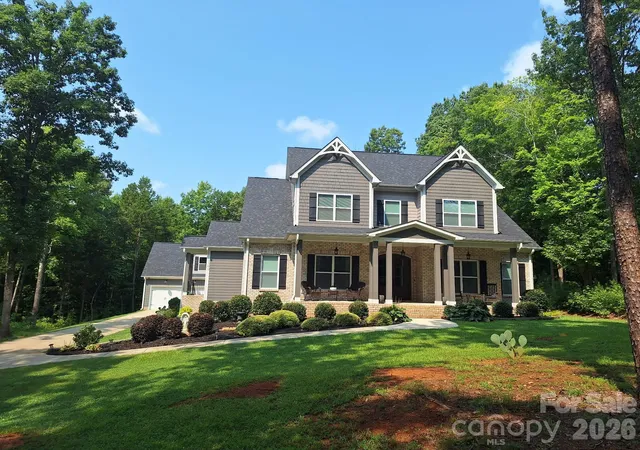
Find Homes by Property Features in Waxhaw, NC
Nearby New Homes For Sale

Based on information from Canopy MLS through Nov 04, 2026, 01:30AM as submitted to and distributed by MLS GRID. All data is obtained from various sources and may not have been verified by the broker or MLS GRID. Supplied Open House Information is subject to change without notice. All information should be independently reviewed and verified for accuracy. Properties may or may not be listed by the office/agent presenting the information. IDX information is provided exclusively for consumers’ personal, noncommercial use. It may not be used for any purpose other than to identify prospective properties which the consumers may be interested in purchasing. The data is deemed reliable but is not guaranteed by MLS GRID. The use of the MLS GRID Data may be subject to an end-user license agreement prescribed by the Member Participant’s applicable MLS, if any, and as amended from time to time. ©2026 Canopy MLS. All Rights Reserved.
 Advertising Broker: Nicholas Huscroft | Chosen Realty
