- Overview
- Description
- Property Details
- Location
- Facts & Features
- Getting Around
- Nearby Homes


Street View
Listed by: Judy Foregger | Pall Spera Company Realtors-Stowe (802) 253-9771
$2,645,000
Monthly Est:$13,165
 4 Beds
 5 Baths
4 full baths + 1 half bath
 1,809sqft
Lot 4 Pucker St #4, Stowe, VT 05672
$2,645,000
$13,165/moEst:
Get Pre-Approved
Single Family Residence
Built in -
$-- HOA
2 acres lot
$1,462/sq.ft
Description
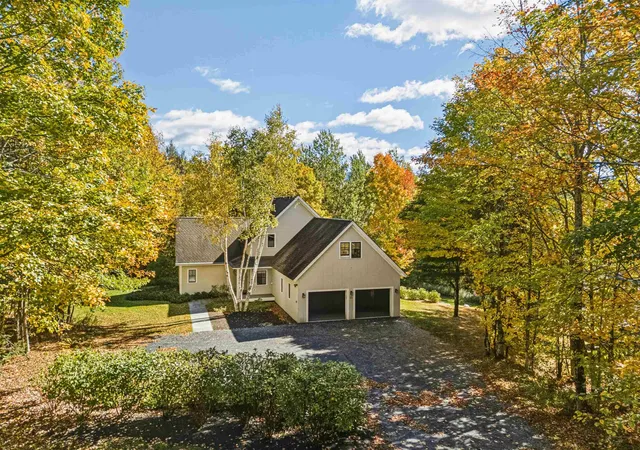
This custom residence is under construction and offers the perfect blend of privacy, craftsmanship, and lovely scenery. Ideally situated on a gently sloping 2± acre lot with desirable southerly and westerly exposure, the home is designed to capture stunning sunsets and views of Mt. Mansfield. Spanning approximately 3,281 square feet, this thoughtfully designed home will feature 4 bedrooms and 4 1/2 baths, providing ample space for family and guests. The interior will showcase hardwood, tile, and concrete flooring, combining warmth, texture, and modern durability. The open-concept living area includes a Jotul gas stove and seamlessly connects to a covered deck. The gourmet kitchen will be equipped with energy-efficient appliances and high-quality finishes, reflecting both function and style. The home will also include central air conditioning for year-round comfort and an attached 2-car garage for convenience. Buyers have the opportunity to customize certain aspects of the design, including interior finishes, built-ins, the addition of a screened porch, and landscaping to suit personal tastes and lifestyle preferences. Located just one mile from historic Stowe Village, this property offers easy access to the area's shops, dining, and recreational amenities. Gristmill Builders is known for their exceptional quality, fine craftsmanship, and meticulous attention to detail. Additional acreage is available.
- Houzeo last checked: 12 hours ago
- Listing updated: October 28, 2026 at 1:39 pm
- Source: NEREN/Prime MLS-NH | MLS#: 5068062

Property Details
Status
Pending
Type
Single Family Residence
No. of Stories
-
County
City
Neighborhood
--
Year Built
-
HOA Fees
-
Finished Area
1,809 sqft
Lot Size
2 acres lot
Basement Area
- sqft
MLS Name
NEREN/Prime MLS
MLS Number
5068062
MLS Status
(30) Under Contract - Pending
Days on Market
367

Continue Your Journey in App
Find your dream home, receive real-time updates, and many more!
Continue Your Journey in App
Find your dream home, receive real-time updates, and many more!
Location
Facts & Features
Rooms
Bedrooms & bathrooms
Bedrooms: 4
Bathrooms: 5
Interior
Flooring
Concrete, Hardwood, Tile
Interior Features
Ceiling Fan(s), Kitchen Island, Led Lighting, Indoor Storage, Walk In Closet(s), Programmable Thermostat, 1st Floor Laundry, Smart Thermostat
Sewer
1000 Gallon
Appliances
Energy Star Qualified Dishwasher, Disposal, Energy Star Qualified Dryer, Range Hood, Electric Range, Energy Star Qualified Refrigerator, Energy Star Qualified Washer, Gas Stove, Owned Water Heater, Heat Pump Water Heater, Exhaust Fan
Exterior Features
Deck, Porch, Low E Window(s)
Heating
Propane, Air To Air Heat Exchanger, Alternative Heat Stove, Forced Air, Heat Pump, Hot Water, Zoned, Radiant Floor
Cooling
Central Air
Construction
Year Built
-
Home type
Single Family Residence
Foundation Details
Poured Concrete
Construction Materials
Cellulose Insulation, Foam Insulation, Wood Frame, Wood Siding
Property Condition
To Be Built
Architectural Style
Contemporary
Roof
Membrane
Utilities & Energy
Utilities
Cable At Site, Propane, Phone Available, Underground Utilities
Water Source
Drilled Well
Basement
Daylight, Finished, Full, Interior Stairs, Walk Out Access
Electric
200+ Amp Service, Circuit Breakers, Underground
Parking Features
Driveway, Garage, Parking Spaces 3
Other Features
Lot Features
Alternative Lots Avail, Mountain View, Sloped, Subdivided
Price History
| Date | Event | Price |
|---|---|---|
10/28/2026 Source: | Pending | $2,645,000 $1,462/sqft |
12/30/2025 Source: | Listed for Sale | $2,645,000 $1,462/sqft |

Nearby Homes
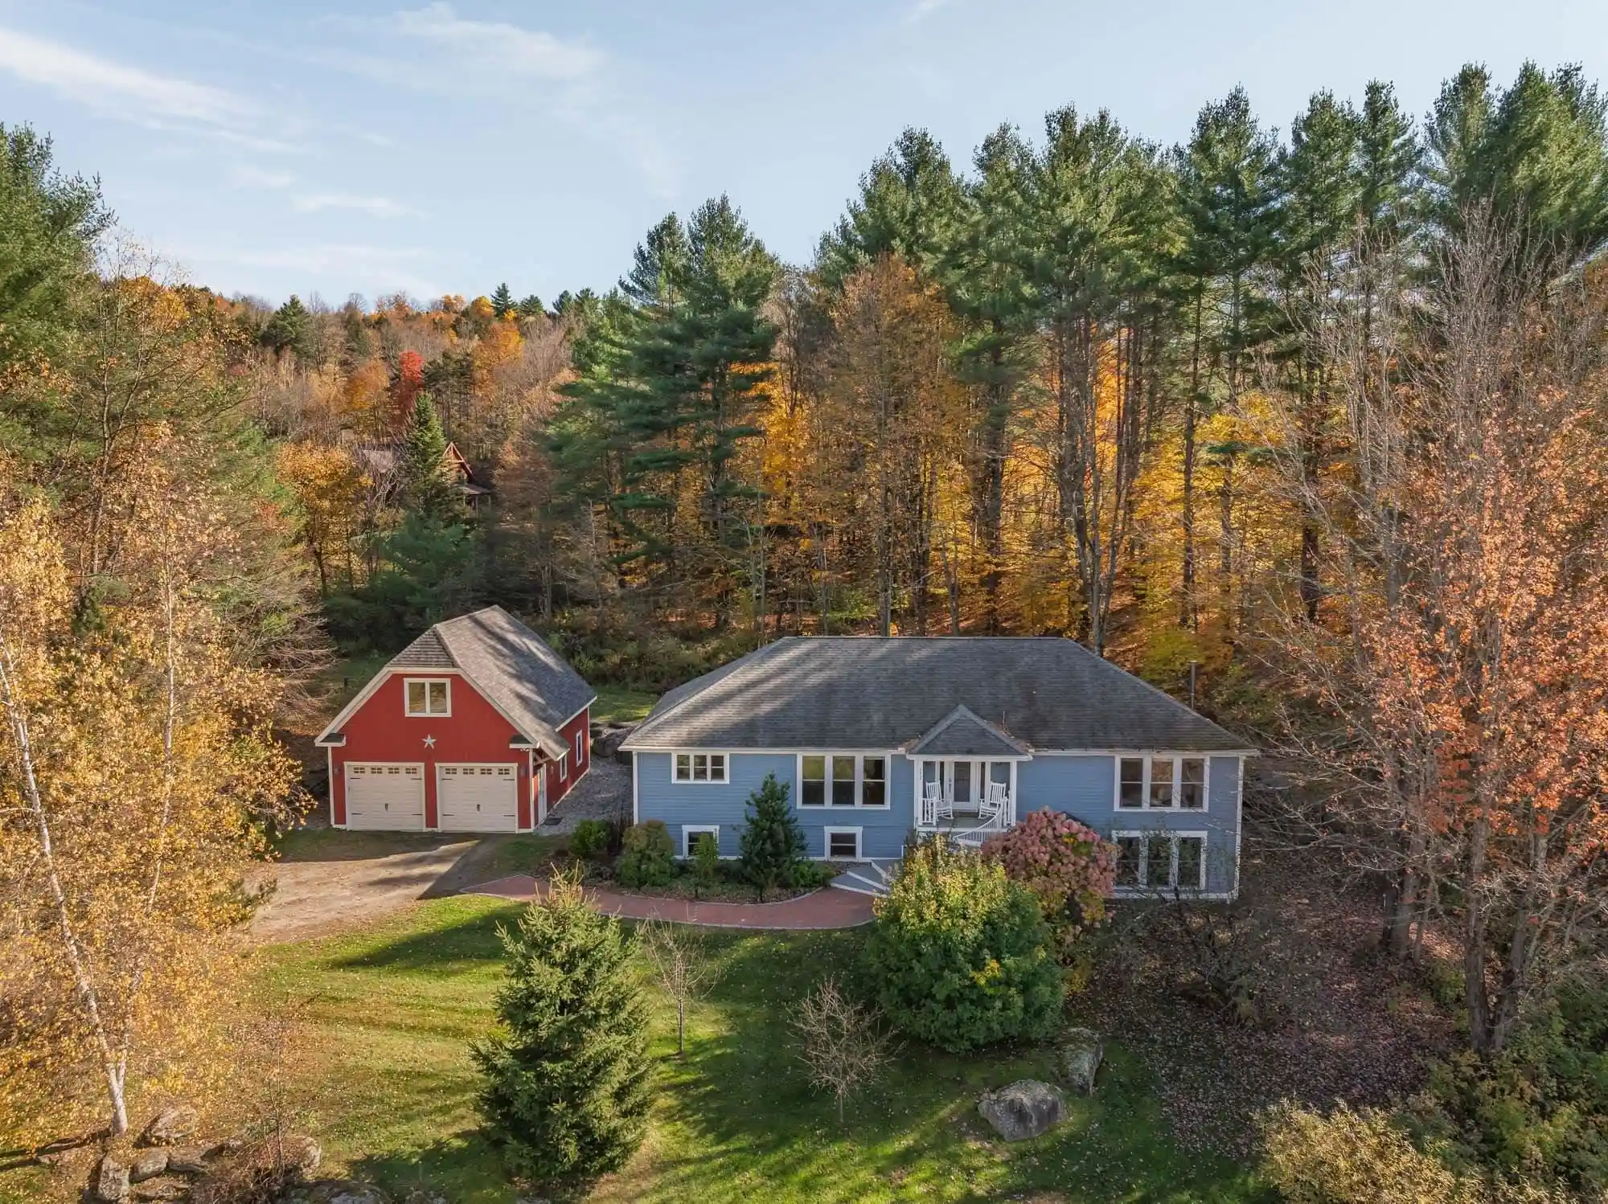

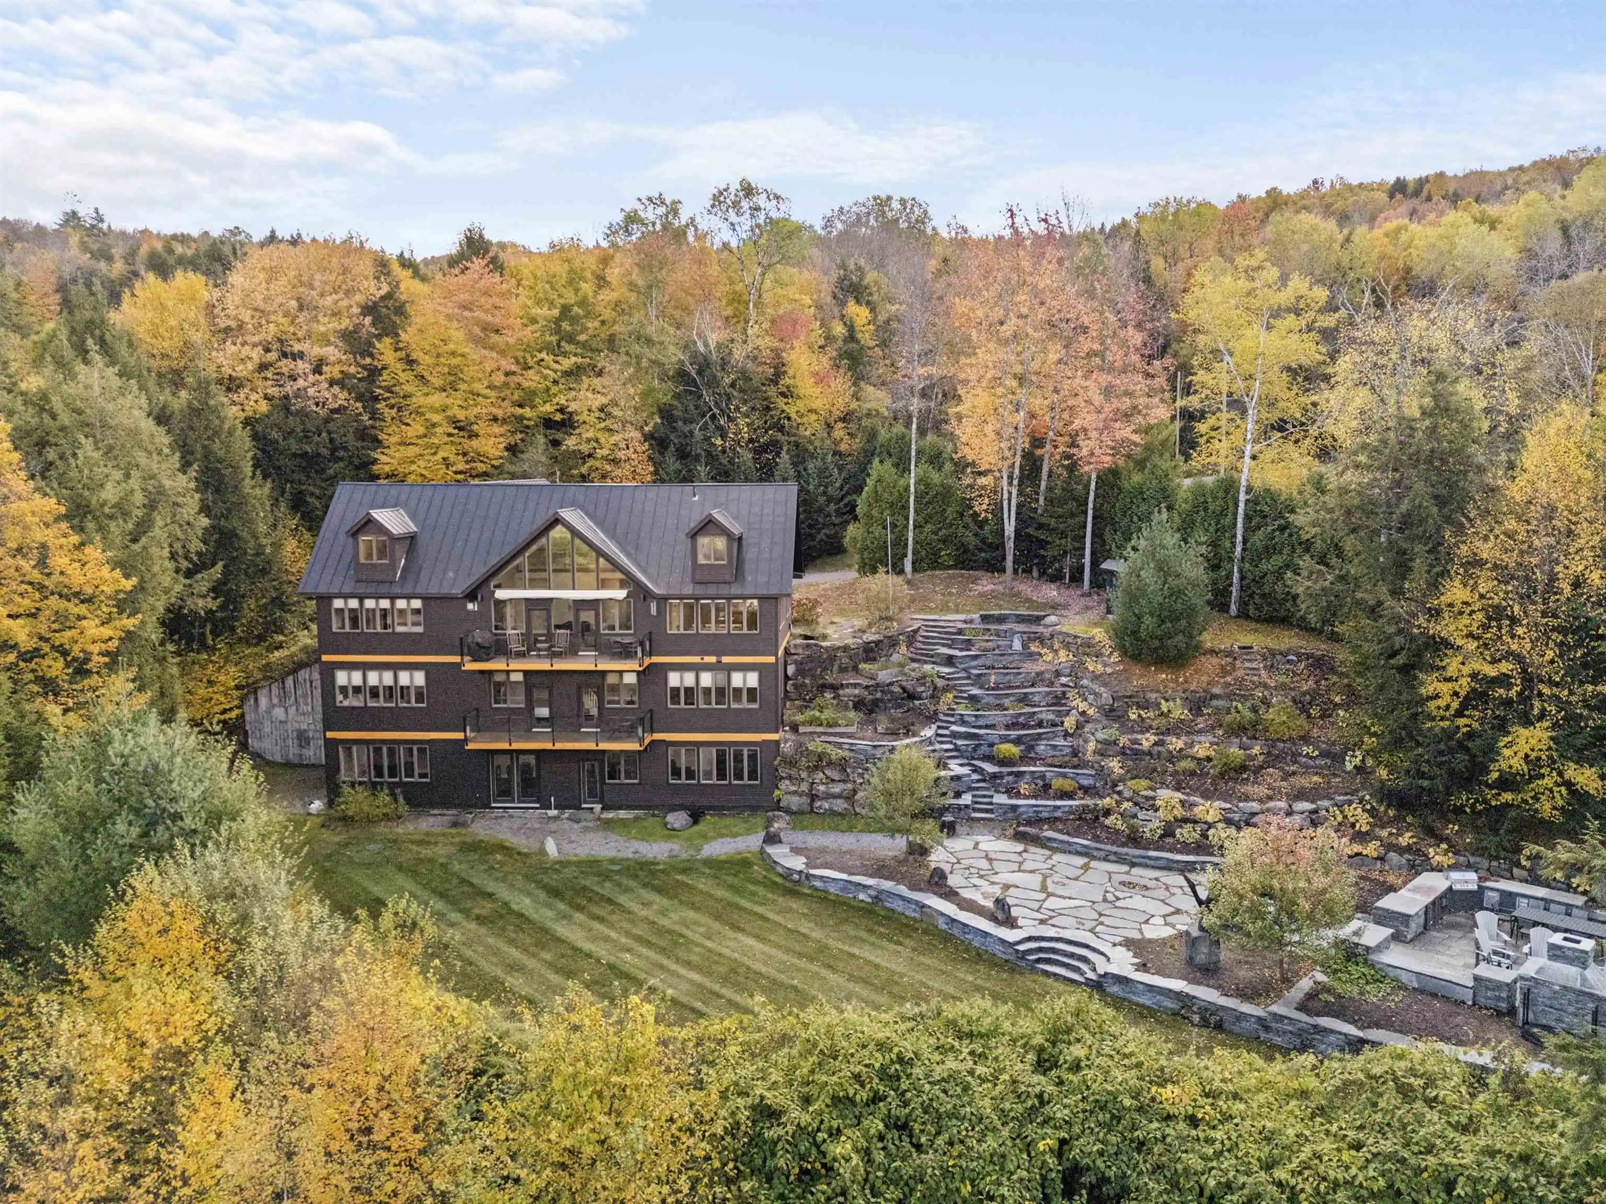
Find Homes by Property Features in Stowe, VT


Based on information from PrimeMLS Inc. through Nov 02, 2026, 02:16PM. This display of listings may or may not be the entire Compilation from the PrimeMLS database, and PrimeMLS does not guarantee the accuracy of such information. The listing broker's offer of compensation is made only to other real estate licensees who are participant members of PrimeMLS. This information is deemed reliable, but not guaranteed. The data relating to real estate displayed on this display comes in part from the IDX Program of PrimeMLS. The information being provided is for consumers' personal, non- commercial use and may not be used for any purpose other than to identify prospective properties consumers may be interested in purchasing. Data last updated Nov 02, 2026, 02:16PM. © 2026 PrimeMLS, Inc. All Rights Reserved.
 Advertising Broker: Derek Greene | The Greene Realty Group
