- Overview
- Description
- Property Details
- Location
- Facts & Features
- Getting Around
- Nearby Homes

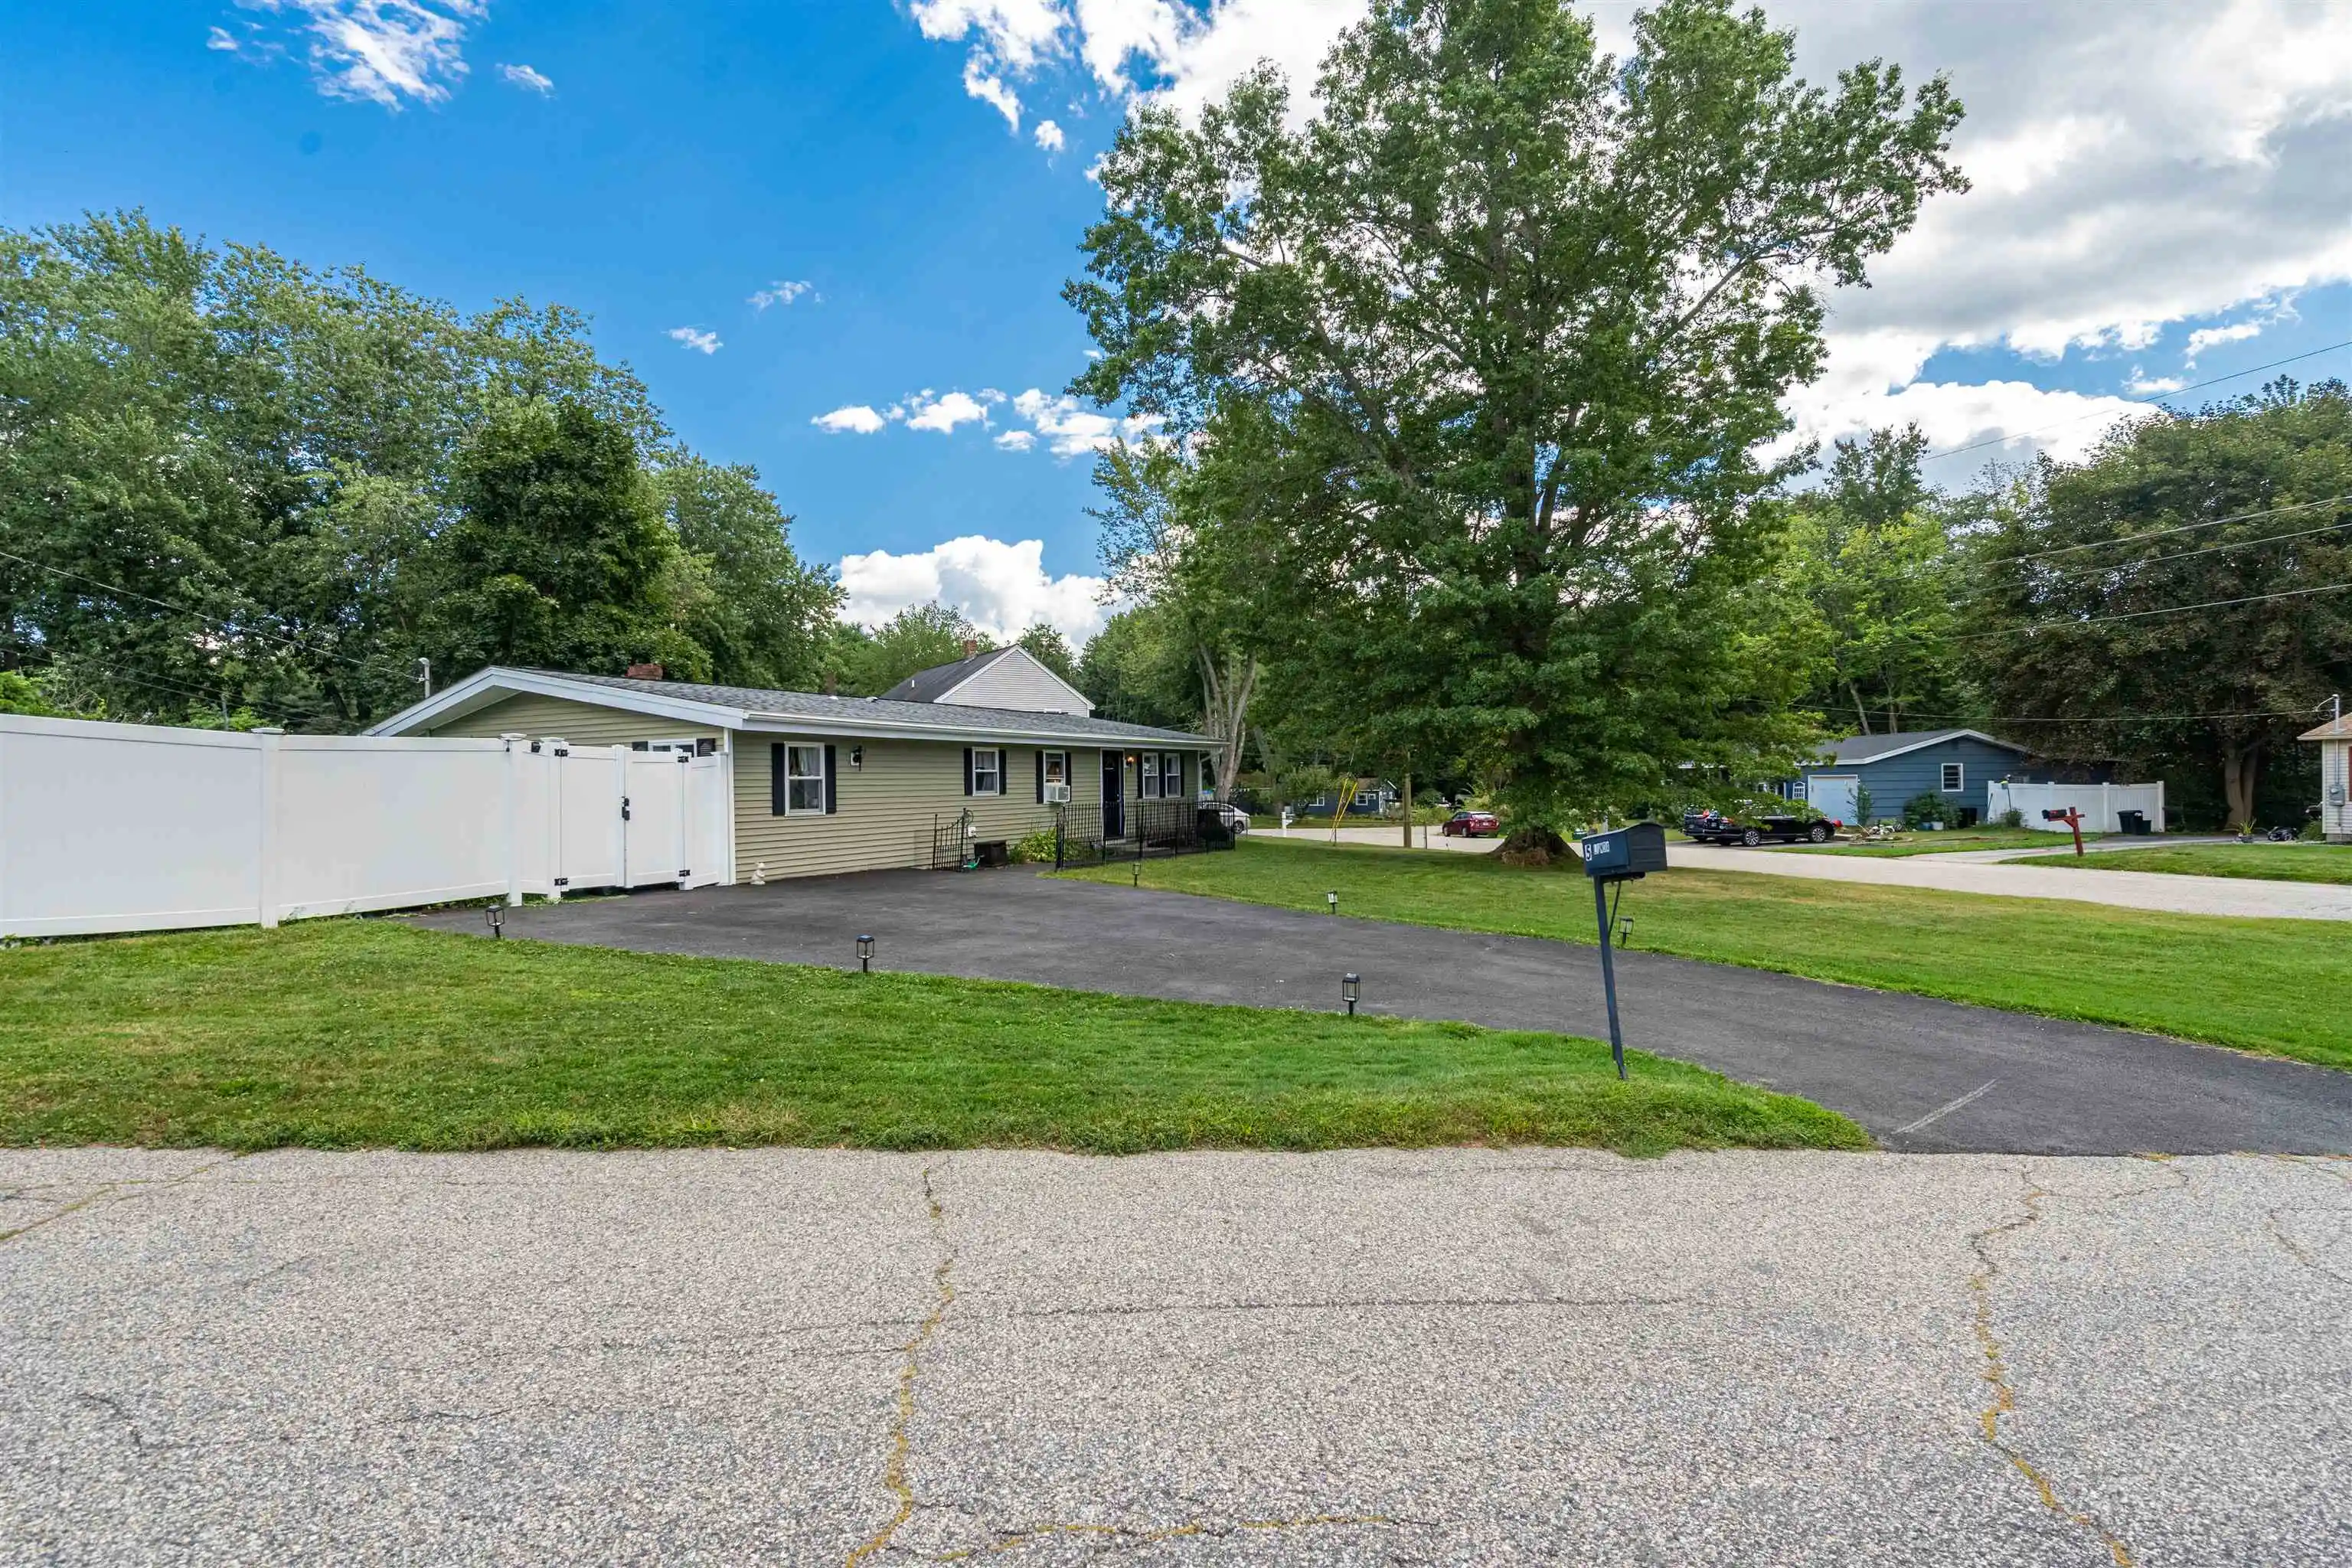
Street View
Listed by: Marissa Drew | The Gove Group Real Estate, LLC (603) 778-6400
$1,350,000
Monthly Est:$6,719
 4 Beds
 4 Baths
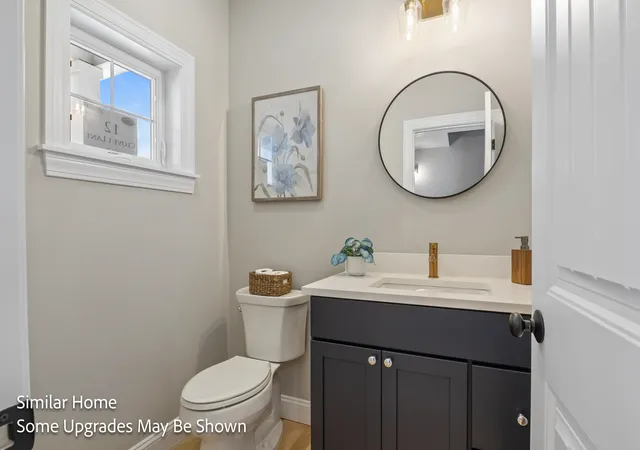
1 full bath + 1 half bath
 2,684sqft
Lot 5 Emerson Ridge, Dover, NH 03820
$1,350,000
$6,719/moEst:
Get Pre-Approved
Single Family Residence
Built in 2026
$-- HOA
28,750 sqft lot
$503/sq.ft
Description
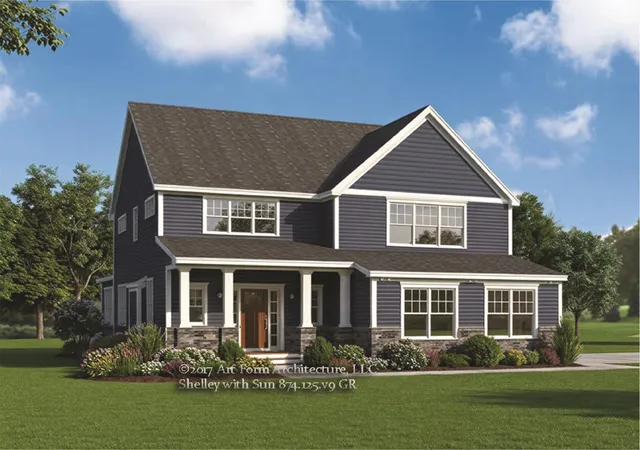
Set on a quiet private road shared with just four other homesites, Lot 5 (±0.66 acre) at Emerson Ridge at Janetos Farm pairs a tucked-away setting with remarkable access to downtown Dover, the Community Trail, commuter routes, shopping, dining, and Cochecho Country Club. Surrounded by the scenic landscape of former farm fields, this boutique 11-home neighborhood offers something increasingly hard to find: new construction with space and convenience all in one place.
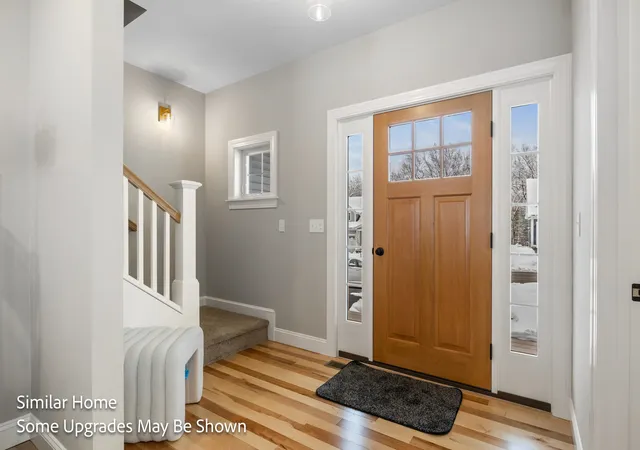
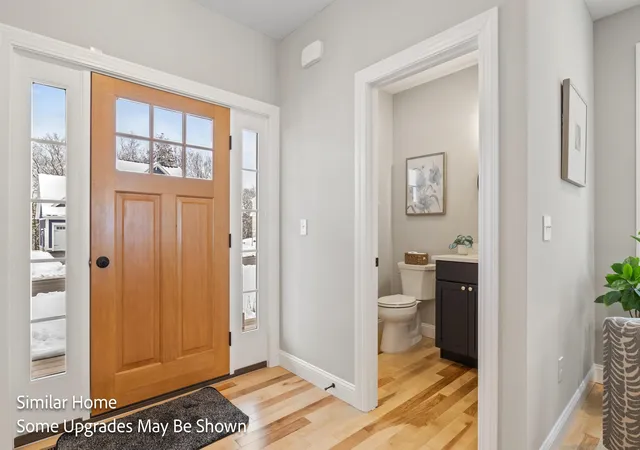
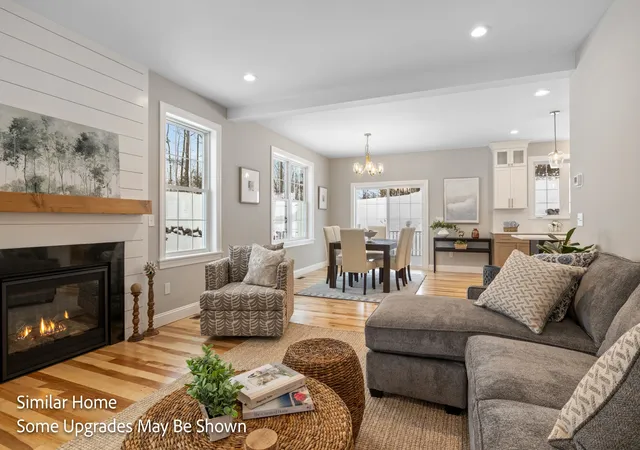
To-be-built, the Shelley with Sun is designed around the way a home should actually live... open where you gather, defined where you need function, and offering something especially hard to find: bedroom suites on both levels. On the first floor, a private bedroom with its own bath and closet creates an ideal option for guests, multigenerational living, or anyone looking for the flexibility of first-floor accommodations. The heart of the home brings the kitchen, dining area, and fireplaced living room together in one expansive gathering space, while the adjoining sunroom creates a light-filled extension for slow mornings, casual dinners, or simply a favorite place to unwind.
Upstairs, a second spacious primary bedroom features a private bath and two closets. Two additional bedrooms and another full bath provide room to spread out, while the centrally located loft adds flexible bonus space to the second floor without sacrificing a bedroom..giving the layout an extra degree of flexibility as life and needs evolve.
An attached 2-car garage handles vehicles, gear, and New England winters, while the walk-out basement offers additional storage and future possibilities.
Every home at Emerson Ridge is built for performance and comfort with Energy Star certification and smart-home features designed to enhance efficiency and everyday living. With the opportunity to personalize selections and finishes, the Shelley with Sun at Lot 5 offers the space, flexibility, and setting to create a home distinctly your own.
- Houzeo last checked: 5 minutes ago
- Listing updated: October 21, 2026 at 6:25 pm
- Source: NEREN/Prime MLS-NH | MLS#: 5105754

Property Details
Status
Active
Type
Single Family Residence
No. of Stories
-
County
City
Neighborhood
--
Year Built
2026
HOA Fees
-
Finished Area
2,684 sqft
Lot Size
28,750 sqft lot
Basement Area
- sqft
MLS Name
NEREN/Prime MLS
MLS Number
5105754
MLS Status
(10) Active - Active
Days on Market
70

Continue Your Journey in App
Find your dream home, receive real-time updates, and many more!
Continue Your Journey in App
Find your dream home, receive real-time updates, and many more!
Location
Facts & Features
Rooms
Bedrooms & bathrooms
Bedrooms: 4
Bathrooms: 4
Interior
Interior Features
Attic With Hatch/scuttle, Dining Area, Gas Fireplace, 1 Fireplace, Kitchen Island, Laundry Hook Ups, Primary Br W/ Ba, Natural Light, Walk In Closet(s), 1st Floor Laundry
Cooling
Central Air, Zoned
Appliances
Energy Star Qualified Dishwasher, Microwave, Gas Range, Refrigerator, Energy Star Qualified Refrigerator, On Demand Water Heater
Exterior Features
Deck, Covered Porch
Heating
Propane, Forced Air, Zoned
Sewer
Private
Flooring
Hardwood, Tile
Construction
Year Built
Year Built: 2026
Home type
Single Family Residence
Property Condition
To Be Built
Architectural Style
Colonial
Foundation Details
Poured Concrete
Roof
Asphalt Shingle
Construction Materials
Wood Frame
Utilities & Energy
Association Amenities
Insurance, Common Acreage
Electric
Circuit Breakers
Basement
Unfinished, Walk Out Access
Parking Features
Auto Open, Driveway, Garage, Paved, Attached
Water Source
Public
Utilities
Underground Utilities
Other Features
Lot Features
Pasture, Landscaped, Open Lot, Rolling Slope, Subdivided, Trail/near Trail, Walking Trails, Near Country Club, Near Golf Course, Near Shopping, Neighborhood
Subdivision Name
Emerson Ridge At Janetos Farm
Price History
| Date | Event | Price |
|---|---|---|
10/21/2026 Source: | Listed for Sale | $1,350,000 $503/sqft |

Nearby Homes







Find Homes by Property Features in Dover, NH


Based on information from PrimeMLS Inc. through Oct 29, 2026, 09:18PM. This display of listings may or may not be the entire Compilation from the PrimeMLS database, and PrimeMLS does not guarantee the accuracy of such information. The listing broker's offer of compensation is made only to other real estate licensees who are participant members of PrimeMLS. This information is deemed reliable, but not guaranteed. The data relating to real estate displayed on this display comes in part from the IDX Program of PrimeMLS. The information being provided is for consumers' personal, non- commercial use and may not be used for any purpose other than to identify prospective properties consumers may be interested in purchasing. Data last updated Oct 29, 2026, 09:18PM. © 2026 PrimeMLS, Inc. All Rights Reserved.
 Advertising Broker: Derek Greene | The Greene Realty Group
