
- Overview
- Description
- Property Details
- Location
- HOA Management
- Facts & Features
- Getting Around
- Nearby Homes




$694,500
Monthly Est:$3,457
 4 Beds
 3 Baths
2 full baths + 1 half bath
 2,300sqft
Lot 54 Giddings Trl(highland Meadows) Trl, Baldwinsville, NY 13027
$694,500
$3,457/moEst:
Get Pre-Approved
Single Family Residence
Built in 2026
$4/mo HOA
0.32 acre lot
$302/sq.ft
Description
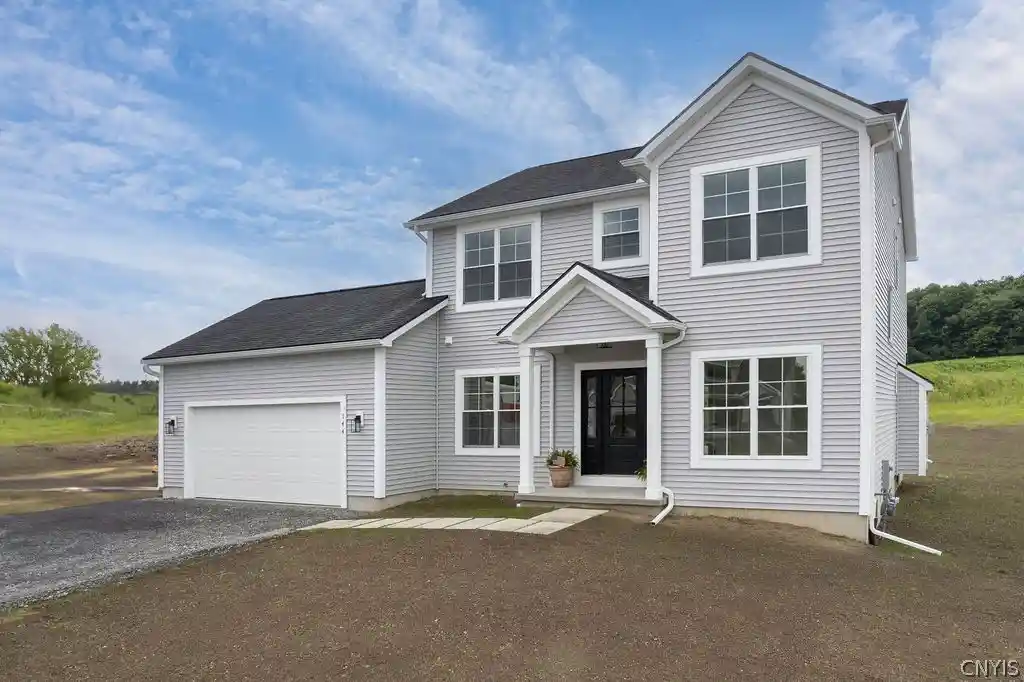
Welcome to Heritage Homes! New Construction Without the Wait. This floorplan features 4 bedrooms and 2.5 baths with gorgeous attention to detail throughout. A stunning staircase makes a striking first impression and sets the tone for this thoughtfully designed home. The open floor plan is perfect for modern living, highlighted by a spacious kitchen with 42" cabinetry, a walk-in pantry, oversized quartz island and a walk-in pantry. The bright kitchen nook surrounded by windows is the perfect place for all your dining needs. The main level features beautiful wood flooring, while ceramic tile enhances the bathrooms and 2nd floor laundry room. All bedrooms are generously sized and include large closets, offering exceptional storage. The home’s composite siding and abundance of windows provide both durability and incredible natural light throughout. Heritage is a Custom Home Builder, and this floor plan as well as many more can be customized just for you! Build with Heritage to get the perfect blend of style, space, and quality craftsmanship. (Photos are of a similar model and are for reference only. Some features shown may not be included in the base price.)
- Houzeo last checked: 4 hours ago
- Listing updated: August 7, 2026 at 6:51 pm
- Listing Provided by: Barbara V Ciricillo (315) 622-0161 DRE #10301200977 | Coldwell Banker Prime Prop,Inc (315) 622-0161
- Source: New York State Alliance of MLSs, Buffalo-NY | MLS#: S1704983

Property Details
Status
Active
Type
Single Family Residence
No. of Stories
2
County
City
Neighborhood
--
Year Built
2026
HOA Fees
$4/mo
Finished Area
2,300 sqft
Lot Size
0.32 acre lot
Basement Area
- sqft
MLS Name
New York State Alliance of MLSs, Buffalo
MLS Number
S1704983
MLS Status
Active
Days on Market
89
Cumulative Days on Market
993

Continue Your Journey in App
Find your dream home, receive real-time updates, and many more!
Continue Your Journey in App
Find your dream home, receive real-time updates, and many more!
Location
HOA Management
N/A
HOA Fees
$48/ Annually
Disclaimer: Amenities are based on third-party information and may vary; buyers must independently verify all amenities, as information is deemed reliable but not guaranteed.
Facts & Features
Rooms
Bedrooms & bathrooms
Bedrooms: 4
Bathrooms: 3
Interior
Appliances
Dishwasher, Disposal, Gas Oven, Gas Range, Gas Water Heater, Microwave
Flooring
Carpet, Ceramic Tile, Hardwood, Varies
Interior Features
Breakfast Bar, Ceiling Fans, Den, Entrance Foyer, Eat In Kitchen, Granite Counters, Great Room, Kitchen Island, Kitchen Family Room Combo, Pantry, Quartz Counters, Sliding Glass Doors, Bath In Primary Bedroom, Programmable Thermostat
Cooling
Central Air
Sewer
Connected
Heating
Gas, Forced Air
Exterior Features
Blacktop Driveway
Construction
Year Built
Year Built: 2026
Home type
Single Family Residence
Construction Materials
Blown In Insulation, Composite Siding, Pex Plumbing
Architectural Style
Colonial
Roof
Asphalt, Architectural, Shingle
Property Condition
To Be Built
Foundation Details
Block
Utilities & Energy
Water Source
Connected, Public
Parking Features
Attached, Garage
Electric
Circuit Breakers
Laundry Features
Upper Level
Basement
Egress Windows, Full, Sump Pump
Utilities
Electricity Connected, High Speed Internet Available, Sewer Connected, Water Connected
Other Features
Lot Features
Rectangular, Rectangular Lot, Residential Lot
Price History
| Date | Event | Price |
|---|---|---|
08/07/2026 Source: | Listed for Sale | $694,500 $302/sqft |
08/07/2026 Source: | Off Market | $694,500 $302/sqft |

Nearby Homes
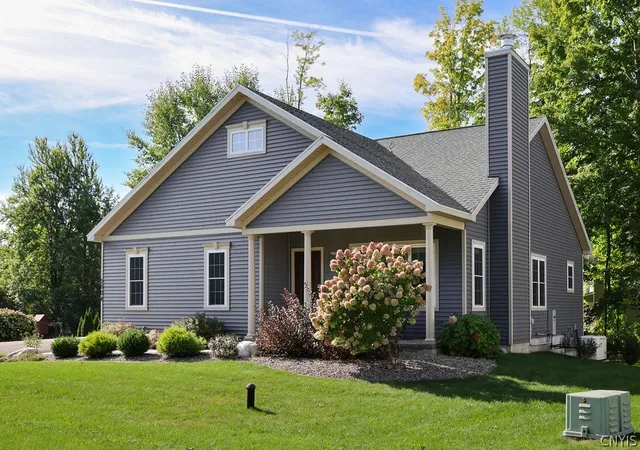
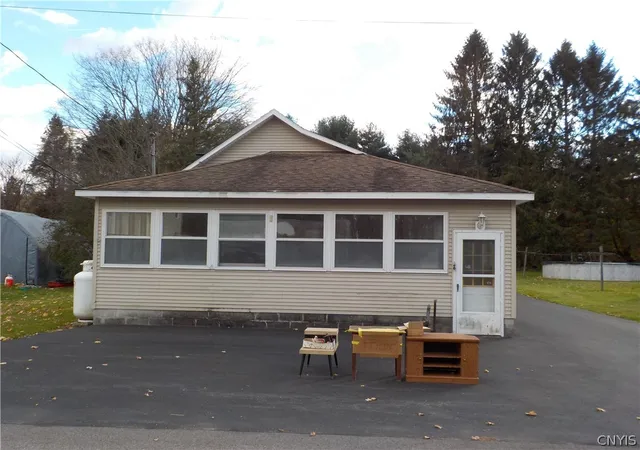
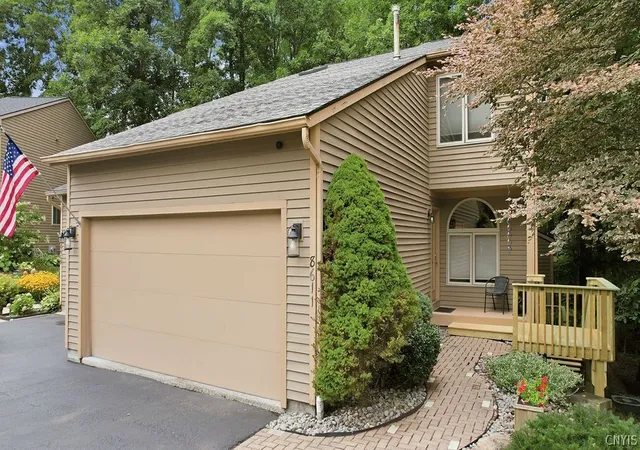
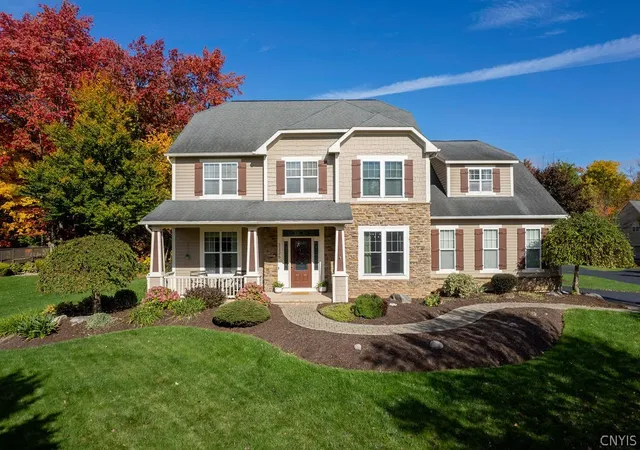
Find Homes by Property Features in Baldwinsville, NY
Nearby New Homes For Sale

Based on data from the New York State Alliance of MLSs (CNYIS, Inc., UNYREIS and WNYREIS) through Nov 04, 2026, 12:45PM.. All information is provided exclusively for consumers’ personal, non-commercial use. It may not be used for any purpose other than to identify prospective properties consumers may be interested in purchasing. The data is deemed reliable by is not guaranteed accurate by the MLS. This website may not include listings or property addresses of sellers who have directed their listing brokers to withhold their listing or their property address from display on the Internet. All information provided is deemed reliable but is not guaranteed and should be independently verified. © 2026 the New York State Alliance of MLSs. All Rights Reserved.
 Advertising Broker: Derek Greene | The Greene Realty Group
