- Overview
- Description
- Property Details
- Location
- Facts & Features
- Getting Around
- Nearby Homes
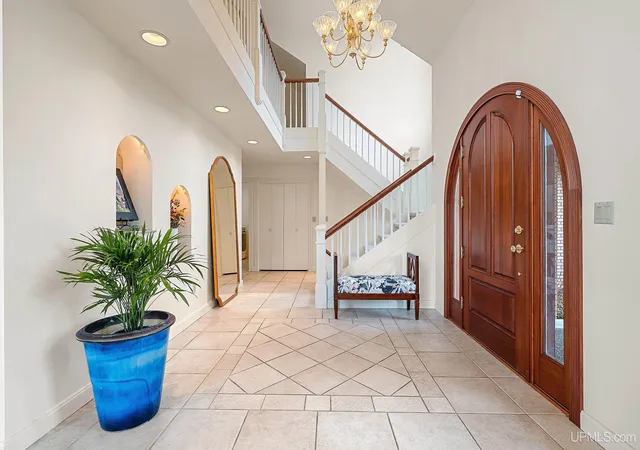

Street View
$1,199,500
Monthly Est:$5,970
 4 Beds
 5 Baths
3 full baths + 2 half baths
 4,811sqft
N3780 S Grand Oak Dr, Iron Mountain, MI 49801
$1,199,500
$5,970/moEst:
Get Pre-Approved
Single Family Residence
Built in 1999
$-- HOA
2.04 acres lot
$249/sq.ft
Description
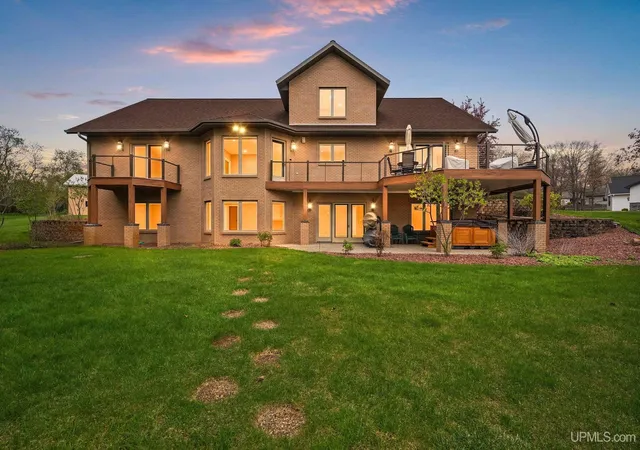
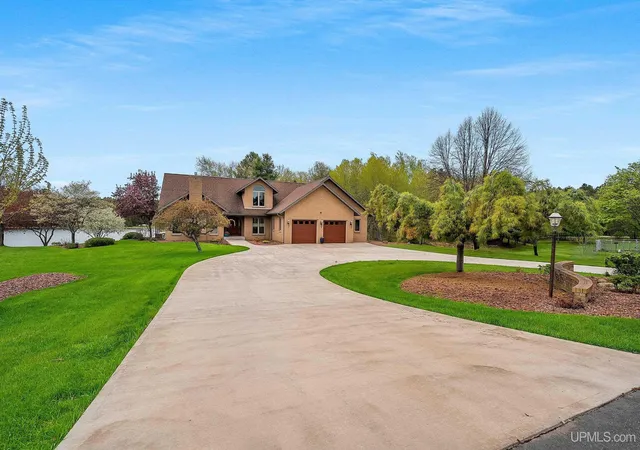
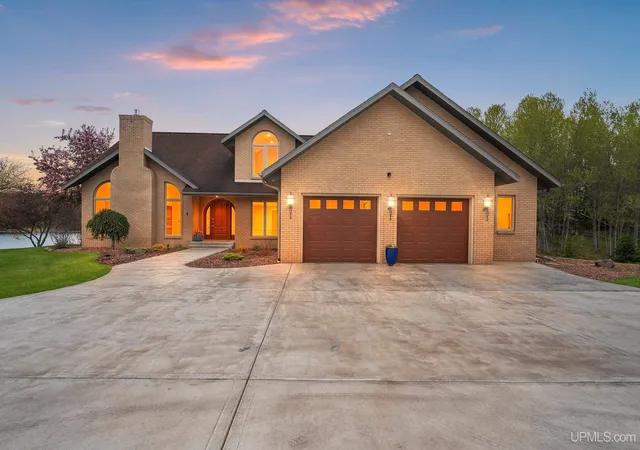
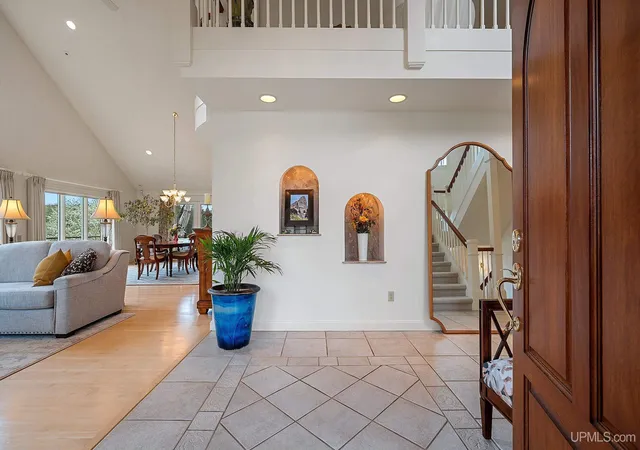
Nestled at the end of a quiet cul-de-sac on over 2 partially wooded acres, this luxurious brick waterfront estate offers over 100 feet of pristine Bass Lake frontage complete with a private dock and breathtaking panoramic lake views. Built with exceptional craftsmanship by Paul Lundy, this one-of-a-kind home delivers elegance, comfort, and remarkable amenities throughout. The impressive “wow” factor begins the moment you step into the grand formal entry. Vaulted ceilings soar overhead while a stunning staircase draws your eye upward. To one side, a sophisticated living room with marbled fireplace creates a warm and inviting atmosphere, while the formal dining room on the opposite side is perfect for entertaining. Expansive windows throughout the home capture the beauty of lakefront living from nearly every angle. The dream kitchen is designed for both chefs and entertainers alike, featuring beautiful appliances, a large center island, prep sink, abundant custom cabinetry, breakfast nook, and comfortable sitting area for gathering with family and friends. The spacious main-floor primary suite offers a peaceful retreat with walk-in closets and spa-like bath. A first-floor laundry room and powder room add convenience to the thoughtfully designed main level. Upstairs, you’ll find a loft sitting area overlooking the home below, a large office, half bath, and an expansive rec room that could easily serve as an additional bedroom or guest suite. The walkout lower level is equally impressive with two additional bedrooms, 2 full baths, spacious family room with wet bar, additional laundry area, dedicated workout room complete with sauna, and access to the exterior hot tub for ultimate relaxation. Outside, the amenities continue with a newer cement driveway and an incredible 40x60 heated workshop featuring 18-foot ceilings, two overhead doors, commercial-grade drainage system, and ample electrical outlets – perfect for recreational vehicles, hobbies, storage, or workspace needs. A fenced garden area and sprinkler system complete this extraordinary property. With luxurious finishes, stunning waterfront views, and unmatched attention to detail, this exceptional estate truly must be seen to be appreciated. Newer updates; Seller just replaced the roof, summer 2026. Whole house generator, new maintenance free deck, new cement driveway and sidewalk, and of course the beautiful large shop.
- Houzeo last checked: 10 minutes ago
- Listing updated: August 10, 2026 at 8:24 pm
- Listing Provided by: KIMBERLY WEBB (906) 396-9422 DRE #6501341251 | LEEDS REAL ESTATE (906) 779-5333
- Source: MiRealSource MLS-MI | MLS#: 50208295

Property Details
Status
Active
Type
Single Family Residence
No. of Stories
-
County
City
Neighborhood
--
Year Built
1999
HOA Fees
-
Finished Area
4,811 sqft
Lot Size
2.04 acres lot
Basement Area
- sqft
MLS Name
MiRealSource MLS
MLS Number
50208295
MLS Status
Active
Days on Market
144
Cumulative Days on Market
84

Continue Your Journey in App
Find your dream home, receive real-time updates, and many more!
Download App
Continue Your Journey in App
Find your dream home, receive real-time updates, and many more!
Location
Facts & Features
Rooms
Bedrooms & bathrooms
Bedrooms: 4
Bathrooms: 5
Interior
Heating
Natural Gas, Floor Furnace, Hot Water
Cooling
Ceiling Fan(s), Central Air, Exhaust Fan
Window Features
Window Treatments
Exterior Features
Lawn Sprinkler, Sidewalks
Flooring
Ceramic Tile, Hardwood
Interior Features
High Ceilings, Walk In Closet(s), Wet Bar/bar
Appliances
Dishwasher, Disposal, Dryer, Microwave, Range/oven, Refrigerator, Washer, Gas Water Heater
Sewer
Septic Tank
Construction
Year Built
Year Built: 1999
Home type
Single Family Residence
Construction Materials
Brick
Foundation Details
Basement
Utilities & Energy
Basement
Finished, Full, Walk Out Access
Utilities
Electricity Connected, Natural Gas Connected, Water Connected
Water Source
Private Well
Fireplace Features
Gas, Living Room
Other Features
Patio And Porch Features
Deck
Disclosures
Signed Disclosure
Subdivision Name
Yes
Lot Features
Cul De Sac, Dead End
Price History
| Date | Event | Price |
|---|---|---|
05/20/2026 Source: | Listed for Sale | $1,199,500 +77.70% $249/sqft |
03/25/2022 Source: | Listing Removed | $675,000 +8.00% $140/sqft |
08/13/2021 Source: | Sold | $625,000 $130/sqft |

Nearby Homes

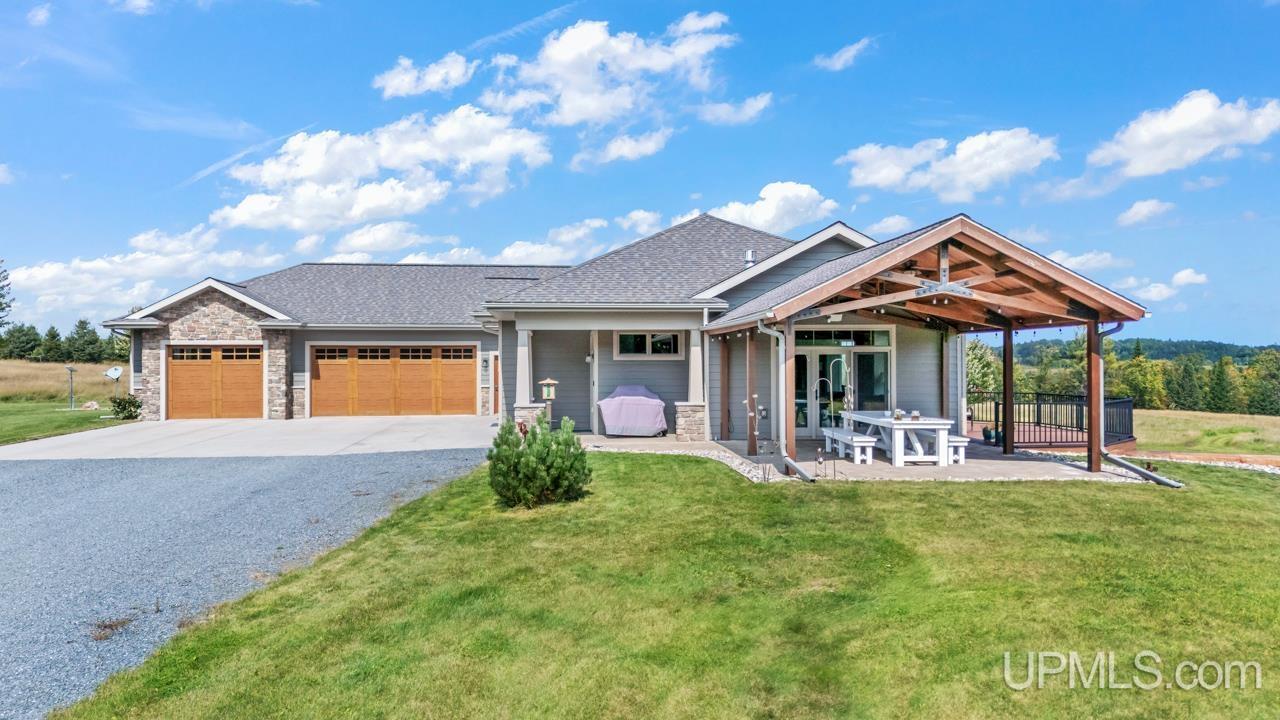

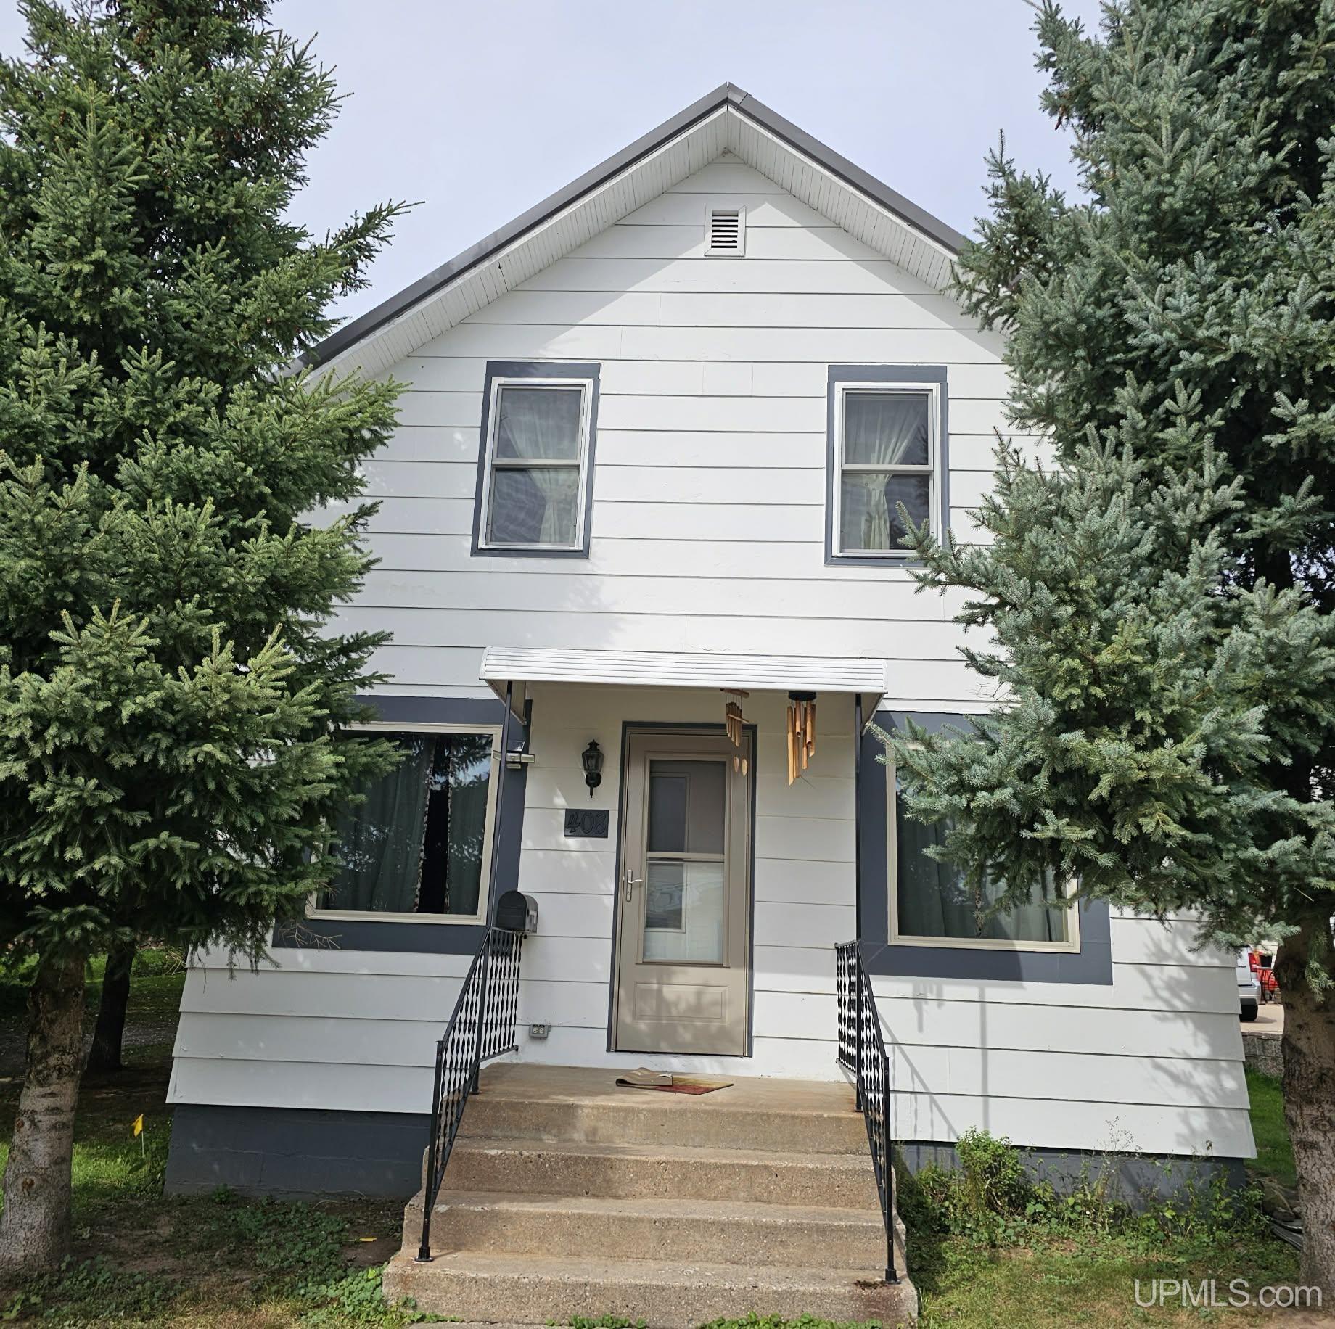
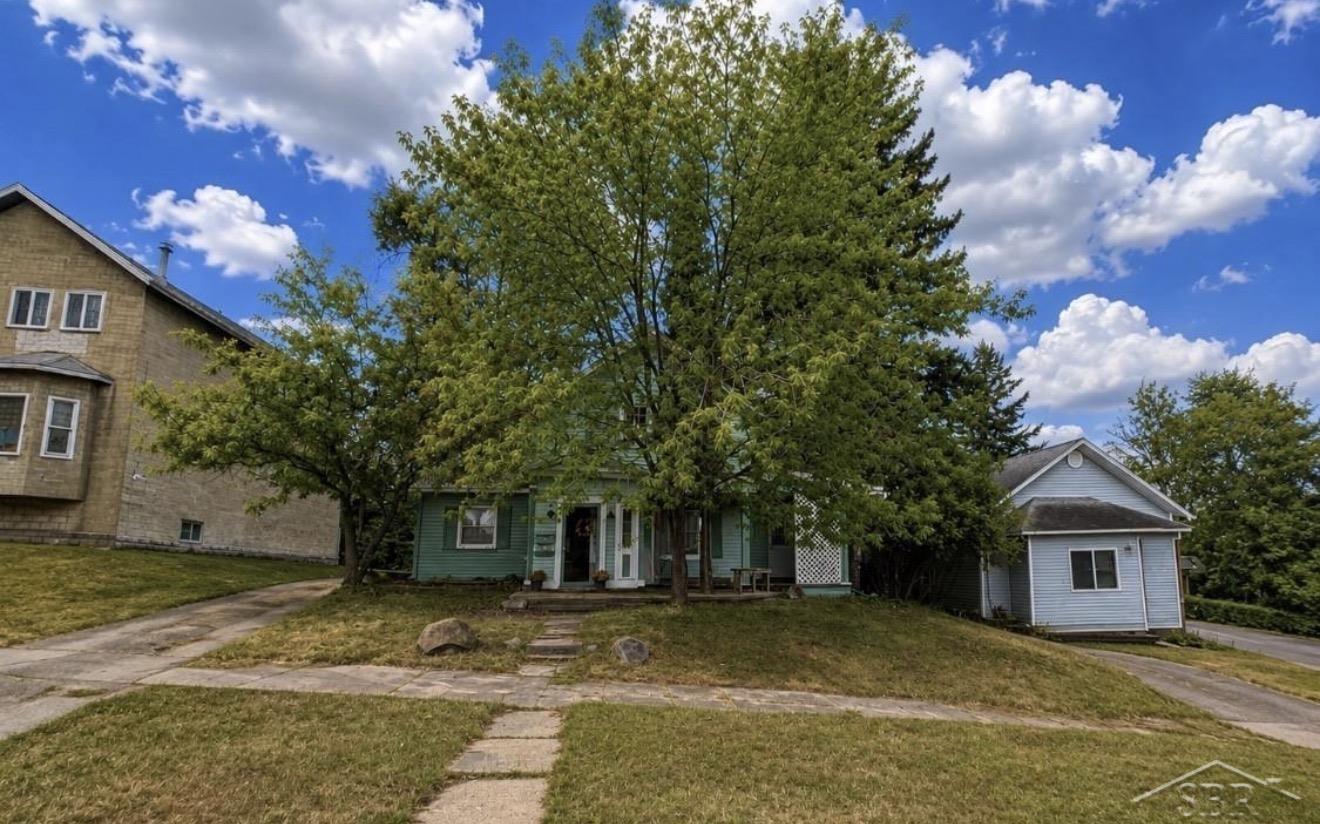



Find Homes by Property Features in Iron Mountain, MI


Based on information from MiRealSource through Oct 12, 2026, 02:30AM . All information is provided exclusively for personal, non-commercial use, and may not be used for any purpose other than to identify prospective properties consumers may be interested in purchasing. The accuracy of all information, regardless of source, is not guaranteed or warranted. All information should be independently verified. Provided through IDX via MiRealSource, Inc. Courtesy of MiRealSource Shareholder. © 2026 MiRealSource. All Rights Reserved.
 Advertising Broker: Andover Real Estate | Andover Real Estate