Andover RE
Powered by 
- 0
- 1
- Overview
- Description
- Property Details
- Location
- Facts & Features
- Getting Around
- Nearby Homes



$1,399,000
Monthly Est:$6,963
 4 Beds
 5 Baths
4 full baths + 1 half bath
 4,956sqft
N3870 N Grand Oak Dr, Iron Mountain, MI 49801
$1,399,000
$6,963/moEst:
Get Pre-Approved
Single Family Residence
Built in 1999
$-- HOA
1.21 acres lot
$282/sq.ft
Description
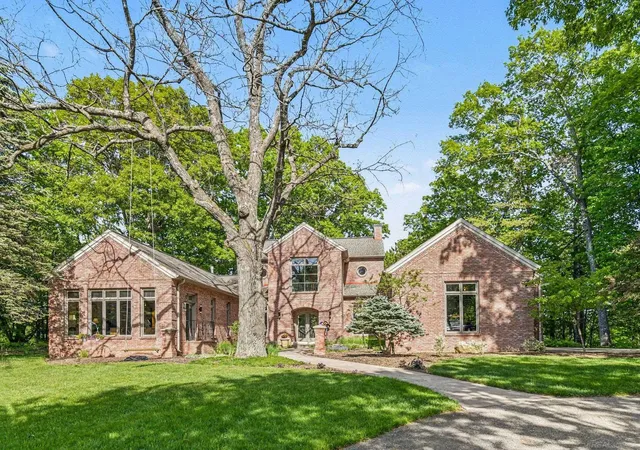
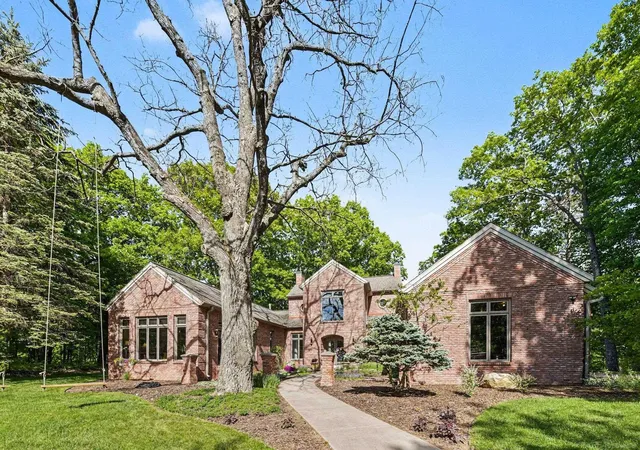
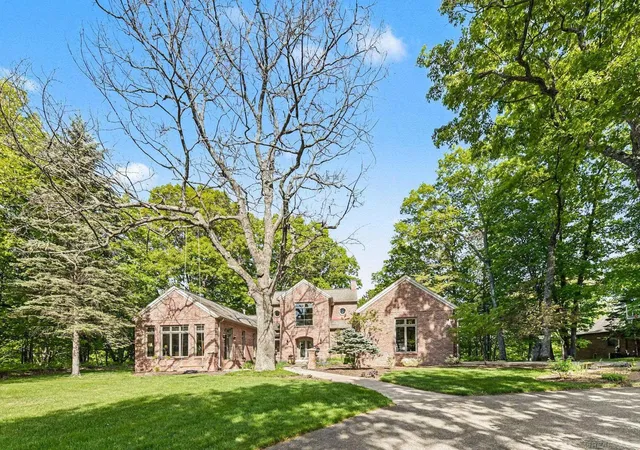
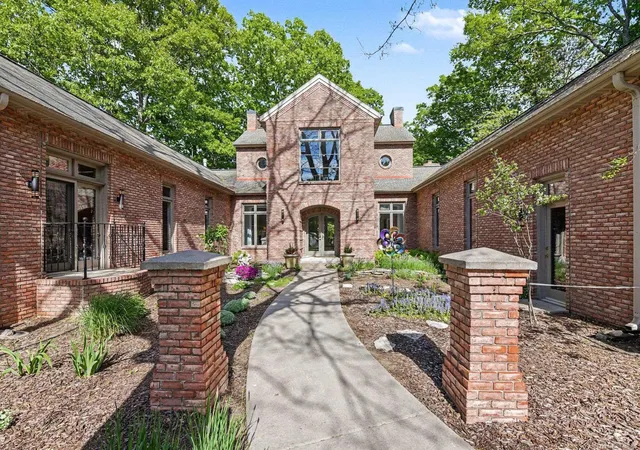
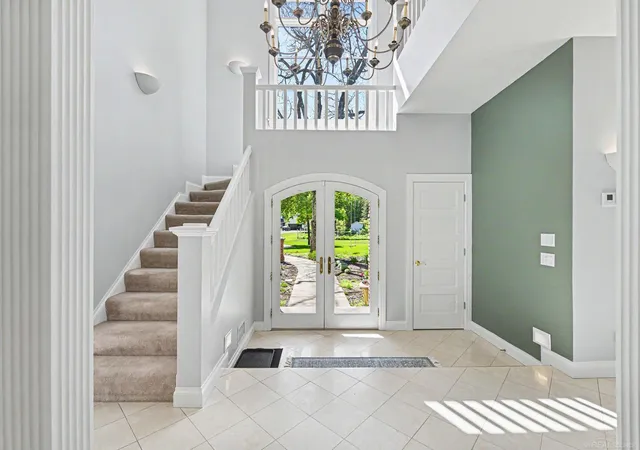
There are regions valued deeply by those who know them, yet rarely introduced to the broader luxury market. Michigan's Upper Peninsula is one of those places. At 3870 Grand Oak, architectural detail, scale, and craftsmanship come together to create one of Iron Mountain's most distinguished private homes, positioned within one of the region's premier four-season destinations and nearly adjacent to Pine Mountain Ski and Golf Resort. A paved circular drive introduces the striking exterior, where custom wrought-iron detailing accents the porches and a 600-square-foot concrete veranda overlooking the lake, complete with integrated in-wall speakers. Professionally landscaped grounds include a newly constructed stairway and boardwalk leading to a circular lakeside fire pit and a 40-foot dock with a 300-square-foot dock porch. The property also adjoins 12 acres of uninhabited state land, adding a natural buffer and privacy. Inside, nearly 5,000 square feet of finished living space showcases Italian marble in the foyer and hallway, extensive custom maple cabinetry and millwork, and floor-to-ceiling transomed windows throughout. Three fireplaces, one wood-burning and two gas, anchor the main living spaces with warmth and architectural presence. The chef's kitchen is appointed with a Miele induction cooktop, Wolf built-in oven and microwave, custom maple cabinetry, and an inviting breakfast nook with distant views of the Pine Mountain ski jump. A mudroom with integrated custom cabinetry keeps daily life organized while staying true to the home's design. The west wing is dedicated to a private primary suite with lake-facing transomed windows, double French doors to the veranda, dual walk-in closets, custom built-ins, a Jacuzzi tub, spacious walk-in shower, and a private workout room. A studio or office with access to a crow's nest porch completes this wing. Upstairs, two additional bedrooms and a full bath provide comfortable, private accommodations for family or guests. The lower level adds exceptional flexibility wit
- Houzeo last checked: 11 minutes ago
- Listing updated: August 18, 2026 at 6:49 pm
- Listing Provided by: Russel Schlehuber | @properties Christie's International RE MI LLC (313) 228-2221
- Source: Realcomp MLS-MI | MLS#: 58050199823

- Originating MLS: MiRealSource
Property Details
Status
Active
Type
Single Family Residence
No. of Stories
-
County
City
Neighborhood
--
Year Built
1999
HOA Fees
-
Finished Area
4,956 sqft
Lot Size
1.21 acres lot
Basement Area
- sqft
MLS Name
Realcomp MLS
MLS Number
58050199823
MLS Status
Active
Days on Market
233
Cumulative Days on Market
179

Continue Your Journey in App
Find your dream home, receive real-time updates, and many more!
Download App
Continue Your Journey in App
Find your dream home, receive real-time updates, and many more!
Location
Facts & Features
Rooms
Bedrooms & bathrooms
Bedrooms: 4
Bathrooms: 5
Interior
Cooling
Ceiling Fans, Central Air
Heating
Forced Air, Natural Gas
Interior Features
Entrance Foyer, High Ceilings, Jetted Tub, Sound System, Walk In Closets
Flooring
Hardwood
Appliances
Dishwasher, Dryer, Microwave, Oven, Refrigerator, Range, Washer, Water Softener Owned
Sewer
Septic Tank
Construction
Year Built
Year Built: 1999
Home type
Single Family Residence
Foundation Details
Basement
Construction Materials
Brick
Architectural Style
Craftsman, Traditional
Utilities & Energy
Parking Features
Assigned2spaces, Three Car Garage, Attached, Direct Access, Garage, Garage Door Opener, Paved
Fireplace Features
Basement, Family Room, Gas, Wood Burning
Water Source
Well
Pool Features
None
Basement
Concrete, Exterior Entry, Partially Finished, Sump Pump, Walk Out Access
Other Features
Patio And Porch Features
Patio
Disclosures
Taxes Homestead Exempt
Subdivision Name
Bass Lake Estates
Lot Features
Adjacentto Public Land, Cul De Sac, Water View, Sloped, Many Trees, Wooded
Price History
| Date | Event | Price |
|---|---|---|
02/20/2026 Source: | Listed for Sale | $1,500,000 $303/sqft |
02/20/2026 Source: | Off Market | $1,500,000 +7.22% $303/sqft |
02/20/2026 Source: | Price Increased | $1,399,000 +97.04% $282/sqft |
09/28/2022 Source: | Sold | $710,000 -5.32% $143/sqft |
06/05/2022 Source: | Listing Removed | $749,900 $151/sqft |


Nearby Homes




Find Homes by Property Features in Iron Mountain, MI


Based on information from the Board/Association of REALTORS® (alternatively, from the Realcomp II Ltd. MLS) through Oct 12, 2026, 02:30AM. All information provided is deemed reliable, but is not guaranteed to be accurate and should be independently verified. IDX provided courtesy of Realcomp II Ltd. via Andover Real Estate & Houzeo, Copyright 2026 Realcomp II Ltd. Shareholders Any use of search facilities of data on the site, other than by a consumer looking to purchase real estate, is prohibited. IDX information is provided exclusively for consumers' personal, noncommercial use and may not be used for any purpose other than to identify prospective properties consumers may be interested in purchasing. The accuracy of all information, regardless of source, is not guaranteed or warranted. All information should be independently verified. Listing Information presented by local MLS brokerage: Andover Real Estate, local REALTOR®- Scott Rubin - (248)206-3666 . Any use of search facilities of data on the site, other than by a consumer looking to purchase real estate, is prohibited. © 2024 Realcomp II Ltd. MLS. All Rights Reserved.
 Advertising Broker: Andover Real Estate | Andover Real Estate