- Overview
- Description
- Property Details
- Location
- Facts & Features
- Getting Around
- Nearby Homes

Street View
$219,500
Monthly Est:$1,093
 3 Beds
 1 Bath
1 full bath
 1,600sqft
N7150 State Hwy 13, Phillips, WI 54555
$219,500
$1,093/moEst:
Get Pre-Approved
Single Family Residence
Built in 1940
$-- HOA
40 acres lot
$137/sq.ft
Description
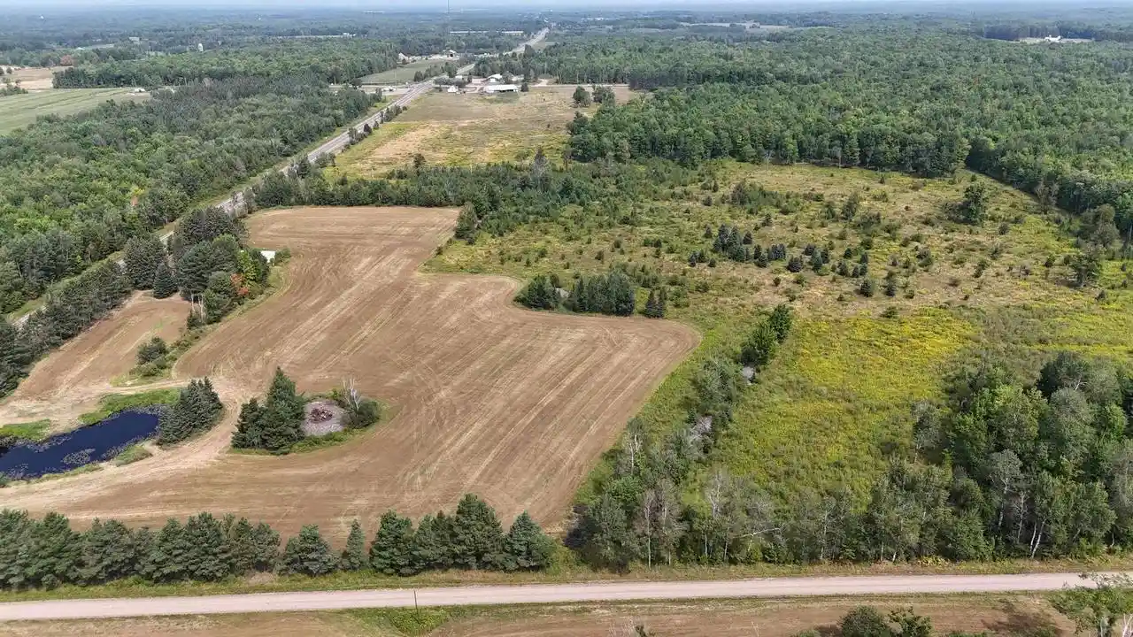
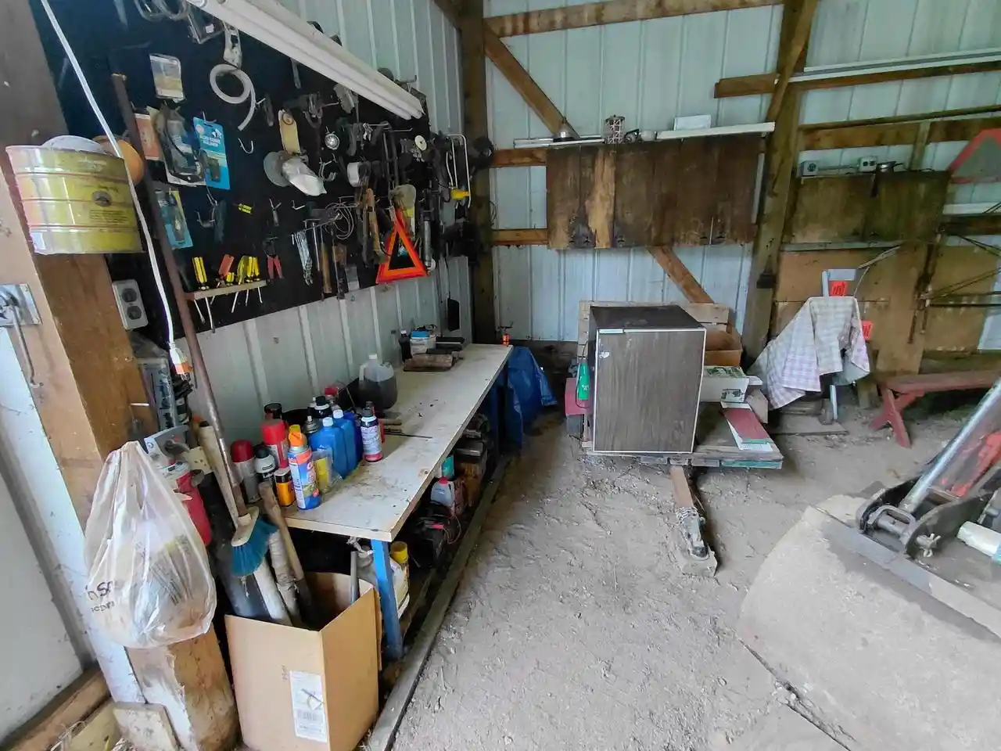
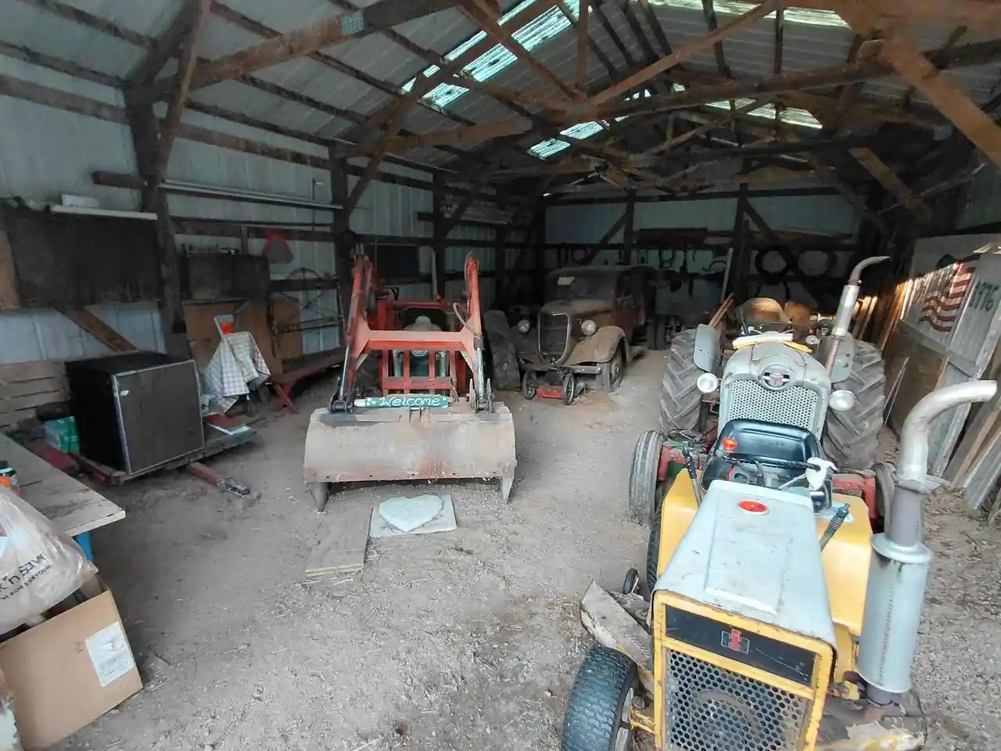
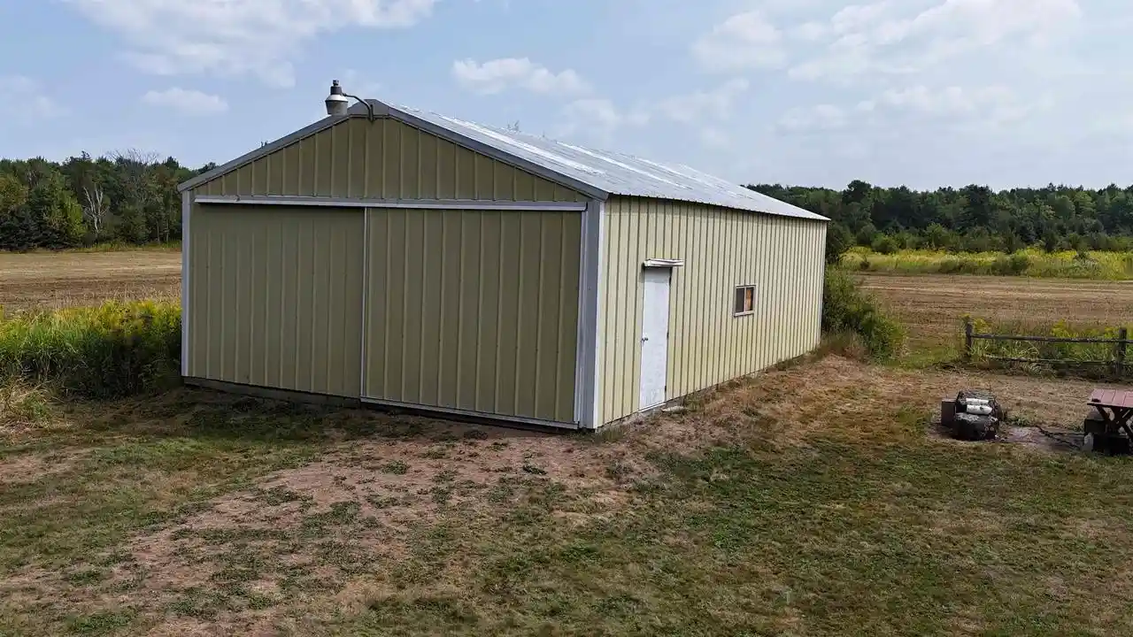
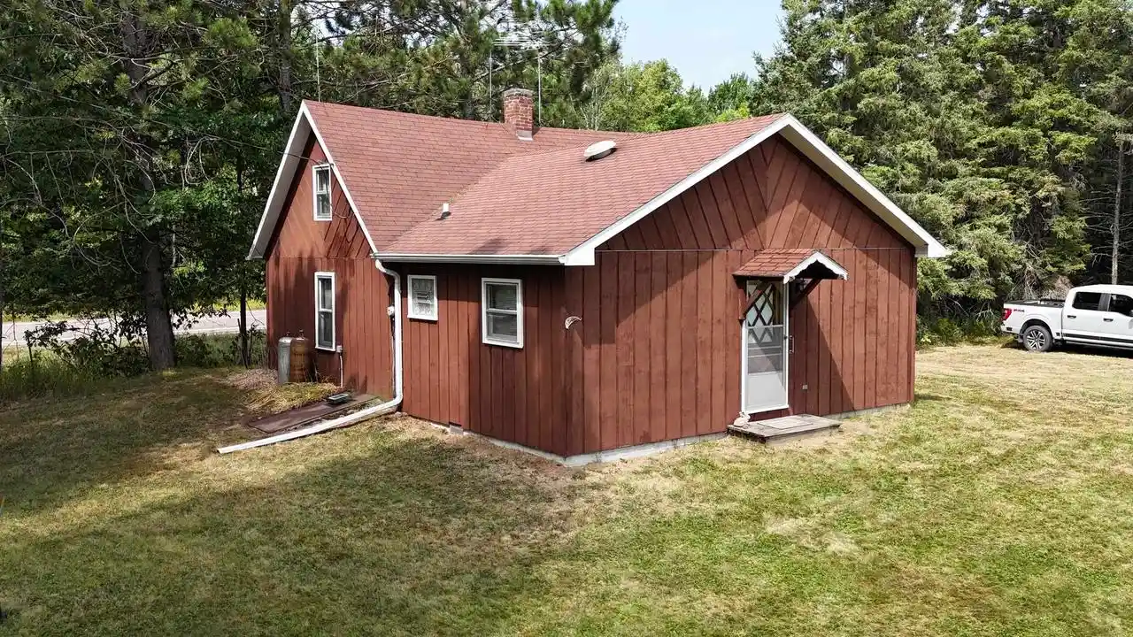
EM Shall be held at Gowey Title Water source is unknown (in the basement) Water has been shut off for 8 years. Space Heater in the Kitchen is not hooked up. Unknown if working. Items at the time of showing are included. Inside the cabin/pole shed.,What has lovingly been known by the current owners for years as the ?Duck Inn? is now available for sale! Ideally located directly on State Highway 13, with additional driveway access from East Road, this beautiful 40-acre property offers endless possibilities for a hunting camp, future homesite, hobby farm, or Northwoods getaway. The property features a picturesque pond, beautiful open fields, and a wooded area tucked into the back corner. The well-maintained cabin offers three bedrooms, one full bathroom, and plenty of space for family and friends to gather and enjoy everything the Northwoods has to offer. The cabin is clean and has been well maintained over the years. An addition was added providing a spacious living room, full bathroom, and third bedroom. A large metal pole shed adds even more functionality to the property, featuring 220-volt power and a convenient 12-foot sliding door?perfect for storing equipment, recreational vehicles, or other belongings. If you?ve been searching for a property with acreage, privacy, a cabin, outbuildings, and endless potential, the Duck Inn is ready for its next chapter.
- Houzeo last checked: 4 hours ago
- Listing updated: September 30, 2026 at 3:04 pm
- Listing Provided by: JAMIE LUND (715) 820-0890 | RE/MAX NEW HORIZONS REALTY (715) 339-6818
- Source: WIREX | MLS#: 22604127

- Originating MLS: Central Wisconsin Board of Realtors
Property Details
Status
Active
Type
Single Family Residence
No. of Stories
-
County
City
Neighborhood
--
Year Built
1940
HOA Fees
-
Finished Area
1,600 sqft
Lot Size
40 acres lot
Basement Area
- sqft
MLS Name
WIREX
MLS Number
22604127

Continue Your Journey in App
Find your dream home, receive real-time updates, and many more!
Download App
Continue Your Journey in App
Find your dream home, receive real-time updates, and many more!
Location
Facts & Features
Rooms
Bedrooms & bathrooms
Bedrooms: 3
Bathroom: 1
Master Bedroom
Level: Main
Area: 90.00 Square Feet
Dimensions: 9 x 10
Living Room
Level: Main
Area: 196.00 Square Feet
Dimensions: 14 x 14
Bedroom 3
Level: Main
Area: 80.00 Square Feet
Dimensions: 10 x 8
Kitchen
Level: Main
Area: 234.00 Square Feet
Dimensions: 13 x 18
Bedroom 2
Level: Main
Area: 81.00 Square Feet
Dimensions: 9 x 9
Interior
Cooling
Electric
Heating
Electric
Price History
| Date | Event | Price |
|---|---|---|
08/24/2026 Source: | Price Increased | $229,500 +4.56% $143/sqft |
08/24/2026 Source: | Listed for Sale | $219,500 $137/sqft |

Getting Around N7150 State Hwy 13
Bike Score®

Somewhat Bikeable
27/100
Walk Score®

Car-Dependent
2/100
Data provided by Redfin
Nearby Homes

Find Homes by Property Features in Phillips, WI

Based on information received from WIRES/RANW MLS through Oct 15, 2026, 01:30PM. All information deemed reliable but not guaranteed and should be independently verified. All properties are subject to prior sale, change, or withdrawal. Neither listing broker nor Houzeo nor RANW MLS shall be responsible for any typographical errors, misinformation, or misprints, and shall be held totally harmless This website may not include listings or property addresses of sellers who have directed their listing brokers to withhold their listing or their property address from display on the Internet. Information is provided for consumers' personal, non-commercial use, and may not be used for any purpose other than the identification of potential properties for purchase. ©2026 RANW MLS, Inc. All rights reserved.
 Advertising Broker: Leslie Boyea | Quorum Enterprises Inc
