- Overview
- Description
- Property Details
- Location
- HOA Management
- Facts & Features
- Getting Around
- Nearby Homes



$275,000
Monthly Est:$1,369
 2 Beds
 2 Baths
2 full baths
 1,614sqft
10444 WELDON CORK WAY, San Antonio, FL 33576
$275,000
$1,369/moEst:
Get Pre-Approved
Villa
Built in 2020
$357.33/mo HOA
6,439 sqft lot
$170/sq.ft
Description
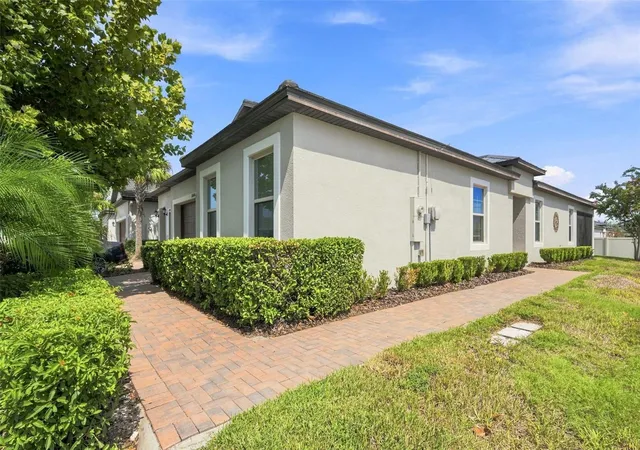
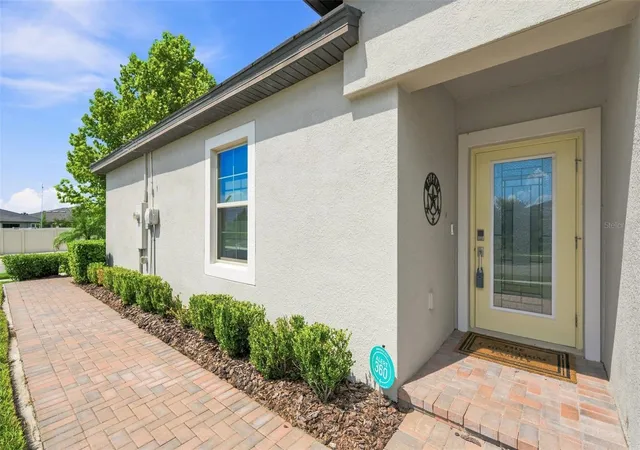
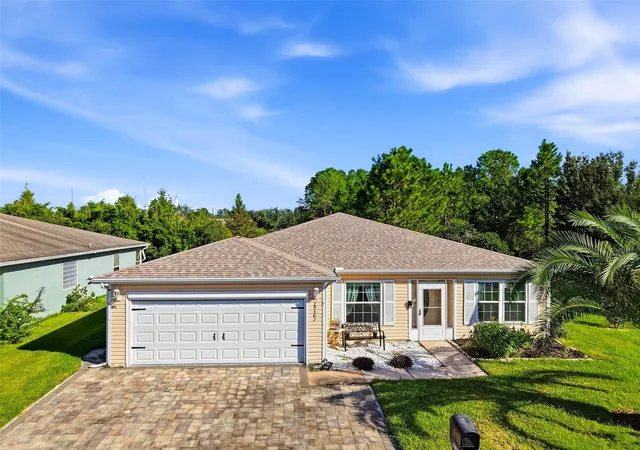
Under contract-accepting backup offers. Welcome to carefree resort-style living in Medley at Mirada, a premier residential community designed for 55+ households and complemented by an impressive calendar of amenities, activities, and social events. This beautifully maintained, move-in-ready villa offers 2 spacious bedrooms, 2 full bathrooms, a versatile den or flex room, and a 1-car garage with a newly coated floor. Convenient additional guest parking is located just steps from the home.
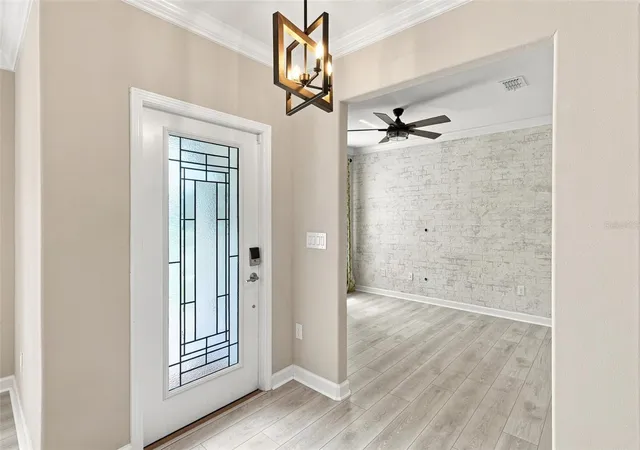
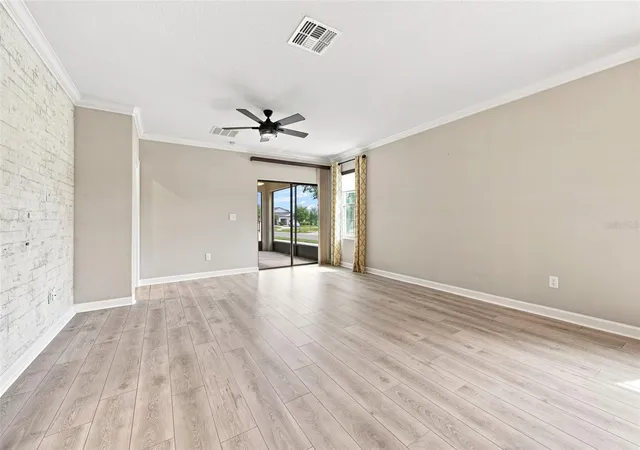
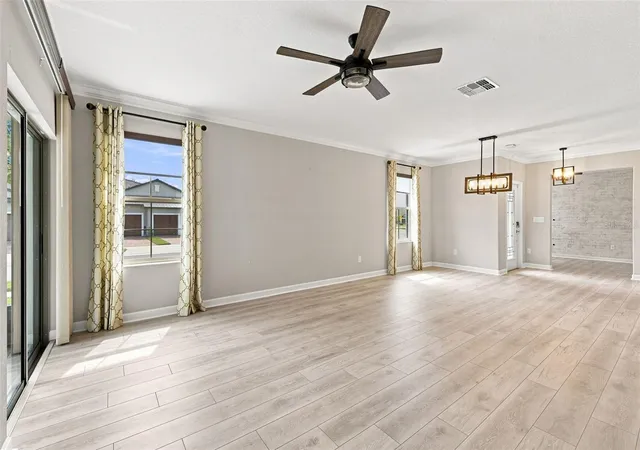
Inside, an open and inviting floor plan creates a seamless setting for everyday living and entertaining. More than $40,000 in upgrades include wood-look luxury vinyl flooring throughout, designer accent walls, rounded wall corners, crown molding, upgraded lighting and hardware, granite countertops, stainless steel appliances, and an upgraded kitchen sink. The thoughtfully designed kitchen also features upgraded 42-inch cabinets and a walk-in pantry, providing generous storage and workspace.
The spacious primary suite is enhanced by a decorator accent wall, crown molding, and a ceiling fan. Its private en-suite bathroom includes dual sinks, upgraded cabinet hardware, framed mirrors, a separate water closet. It also features a walk-in closet designed to help keep everything organized. A second bedroom and full bathroom provide comfortable accommodations for guests, while the den offers flexibility for a home office, hobby room, media room, or additional gathering space.
Sliding glass doors extend the living area to a screened, paved lanai, creating the perfect place to enjoy Florida’s beautiful weather in added comfort. Additional move-in-ready features include a new washer and dryer, energy-efficient design, attractive curb appeal, and the newly coated garage floor.
Life in Medley offers far more than a beautiful home. Residents enjoy access to a private clubhouse with a full calendar of daily activities and events, along with a grill and bar, heated pool with cabanas, ballroom, billiards room, card room, state-of-the-art fitness center, pickleball and tennis courts, bocce ball, yoga, line dancing, and private active-adult events.
The HOA also includes membership to the community’s spectacular 15-acre lagoon, featuring soft sandy beaches, a swim-up bar, kayaking, paddleboarding, an aquatic obstacle course, waterslides, cornhole, and a variety of community events. Guest-pass options are available for visiting friends and family, subject to community policies and applicable fees.
The HOA provides additional value by including UltraFi high-speed internet, premium cable, yard maintenance, exterior painting, roof maintenance, and structural insurance coverage. The CDD fess are included in the property tax amount.
Enjoy the convenience of traveling by golf cart to the clubhouse, Publix, restaurants, the farmers market, and other neighborhood destinations. The home is also conveniently located near AdventHealth, BayCare Hospital, Florida Medical Clinic, The Shops at Wiregrass, Tampa Premium Outlets, KRATE at the Grove, Sam’s Club, Costco, golf courses, and movie theaters. Easy access to I-75 and I-275 connects you to Downtown Tampa, Tampa International Airport, and Florida’s world-famous Gulf Coast beaches.
This exceptional villa delivers the ideal combination of stylish upgrades, low-maintenance living, resort-inspired amenities, and everyday convenience. Your opportunity to enjoy the signature Florida lifestyle at Medley at Mirada awaits.
- Houzeo last checked: 12 hours ago
- Listing updated: October 17, 2026 at 3:42 pm
- Listing Provided by: Alvin Carr (813) 576-9646 | COLDWELL BANKER REALTY (813) 977-3500
- Source: Stellar MLS-FL | MLS#: TB8538825

Property Details
Status
Active Under Contract
Type
Single Family Residence
No. of Stories
-
County
City
Neighborhood
--
Year Built
2020
HOA Fees
$357.33/mo
Finished Area
1,614 sqft
Lot Size
6,439 sqft lot
Basement Area
- sqft
MLS Name
Stellar MLS
MLS Number
TB8538825
MLS Status
Pending
Days on Market
67
Cumulative Days on Market
50

Continue Your Journey in App
Find your dream home, receive real-time updates, and many more!
Download App
Continue Your Journey in App
Find your dream home, receive real-time updates, and many more!
Location
HOA Management
Medley at Mirada
HOA Fees
$266.97/ Monthly
Kai Management
HOA Fees
$271.09/ Quarterly
Amenities
 Amenities and services may be covered by one or multiple associations and service providers.
 Maintenance
 Security Gate
 Internet
 Trash Pickup
 Pool
 Cable TV
 Gym
 Tennis
 Sports Court
Disclaimer: Amenities are based on third-party information and may vary; buyers must independently verify all amenities, as information is deemed reliable but not guaranteed.
Facts & Features
Rooms
Bedrooms & bathrooms
Bedrooms: 2
Bathrooms: 2
Kitchen
Level: First
Area: 170.00 Square Feet
Dimensions: 10x17
Primary Bedroom
Level: First
Area: 180.00 Square Feet
Dimensions: 12x15
Bedroom 2
Level: First
Area: 130.00 Square Feet
Dimensions: 13x10
Office
Level: First
Area: 120.00 Square Feet
Dimensions: 12x10
Family Room
Level: First
Area: 192.00 Square Feet
Dimensions: 16x12
Dining Room
Level: First
Area: 192.00 Square Feet
Dimensions: 16x12
Interior
Window Features
Shades, Window Treatments
Sewer
Public Sewer
Appliances
Dishwasher, Dryer, Electric Water Heater, Microwave, Refrigerator, Washer, Water Softener
Cooling
Central Air, Attic Fan
Heating
Central, Electric, Heat Pump
Exterior Features
Sidewalk, Sprinkler Metered
Interior Features
Ceiling Fans(s), Crown Molding, In Wall Pest System, Open Floorplan, Primary Bedroom Main Floor, Solid Surface Counters, Thermostat, Walk In Closet(s), Window Treatments
Flooring
Luxury Vinyl
Construction
Year Built
Year Built: 2020
Home type
Villa
Foundation Details
Slab
Roof
Tile
Construction Materials
Block, Concrete, Stucco
Utilities & Energy
Association Amenities
Cable Tv, Fitness Center, Gated, Pickleball Court(s), Pool, Tennis Court(s)
Utilities
Bb/hs Internet Available, Cable Connected, Electricity Connected, Public, Water Connected
Water Source
Public
Security Features
Security Gate
Laundry Features
Electric Dryer Hookup, Inside, Laundry Room, Washer Hookup
Other Features
Subdivision Name
Mirada Active Adult Ph 1a 1c
Patio And Porch Features
Screened
Community Features
Fitness Center, Gated Community No Guard, Golf Carts Ok, Sidewalks
Price History
| Date | Event | Price |
|---|---|---|
10/17/2026 Source: | Contingent (Active Under Contract) | $275,000 +92.01% $170/sqft |
09/24/2026 Source: | Listing Removed | $143,220 +12.68% $89/sqft |
09/24/2026 Source: | Price Increased | $127,100 +5.81% $79/sqft |
09/24/2026 Source: | Price Decreased | $120,120 -16.13% $74/sqft |
09/16/2026 Source: | Sold | $143,220 -47.92% $89/sqft |

Show more
Nearby Homes
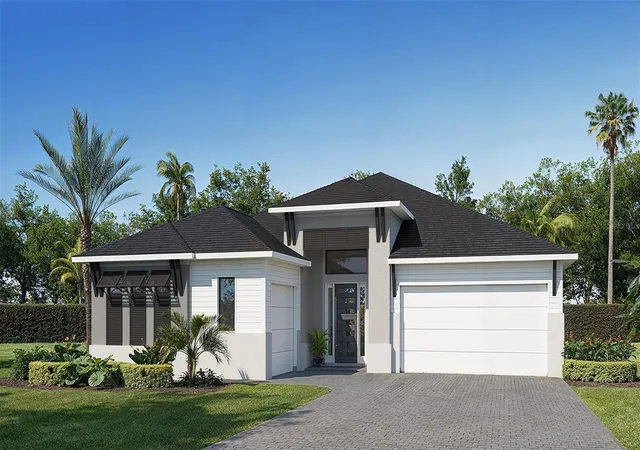
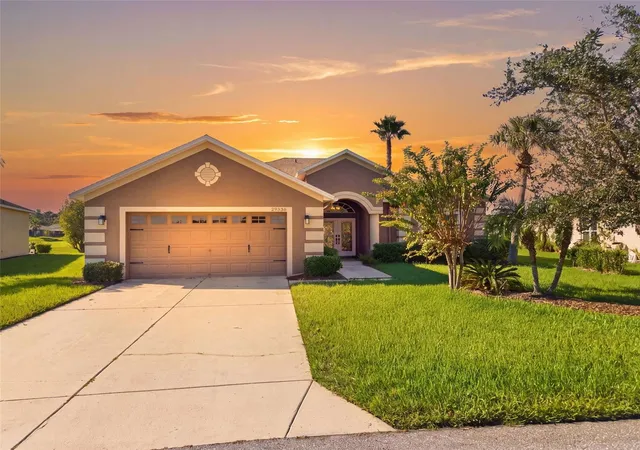
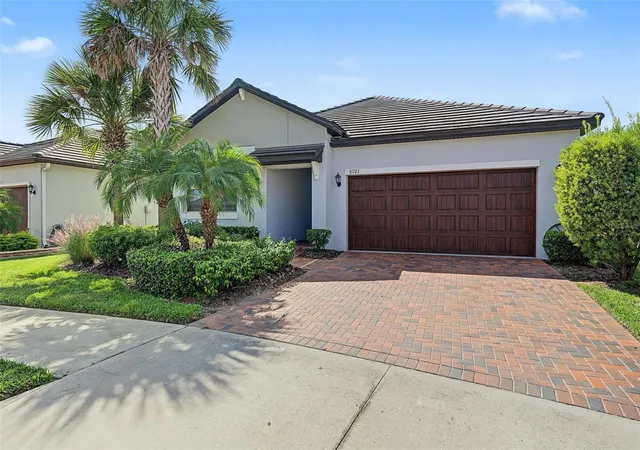
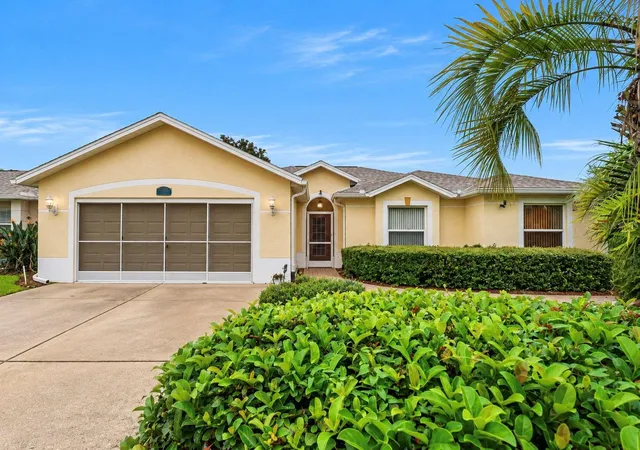
Find Homes by Property Features in San Antonio, FL
Nearby New Homes For Sale

Based on information from Stellar MLS® through Oct 23, 2026, 01:30PM as submitted to and distributed by MLS GRID. All data is obtained from various sources and may not have been verified by the broker or MLS GRID. Supplied Open House Information is subject to change without notice. All information should be independently reviewed and verified for accuracy. Properties may or may not be listed by the office/agent presenting the information. IDX information is provided exclusively for consumers’ personal non-commercial use. It may not be used for any purpose other than to identify prospective properties consumers may be interested in purchasing. The data is deemed reliable but is not guaranteed by MLS GRID. The use of the MLS GRID Data may be subject to an end-user license agreement prescribed by the Member Participant’s applicable MLS, if any, and as amended from time to time. © 2026 Stellar MLS. All Rights Reserved.
 Advertising Broker: Fred McGill | Simple Showing, Inc
