- Overview
- Description
- Property Details
- Location
- Facts & Features
- Getting Around
- Nearby Homes




$348,900
Monthly Est:$1,737
 3 Beds
 2 Baths
2 full baths
 1,557sqft
Tbd Bay Pl, Ocklawaha, FL 32179
$348,900
$1,737/moEst:
Get Pre-Approved
Single Family Residence
Built in 2025
$-- HOA
10,019 sqft lot
$224/sq.ft
Description
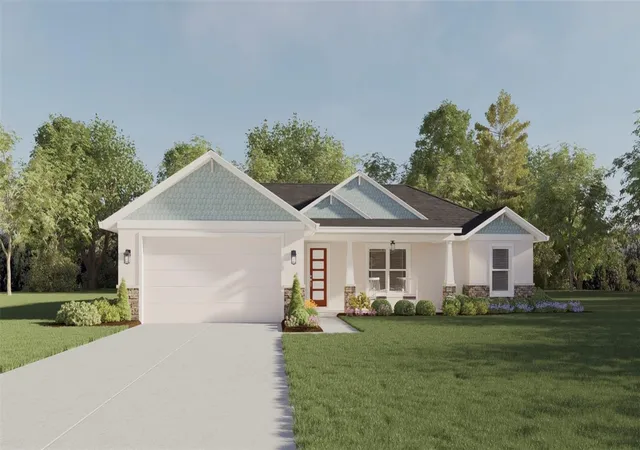
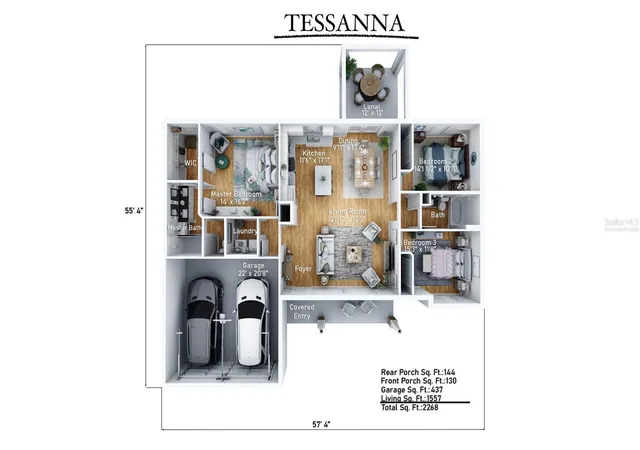
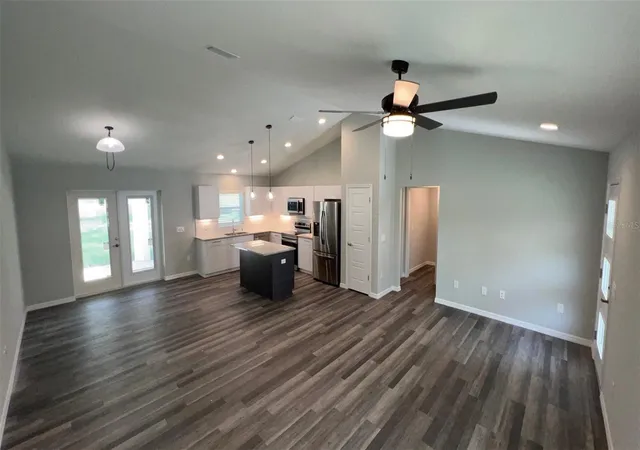
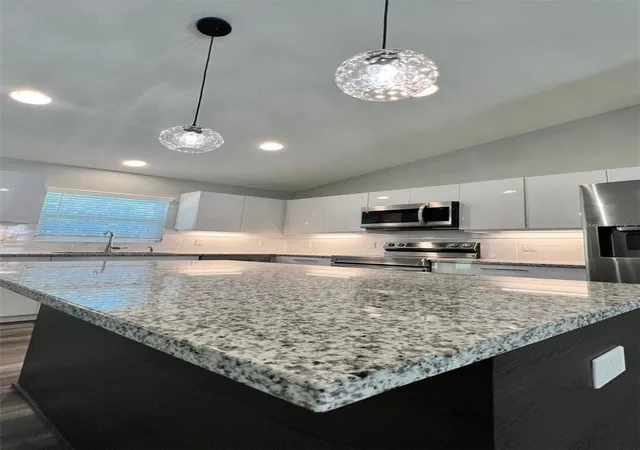
Virtually Staged. Pre-Construction. To be built. Pre-construction on a private home site: In a non-HOA community. This rare find from a custom luxury homebuilder, is a 3/2/2 home featuring stunning upgrades throughout! Personalize your home your way: from your bathroom, cabinetry, flooring, countertops, interior and exterior paint colors, to extending your garage/lanai. Conveniently nestled between Ocala and The Villages in pristine Ocklawaha near Silver Spring Shores, Lake Weir, Gator Joe's, Eaton Beach, with ample shopping and medical in The Villages. A bright, beautiful modern floorplan features concrete block construction with a stucco finish and stack stone access. A distinct coastal design with three Gables adorned with shake or board-batten, and tapered columns on the front porch. The interior layout features an open floor plan envelopes the living room, dining room, and kitchen. Vaulted ceilings, modern fan/light and pendant lighting, and a gorgeous kitchen featuring granite countertops, island, garbage disposal, luxury stainless steel appliance package, contemporary cabinetry, large pantry, under cabinet lighting, and stunning tiled backsplash. Throughout the home is luxury vinyl planking that mimics natural wood. Off of the kitchen are French Doors that lead to a covered lanai. The split home layout offers a large primary bedroom en suite with a tray ceiling and fan/light, oversized walk-in closet, dual vanity granite sinks in the en suite with a walk-in tile shower featuring a
frameless glass door, and a private water closet. The home's stylish double barn doors provide entry to the en suite and walk-in closet. Pricing and features are subject to change without notice. The pricing is subject to change without notice, due to changes in building costs, including, but not limited to, changes in cost for materials, labor, supplies, features, well and septic, permitting, and impact fees. Renderings are for illustration purposes only, and features and sizes may vary from the home as built.
- Houzeo last checked: 14 minutes ago
- Listing updated: September 19, 2026 at 1:39 pm
- Listing Provided by: Adriana Rosas (352) 239-2415 | SELLSTATE NEXT GENERATION REAL (352) 387-2383
- Source: Stellar MLS-FL as distributed by MLS GRID | MLS#: OM679171

Property Details
Status
Active
Type
Single Family Residence
No. of Stories
-
County
City
Neighborhood
--
Year Built
2025
HOA Fees
-
Finished Area
1,557 sqft
Lot Size
10,019 sqft lot
Basement Area
- sqft
MLS Name
Stellar MLS
MLS Number
OM679171
MLS Status
Active
Days on Market
885
Cumulative Days on Market
834

Continue Your Journey in App
Find your dream home, receive real-time updates, and many more!
Continue Your Journey in App
Find your dream home, receive real-time updates, and many more!
Location
Facts & Features
Rooms
Bedrooms & bathrooms
Bedrooms: 3
Bathrooms: 2
Primary Bedroom
Level: First
Living Room
Level: First
Kitchen
Level: First
Interior
Cooling
Central Air
Exterior Features
Lighting
Interior Features
Ceiling Fans(s), Tray Ceiling(s)
Appliances
Dishwasher, Disposal, Exhaust Fan, Microwave, Range, Refrigerator
Sewer
Septic Tank
Flooring
Luxury Vinyl
Heating
Central
Construction
Year Built
Year Built: 2025
Home type
Single Family Residence
Foundation Details
Slab
Property Condition
Pre Construction
Roof
Shake, Shingle
Construction Materials
Block, Stone, Stucco
Architectural Style
Craftsman
Utilities & Energy
Water Source
Well
Utilities
Cable Available, Electricity Connected, Phone Available, Water Connected
Laundry Features
Laundry Room
Parking Features
Driveway, Garage Door Opener
Other Features
Vegetation
Wooded
Subdivision Name
Silver Spgs Shores Un 42
Lot Features
Paved
Patio And Porch Features
Covered, Front Porch, Patio
Price History
| Date | Event | Price |
|---|---|---|
03/22/2026 Source: | Listed for Sale | $348,900 +2484.44% $224/sqft |
05/06/2025 Source: | Price Decreased | $13,500 -18.18% $9/sqft |
03/31/2025 Source: | Sold | $16,500 -10.81% $11/sqft |
03/06/2025 Source: | Listed for Sale | $18,500 -26.00% $12/sqft |
01/13/2025 Source: | Sold | $25,000 +19.05% $16/sqft |

Show more
Nearby Homes
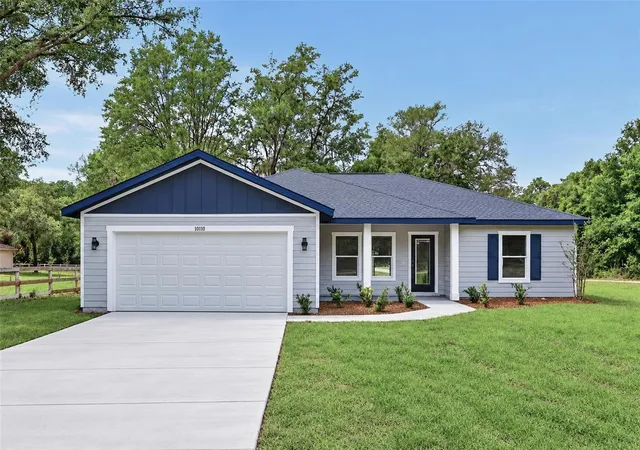
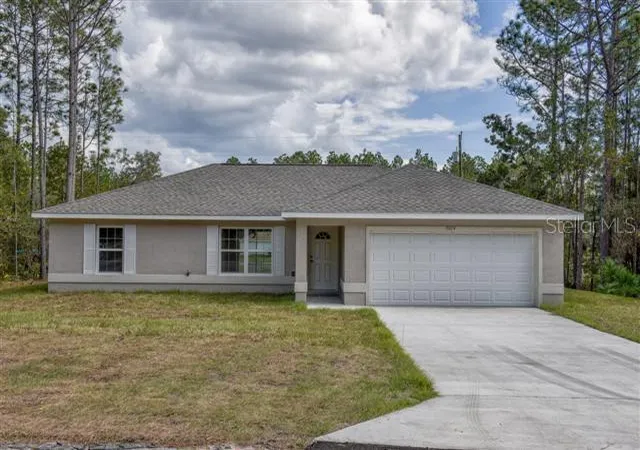
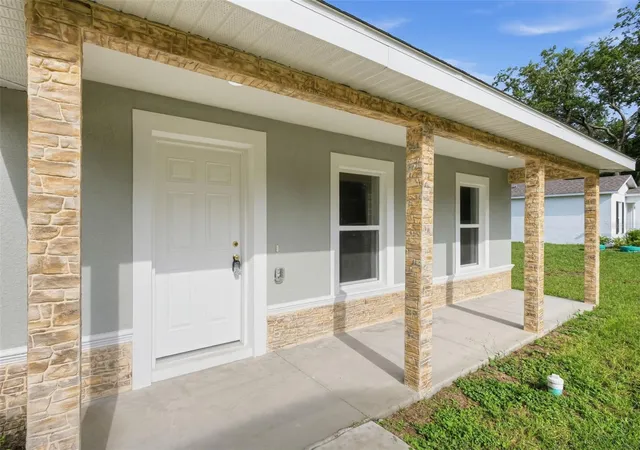
Find Homes by Property Features in Ocklawaha, FL
Nearby New Homes For Sale

Based on information from Stellar MLS® through Nov 10, 2026, 08:45AM as submitted to and distributed by MLS GRID. All data is obtained from various sources and may not have been verified by the broker or MLS GRID. Supplied Open House Information is subject to change without notice. All information should be independently reviewed and verified for accuracy. Properties may or may not be listed by the office/agent presenting the information. IDX information is provided exclusively for consumers’ personal non-commercial use. It may not be used for any purpose other than to identify prospective properties consumers may be interested in purchasing. The data is deemed reliable but is not guaranteed by MLS GRID. The use of the MLS GRID Data may be subject to an end-user license agreement prescribed by the Member Participant’s applicable MLS, if any, and as amended from time to time. © 2026 Stellar MLS. All Rights Reserved.
 Advertising Broker: Fred McGill | Simple Showing, Inc
