- Overview
- Description
- Property Details
- Location
- Facts & Features
- Getting Around
- Nearby Homes

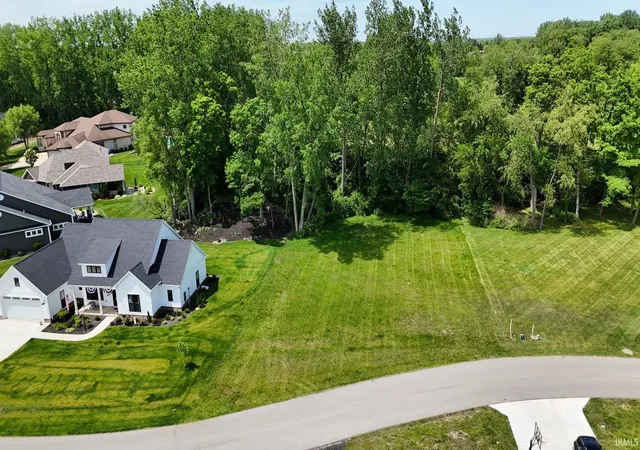


$899,000
Monthly Est:$4,475
 4 Beds
 4 Baths
3 full baths + 1 half bath
 2,832sqft
Tbd Country Clb Ln, Syracuse, IN 46567
$899,000
$4,475/moEst:
Get Pre-Approved
Manufactured On Land
Built in 2026
$-- HOA
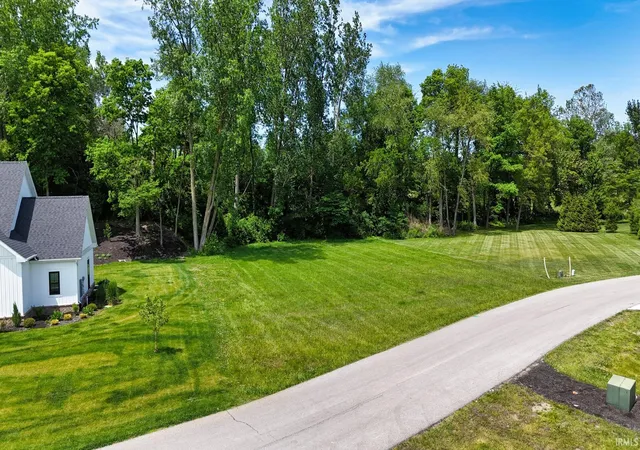
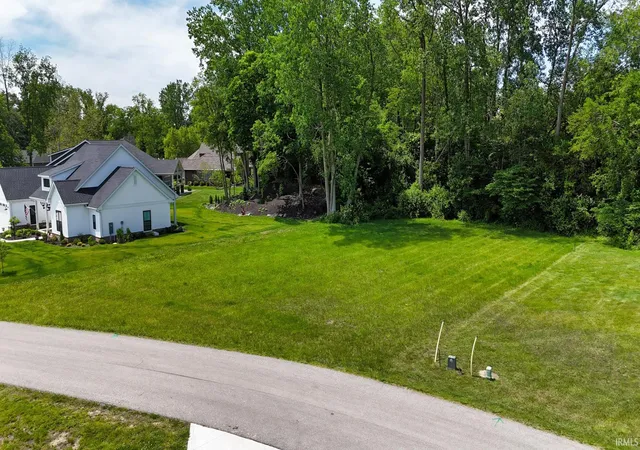
17,816 sqft lot
$317/sq.ft
Description
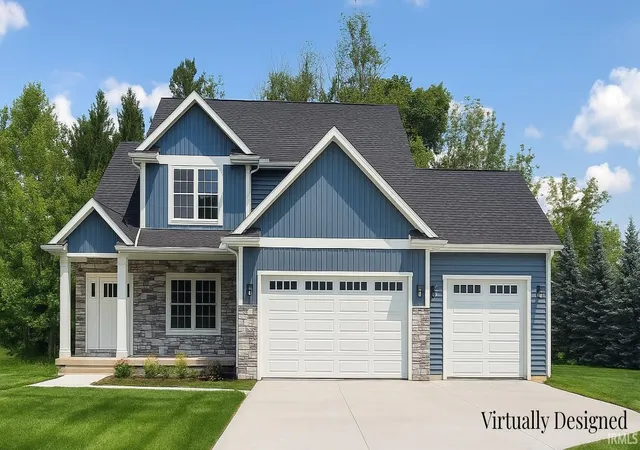
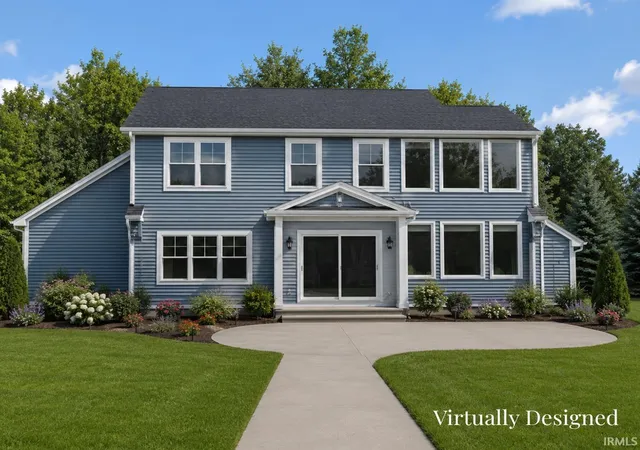
This new construction home will have 2,838 sq. ft. and truly brings those lake house vibes! This property comes with deeded access to a 3 section pier on the channel of Lake Wawasee! Pictures coming soon!
Entering the foyer you'll find plenty of natural light and high ceilings. Off the entry is a dedicated dining room (or flex room). Heading into the great room you'll find cathedral ceilings, large two story windows and a gas fireplace. The open concept kitchen will be finished with Quartz countertops and all the cabinet doors and drawers are soft close. The in-sink island has a pull out trash drawer as well as bar seating overlooking the great room. The kitchen will have stainless steel dishwasher, refrigerator, microwave, and oven/range and a vent hood above the range. A large hidden pantry is another feature adding more storage to the space.
Off the garage is a mudroom area with built-in bench and cubbies as well as a half bath.
Off the kitchen's eating area is the owner's suite. The en suite bathroom features a double vanity, ceramic tiled floor and spacious custom tiled shower. The extra large walk-in closet features built-in storage as well as the first of two laundry units. Upstairs you'll find three additional bedrooms. Two of the bedrooms share a Jack-and-Jill style full bathroom and another full bathroom accommodates the third bedroom. The main loft area overlooks the great room and a second loft could also be designed as a fifth bedroom. Another key feature is a second laundry room upstairs for added convenience.
All images are for visual purposes only and may change with buyers' selections.
- Houzeo last checked: 14 minutes ago (November 8, 2026 at 5:30 am)
- Listing updated: June 24, 2026 at 11:52 am
- Listing Provided by: Katie Lee (574) 303-9314 | Re/Max Partners
- Source: Indiana Regional MLS-IN | MLS#: 202620547

Property Details
Status
Active
Type
Manufactured Mobile Home
No. of Stories
-
County
--
City
Neighborhood
--
Year Built
2026
HOA Fees
-
Finished Area
2,832 sqft
Lot Size
17,816 sqft lot
Basement Area
- sqft
MLS Name
Indiana Regional MLS
MLS Number
202620547
MLS Status
Active
Days on Market
162

Continue Your Journey in App
Find your dream home, receive real-time updates, and many more!
Continue Your Journey in App
Find your dream home, receive real-time updates, and many more!
Location
Facts & Features
Rooms
Bedrooms & bathrooms
Bedrooms: 4
Bathrooms: 4
Interior
Sewer
City
Appliances
Dishwasher, Microwave, Refrigerator, Gas Oven, Gas Range, Electric Water Heater
Flooring
Carpet, Laminate, Ceramic Tile
Interior Features
High Ceilings, Cathedral Ceiling(s), Tray Ceiling(s), Ceiling Fan(s), Closet(s) Walk In, Stone Counters, Deck Open, Detector Smoke, Disposal, Dryer Hook Up Gas, Eat In Kitchen, Entrance Foyer, Garage Door Opener, Kitchen Island, Open Floorplan, Pantry Walk In, Twin Sink Vanity, Main Level Bedroom Suite, Formal Dining Room, Great Room, Main Floor Laundry, Washer Hook Up, Custom Cabinetry, Jack & Jill Bath
Cooling
Central Air
Heating
Forced Air
Construction
Year Built
Year Built: 2026
Home type
Manufactured On Land
Roof
Dimensional Shingles
Architectural Style
Traditional
Construction Materials
Stone, Vinyl Siding
Foundation Details
Concrete Perimeter
Utilities & Energy
Fireplace Features
Great Room, Gas Starter
Parking Features
Concrete
Basement
Slab
Water Source
Well
Other Features
Subdivision Name
Country Club Acres
Lot Features
Water View
Price History
| Date | Event | Price |
|---|---|---|
06/07/2026 Source: | Sold | $100,000 -88.88% $35/sqft |
05/08/2026 Source: | Pending | $100,000 $35/sqft |

Nearby Homes
Find Homes by Property Features in Syracuse, IN


IDX information is provided exclusively for consumer's personal, non-commercial use and may not be used for any purpose other than to identify prospective properties that consumers may be interested in purchasing. Data is deemed reliable but is not guaranteed accurate by the MLS.
 Advertising Broker: Jonah Hartsburg | Hoosier Hub Realty
