Andover RE
Powered by 
- 2
- Overview
- Description
- Property Details
- Location
- Facts & Features
- Getting Around
- Nearby Homes
 New Construction
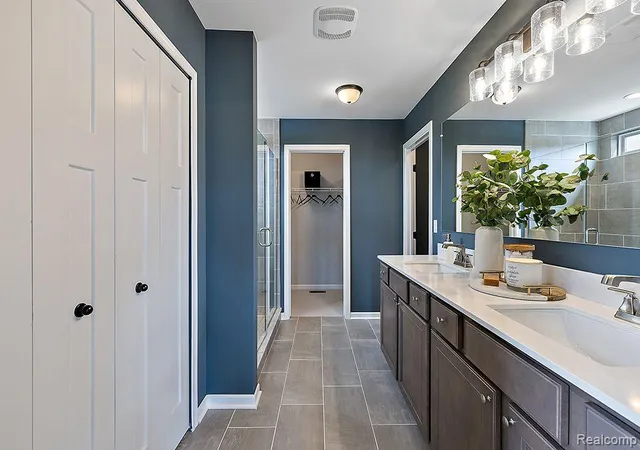

Street View
$639,630
Monthly Est:$3,184
 3 Beds
 3 Baths
2 full baths + 1 half bath
 2,364sqft
Tbd Judah Rd, Riley, MI 48051
$639,630
$3,184/moEst:
Get Pre-Approved
Single Family Residence
Built in 2026
$-- HOA
1 acre lot
$271/sq.ft
Description
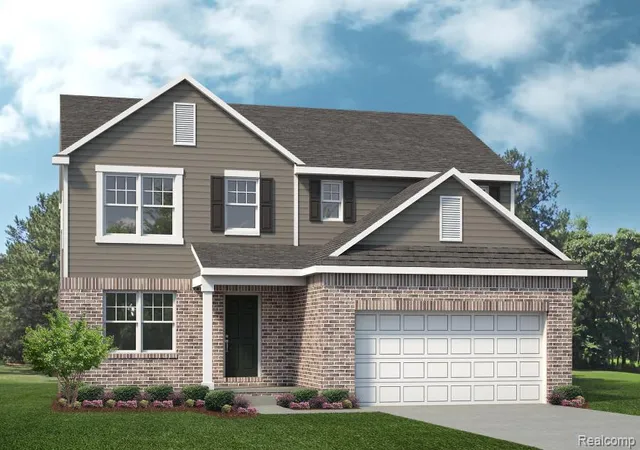
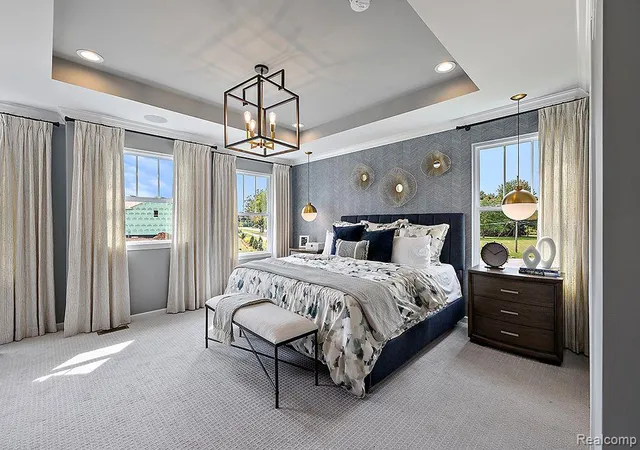
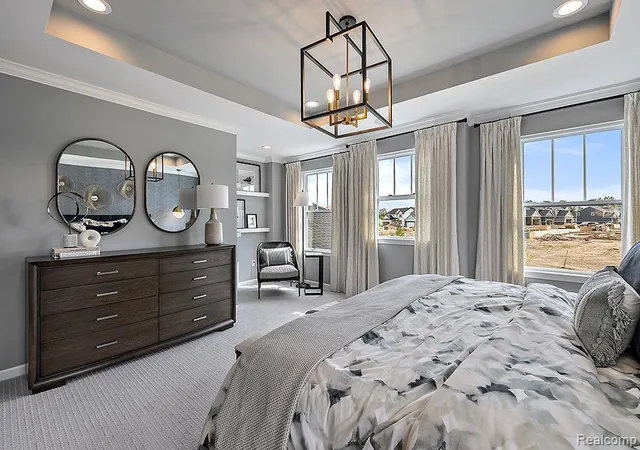
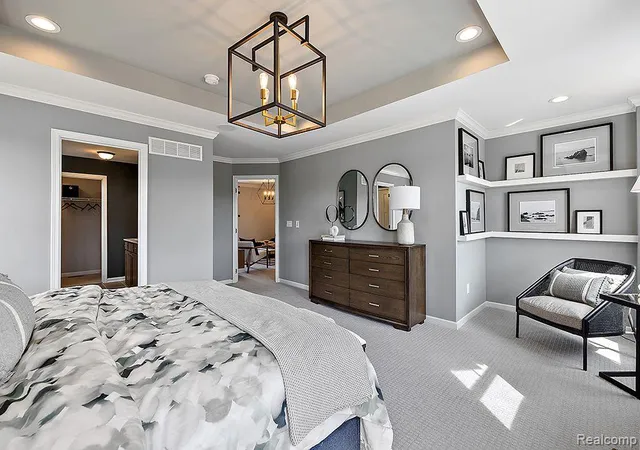
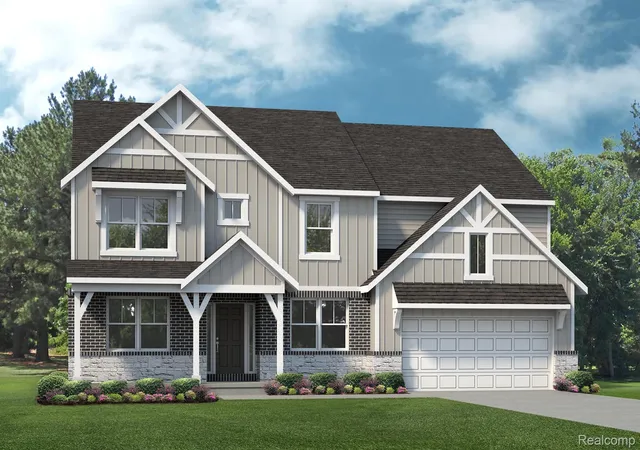
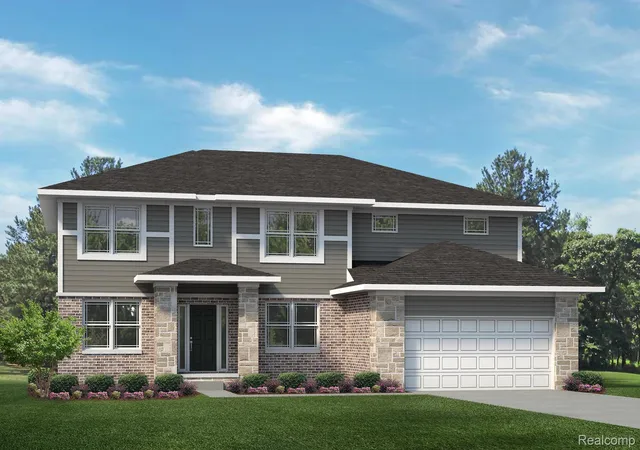
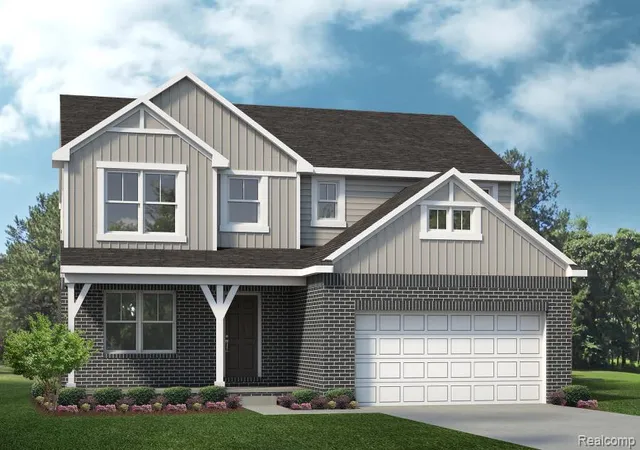
New Construction in Orion Twp! On an acre of property! The kitchen boasts 42" cabinets accented with crown molding, a huge center island and quartz counters. Gorgeous hardwood flooring stretches across the foyer into the kitchen and great room. Built in stainless Steel appliances with gas cooktop and canopy hood. Convenient second floor laundry won't have you running up and down those stairs to throw in a load of clothes. The mud room is a perfect space to add some custom cubbies or built-in's. Retreat to Primary where you can unwind in with a glass of wine or good book. A private ensuite will be your sanctuary. The loft is a great place for the kids to hang out or a secondary living space. Choose your own finishes or you can also choose from another one of our floorplans. Pictures are of similar home. Builder to confirm development costs.
- Houzeo last checked: 12 hours ago
- Listing updated: July 6, 2026 at 9:51 pm
- Listing Provided by: Anthony Lombardo (248) 416-1462 | Lombardo Realty (248) 416-1462
- Source: Realcomp MLS-MI | MLS#: 20261026462

- Originating MLS: Realcomp II Ltd
Property Details
Status
Active
Type
Single Family Residence
No. of Stories
-
County
City
Neighborhood
--
Year Built
2026
HOA Fees
-
Finished Area
2,364 sqft
Lot Size
1 acre lot
Basement Area
- sqft
MLS Name
Realcomp MLS
MLS Number
20261026462
MLS Status
Active
Days on Market
197
Cumulative Days on Market
86

Continue Your Journey in App
Find your dream home, receive real-time updates, and many more!
Continue Your Journey in App
Find your dream home, receive real-time updates, and many more!
Location
Facts & Features
Rooms
Bedrooms & bathrooms
Bedrooms: 3
Bathrooms: 3
Interior
Appliances
Built In Electric Oven, Dishwasher, Disposal, Exhaust Fan, Gas Cooktop, Humidifier, Microwave, Range Hood, Stainless Steel Appliances, Vented Exhaust Fan
Heating
Forced Air, Natural Gas
Sewer
Septic Tank
Interior Features
Programmable Thermostat
Cooling
Central Air
Window Features
Egress Windows
Construction
Year Built
Year Built: 2026
Home type
Single Family Residence
Architectural Style
Colonial
Roof
Asphalt
Foundation Details
Basement, Poured, Sump Pump
Construction Materials
Brick, Vinyl Siding
Property Condition
New Construction
Utilities & Energy
Water Source
Well
Fireplace Features
Gas, Great Room
Parking Features
Two Car Garage, Attached, Electricityin Garage, Garage Faces Front
Security Features
Carbon Monoxide Detectors, Smoke Detectors
Laundry Features
Gas Dryer Hookup, Laundry Room, Washer Hookup
Utilities
Underground Utilities
Pool Features
None
Basement
Bath Stubbed, Full, Unfinished
Other Features
Patio And Porch Features
Porch
Disclosures
Taxes Not Homestead Exempt
Price History
| Date | Event | Price |
|---|---|---|
04/19/2026 Source: | Listed for Sale | $639,630 $271/sqft |

Nearby Homes


Find Homes by Property Features in Riley, MI
Nearby New Homes For Sale


Based on information from the Board/Association of REALTORS® (alternatively, from the Realcomp II Ltd. MLS) through Nov 02, 2026, 02:15PM. All information provided is deemed reliable, but is not guaranteed to be accurate and should be independently verified. IDX provided courtesy of Realcomp II Ltd. via Andover Real Estate & Houzeo, Copyright 2026 Realcomp II Ltd. Shareholders Any use of search facilities of data on the site, other than by a consumer looking to purchase real estate, is prohibited. IDX information is provided exclusively for consumers' personal, noncommercial use and may not be used for any purpose other than to identify prospective properties consumers may be interested in purchasing. The accuracy of all information, regardless of source, is not guaranteed or warranted. All information should be independently verified. Listing Information presented by local MLS brokerage: Andover Real Estate, local REALTOR®- Scott Rubin - (248)206-3666 . Any use of search facilities of data on the site, other than by a consumer looking to purchase real estate, is prohibited. © 2024 Realcomp II Ltd. MLS. All Rights Reserved.
 Advertising Broker: Andover Real Estate | Andover Real Estate
