- Overview
- Description
- Property Details
- Location
- HOA Management
- Facts & Features
- Getting Around
- Nearby Homes

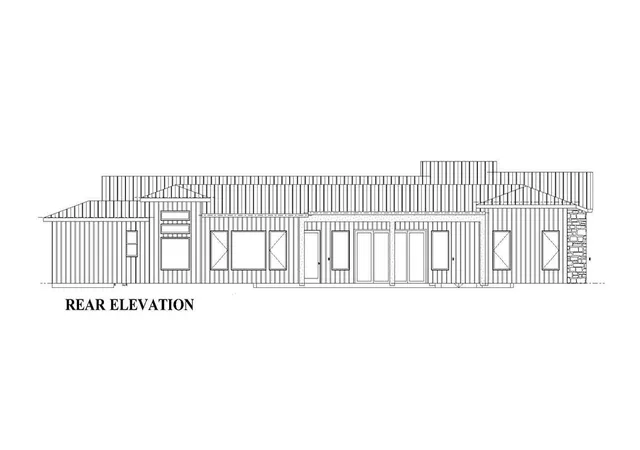


$899,000
Monthly Est:$4,475
 3 Beds
 3 Baths
3 full baths
 2,935sqft
Tbd Luna Eagles Ridge Dr, Weatherford, TX 76087
$899,000
$4,475/moEst:
Get Pre-Approved
Single Family Residence
Built in 2027
$50/mo HOA
2.01 acres lot
$306/sq.ft
Description
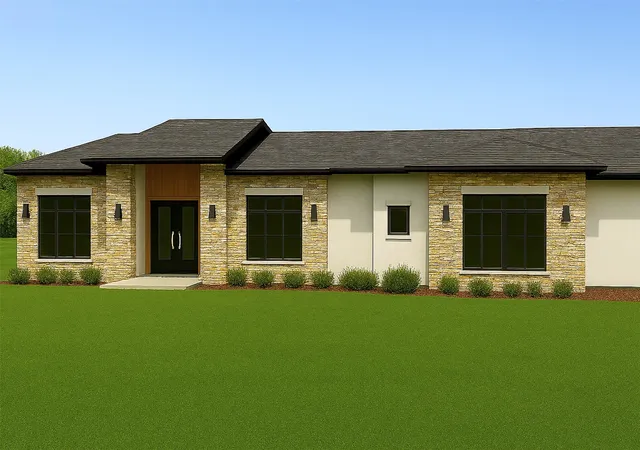
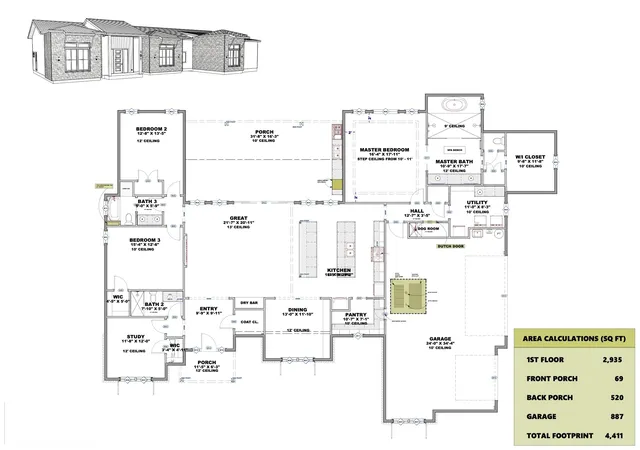
Welcome to Brock Eagle Country, the perfect blend of modern comfort and peaceful country living on nearly 2 acres in Eagles Bluff! Designed with space and functionality in mind, this exceptional home features oversized rooms throughout, including 4 generously sized bedrooms, 3 full baths, & a thoughtfully designed split-bedroom floor plan. At the heart of the home is a chef-inspired kitchen featuring expansive granite or quartz countertops, custom cabinetry, double islands, & an oversized walk-in pantry. The open-concept living area showcases tall ceilings, a beautiful fireplace, dry bar, & double sliding glass doors leading to the covered back porch, creating a seamless connection to the outdoors and showcasing picturesque country views.
The spacious owner’s retreat offers room for a sitting area and a luxurious ensuite bath with dual vanities, a large walk-in shower, soaking tub, & generous walk-in closet. A dedicated dog room with a built-in dog wash is perfect for pampering your four-legged friends—or easily converts to a convenient wet room for muddy boots and outdoor gear. Nearly 2 acres provides plenty of room for a future shop, animals, or simply enjoying the wide-open spaces. Quality details include spray foam insulation, custom cabinetry and closets, Delta faucets, decorative mirrors, wall-mounted TV outlets, hardline Ethernet ports, spacious covered porches, a smart MyQ garage opener with auto-lock technology, and 3-phase electrical service. The home includes a 1-2-10 third-party warranty for added peace of mind. Enjoy NO CITY TAXES, and high-speed AT&T Fiber for seamless work-from-home connectivity. Eagles Bluff offers upscale country living with a gated entrance, underground utilities, paved roads, spring-fed creeks, private fishing ponds, and community pavilions, & in the highly sought-after Brock ISD! Txt keyword ZHB31 to 88000 for builder details. Directions & lot map at www.zhb.homes
- Houzeo last checked: 3 minutes ago
- Listing updated: August 20, 2026 at 11:10 pm
- Listing Provided by: Ryan Zamarron (682) 327-1725 , Krystle Bradford | Zeal, REALTORS (817) 382-2110
- Source: NTREIS MLS-TX | MLS#: 21350638

Property Details
Status
Active
Type
Single Family Residence
No. of Stories
1
County
City
Neighborhood
--
Year Built
2027
HOA Fees
$50/mo
Finished Area
2,935 sqft
Lot Size
2.01 acres lot
Basement Area
- sqft
MLS Name
NTREIS MLS
MLS Number
21350638
MLS Status
Active
Cumulative Days on Market
1037

Continue Your Journey in App
Find your dream home, receive real-time updates, and many more!
Continue Your Journey in App
Find your dream home, receive real-time updates, and many more!
Location
HOA Management
EAGLES BLUFF HOA
HOA Fees
$600/ Annually
Amenities
 Amenities and services may be covered by one or multiple associations and service providers.
 AssociationManagement
Disclaimer: Amenities are based on third-party information and may vary; buyers must independently verify all amenities, as information is deemed reliable but not guaranteed.
Facts & Features
Rooms
Bedrooms & bathrooms
Bedrooms: 3
Bathrooms: 3
Office
Level: First
Area: 132.00 Square Feet
Dimensions: 11 x 12
UtilityRoom
Level: First
Area: 88.00 Square Feet
Dimensions: 11 x 8
LivingRoom
Level: First
Area: 420.00 Square Feet
Dimensions: 21 x 20
Kitchen
Level: First
Area: 378.00 Square Feet
Dimensions: 18 x 21
DiningRoom
Level: First
Area: 143.00 Square Feet
Dimensions: 13 x 11
PrimaryBedroom
Level: First
Area: 272.00 Square Feet
Dimensions: 16 x 17
Bedroom
Level: First
Area: 180.00 Square Feet
Dimensions: 15 x 12
Bedroom
Level: First
Area: 156.00 Square Feet
Dimensions: 12 x 13
Interior
Appliances
Built In Refrigerator, Double Oven, Electric Cooktop, Gas Cooktop, Disposal, Microwave
Heating
Central, Electric
Exterior Features
Lighting
Cooling
Central Air, Ceiling Fans, Electric
Interior Features
Built In Features, Dry Bar, Decorative Designer Lighting Fixtures, Double Vanity, Eat In Kitchen, Granite Counters, High Speed Internet, Kitchen Island, Open Floorplan, Other, Pantry, Walk In Closets
Flooring
Carpet, Luxury Vinyl Plank
Sewer
Aerobic Septic
Construction
Year Built
Year Built: 2027
Home type
Single Family Residence
Construction Materials
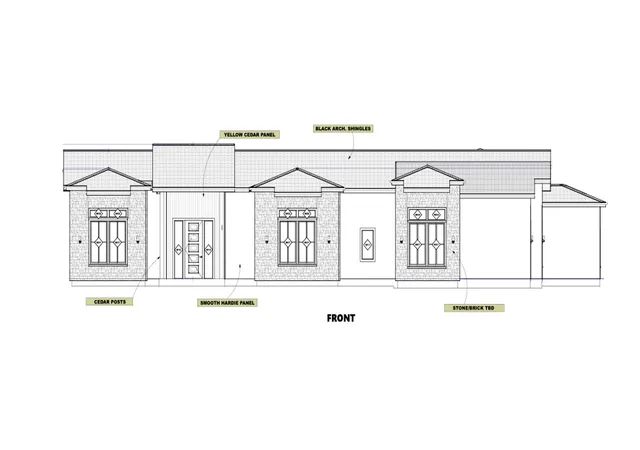
Board And Batten Siding, Brick, Rock, Stone
Architectural Style
Mid Century Modern, Detached
Roof
Composition
Foundation Details
Slab
Utilities & Energy
Parking Features
Lighted, Oversized, Garage Faces Side
Utilities
Electricity Available, Septic Available, Underground Utilities, Water Available
Pool Features
None
Fireplace Features
Living Room, Wood Burning
Water Source
Well
Laundry Features
Washer Hookup, Dryer Hookup, Electric Dryer Hookup
Other Features
Disclosures
Deed Restriction, Owner Is Listing Agent
Subdivision Name
Eagles Bluff
Lot Features
Acreage, Back Yard, Interior Lot, Lawn
Patio And Porch Features
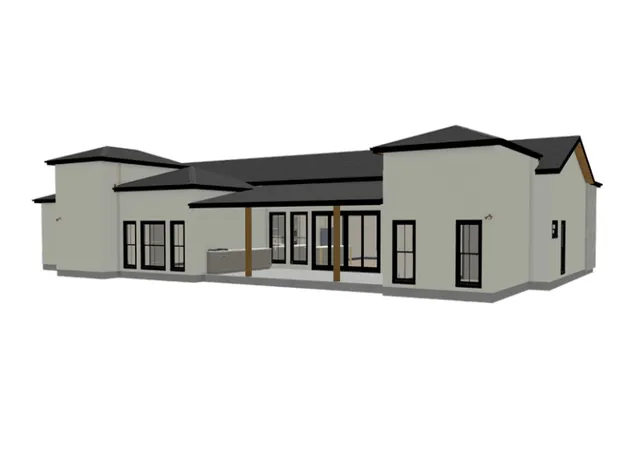
Rear Porch, Front Porch, Covered
Price History
| Date | Event | Price |
|---|---|---|
08/20/2026 Source: | Listed for Sale | $899,000 $306/sqft |

Nearby Homes
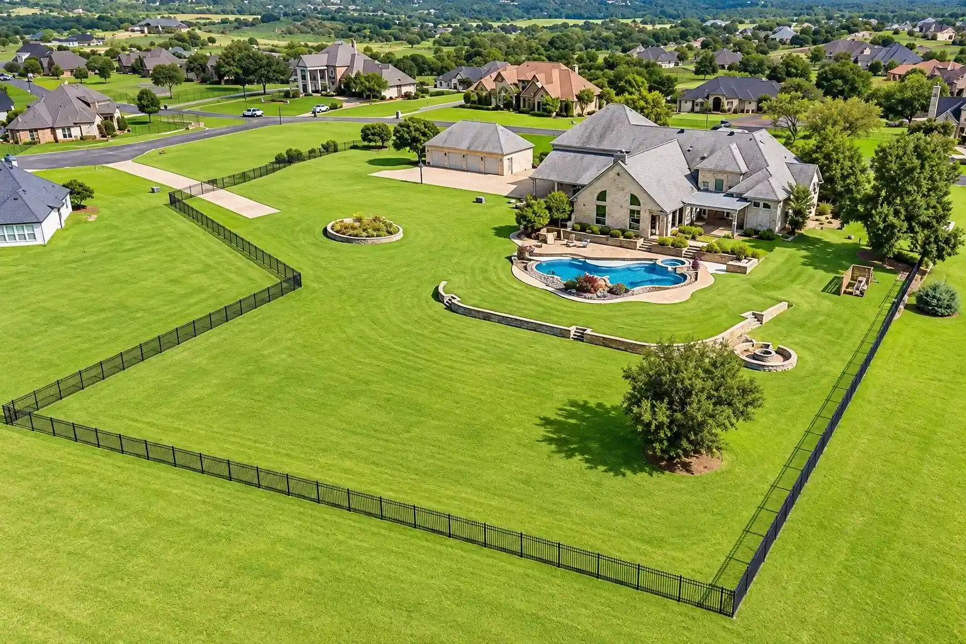
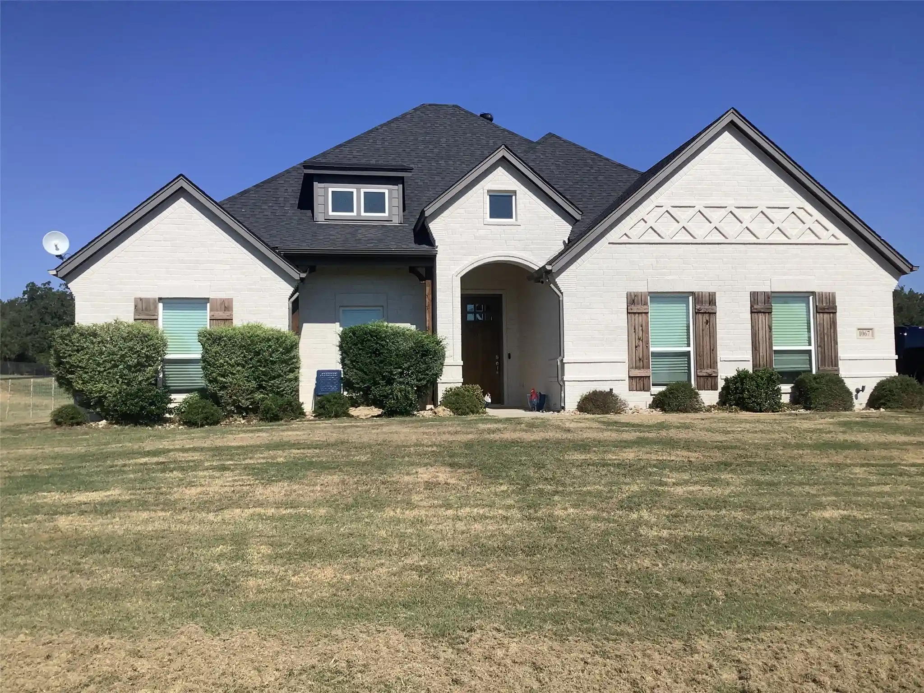
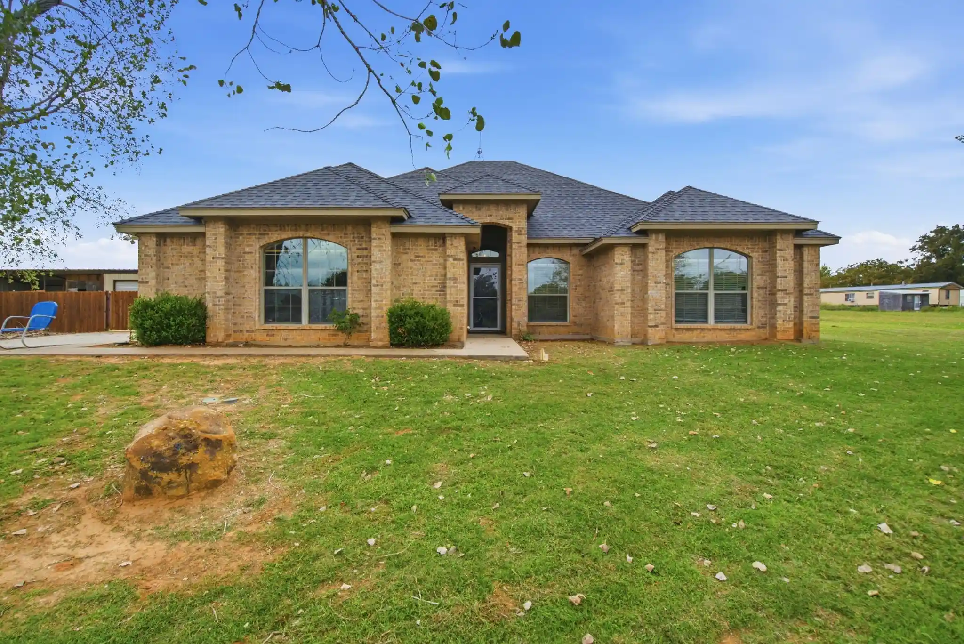
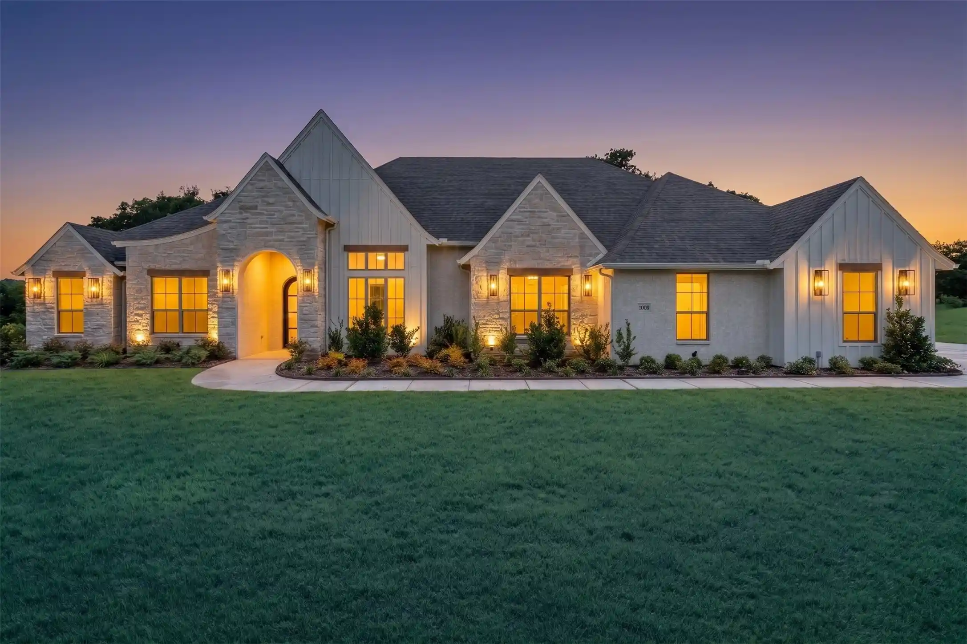
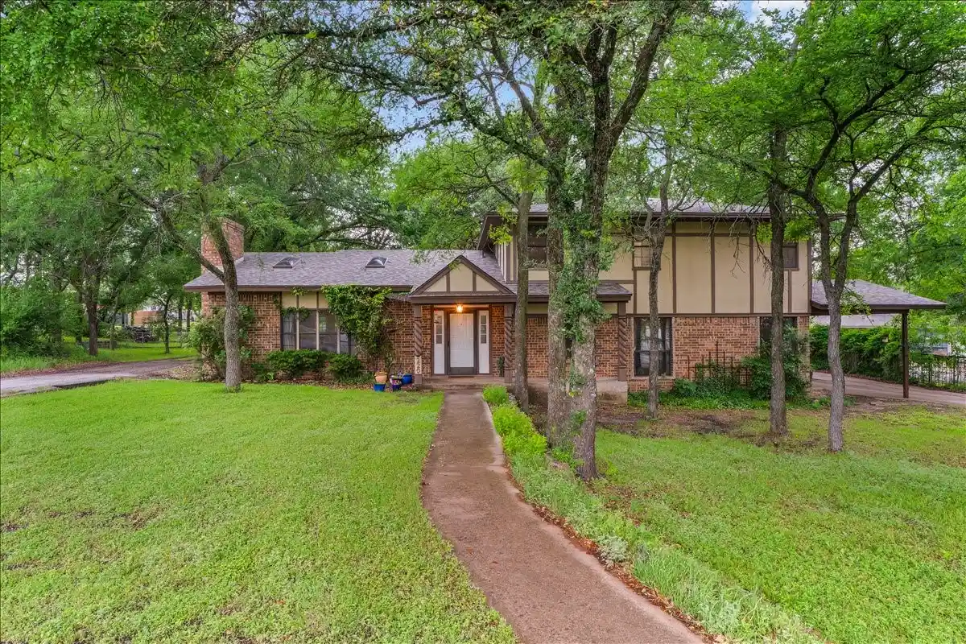
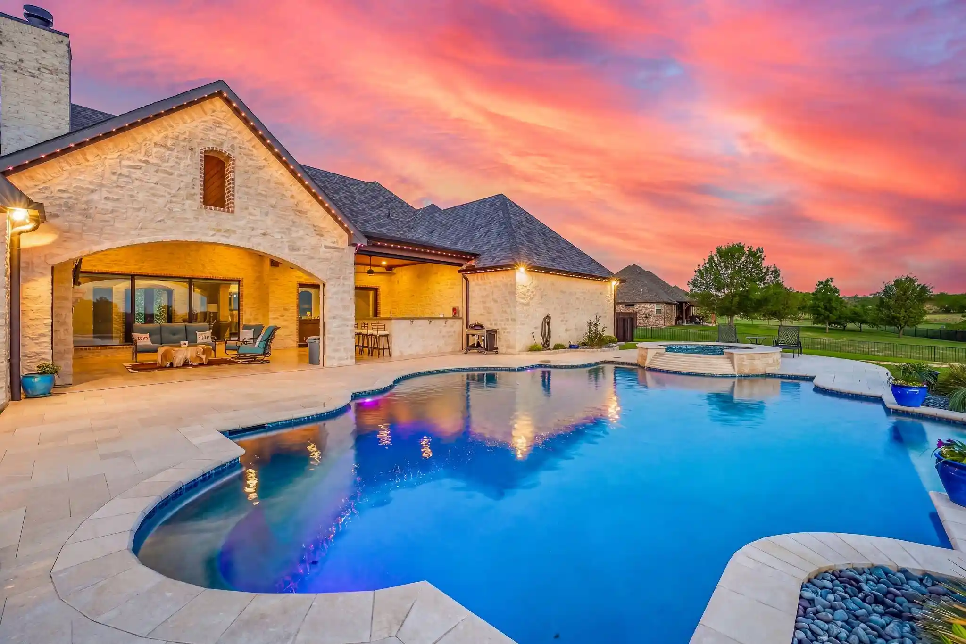
Find Homes by Property Features in Weatherford, TX
Nearby New Homes For Sale

Based on information from the North Texas Real Estate Information Systems, Inc., through Nov 04, 2026, 02:30AM. Information is provided exclusively for consumers’ personal, non-commercial use. It may not be used for any purpose other than to identify prospective properties consumers may be interested in purchasing. Data is deemed reliable but is not guaranteed accurate. This website may not include listings or property addresses of sellers who have directed their listing brokers to withhold their listing or their property address from display on the Internet. ©2026 North Texas Real Estate Information Systems, Inc. All Rights Reserved.
 Advertising Broker: Michelle Brecker | Pathway To Home Realty
