Savvy Avenue
Powered by 
- 17
- Overview
- Description
- Property Details
- Location
- HOA Management
- Facts & Features
- Getting Around
- Nearby Homes




$699,900
Monthly Est:$3,484
 3 Beds
 3 Baths
1 full bath + 1 half bath
 2,083sqft
Trapper's Landing #275 6916 Beach View Ln NW, Walker, MN 56484
$699,900
$3,484/moEst:
Get Pre-Approved
Single Family Residence
Built in 2022
$1,650/mo HOA
0.06 acre lot
$336/sq.ft
Description
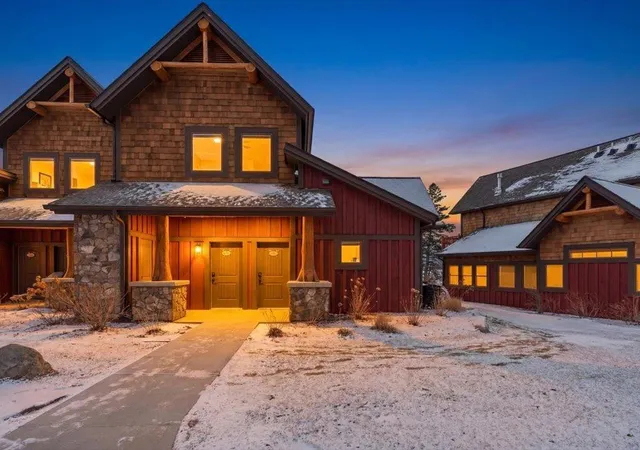
Imagine owning on Leech Lake — steps from the beach, water out your front door, and a resort that handles everything else. No maintenance. No off-season worry. No to-do list waiting when you arrive. Just the lake, your people, and a property that's been cared for, clean, and ready every time you show up.
At Trapper's Landing Lodge, ownership is built around a simple idea: stay here, play here, and earn income when you're not. Owners retain up to 49% personal use throughout the year — up to 179 days. The rest of the time, a professionally managed rental program handles bookings, guest services, housekeeping, and year-round oversight, so your home continues working for you while you're away.
Your monthly association dues cover every detail: groundskeeping and outdoor maintenance, lawn care, snow removal, sewer and water, trash service, recreation amenities, firewood, TV and internet service, association management, master insurance for the buildings and common areas, and annual special projects. All of it. You arrive to a vacation home that's been cared for, clean, stocked, and ready. Every time.
As an owner, the full resort is yours — over 1,600 feet of Leech Lake shoreline, sandy beach, outdoor heated pool, sauna, 51 slip full-service marina, on-site Merit Restaurant & Bar, and a Pro Shop stocked with gear ready for your time on the water. This is the Northwoods the way it's supposed to feel — unhurried, uncomplicated, and fully lived.
This is true ownership — fee title to both the parcel of land and the home. Not a timeshare. Not a membership. Real property, real ownership, yours to keep fir generations of memories. Historical and advanced reservation data available upon request.
Centrally located between Walker and Longville, this multi-level Beachside Lake Home is fully furnished and built around a flexible lock-off design — use the full home for groups up to 10, or enjoy either level independently. The lower level features a king primary suite, full designer kitchen, open-concept living area with stone fireplace, owners storage & laundry, guest bathroom, and a walk-out lakefront patio with gas grill. The upper level adds a queen bedroom, dedicated bunk room, kitchenette, stone fireplace, and a private balcony overlooking Leech Lake. Combined, the home delivers three bedrooms, two full living areas, two kitchens, a massive dining area, lakeside patio, and upper balcony — all with lake-facing windows, air conditioning, in-unit washer/dryer, smart TV, and fast Wi-Fi throughout.
Showings: Listing agent must be present for all showings. No showings allowed when guests are in residence.
- Houzeo last checked: 5 hours ago
- Listing updated: August 19, 2026 at 9:33 pm
- Listing Provided by: Carrie Lee (218) 820-4432 | eXp Realty (612) 751-9303
- Source: Northstar MLS-MN as distributed by MLS GRID | MLS#: 7054406

Property Details
Status
Active
Type
Single Family Residence
No. of Stories
-
County
City
Neighborhood
--
Year Built
2022
HOA Fees
$1650/mo
Finished Area
2,083 sqft
Lot Size
0.06 acre lot
Basement Area
- sqft
MLS Name
Northstar MLS
MLS Number
7054406
Days on Market
202
Cumulative Days on Market
4

Continue Your Journey in App
Find your dream home, receive real-time updates, and many more!
Continue Your Journey in App
Find your dream home, receive real-time updates, and many more!
Location
HOA Management
Odyssey Operating Company, LLC
HOA Fees
$1,650/ Monthly
Amenities
 Amenities and services may be covered by one or multiple associations and service providers.
 Cable TV
 Parking
 Sewer
 Spa
 Internet
 Maintenance
 Lawn Care
 Water
 Snow Removal
 Beach
Fire Safety
Sanitation
Shared Amenities
Building Exterior
Other
Dock
Controlled Access
Recreation Facility
Professional Mgmt
Disclaimer: Amenities are based on third-party information and may vary; buyers must independently verify all amenities, as information is deemed reliable but not guaranteed.
Facts & Features
Rooms
Bedrooms & bathrooms
Bedrooms: 3
Bathrooms: 3
Bathroom
Level: Main
Area: 36.00 Square Feet
Dimensions: 6x6
Bathroom
Level: Upper
Area: 56.00 Square Feet
Dimensions: 7x8
Dining Room
Level: Main
Area: 180.00 Square Feet
Dimensions: 10x18
Bedroom
Level: Main
Area: 156.00 Square Feet
Dimensions: 13x12
Flex Room
Level: Upper
Area: 56.00 Square Feet
Dimensions: 7x8
Kitchen
Level: Main
Area: 130.00 Square Feet
Dimensions: 10x13
Kitchen
Level: Upper
Area: 98.00 Square Feet
Dimensions: 7x14
Living Room
Level: Main
Area: 169.00 Square Feet
Dimensions: 13x13
Living Room
Level: Upper
Area: 180.00 Square Feet
Dimensions: 15x12
Primary Bathroom
Level: Main
Area: 70.00 Square Feet
Dimensions: 10x7
Bedroom 2
Level: Upper
Area: 110.00 Square Feet
Dimensions: 11x10
Interior
Heating
Forced Air, Fireplace(s)
Exterior Features
Other, Wood
Sewer
Septic System Compliant Yes, Shared Septic
Cooling
Central Air
Appliances
Cooktop, Dishwasher, Microwave, Other, Range, Refrigerator, Stainless Steel Appliances
Construction
Year Built
Year Built: 2022
Home type
Single Family Residence
Foundation Details
Slab
Roof
Age 8 Years Or Less, Asphalt
Utilities & Energy
Parking Features
Paved Lot
Fireplace Features
Gas, Living Room
Basement
None
Electric
Circuit Breakers
Association Amenities
Beach, Dock, In Ground Sprinkler System, Other, Sauna
Water Source
Drilled
Other Features
Lot Features
Tree Coverage Medium, Underground Utilities, Zero Lot Line
Subdivision Name
Trappers Landing Lodge On Leech Lake 4th Add
Price History
| Date | Event | Price |
|---|---|---|
08/19/2026 Source: | Listed for Sale | $699,900 $336/sqft |

Nearby Homes

Find Homes by Property Features in Walker, MN
Nearby New Homes For Sale

Based on information submitted to the MLS GRID from the REGIONAL MULTIPLE LISTING SERVICE OF MINNESOTA, INC through Nov 06, 2026, 09:31AM. IDX information is provided exclusively for consumers’ personal, non-commercial use. It may not be used for any purpose other than to identify prospective properties consumers may be interested in purchasing. The data is deemed reliable but is not guaranteed by MLS GRID. The use of the MLS GRID Data may be subject to an end-user license agreement prescribed by the Member Participant’s applicable MLS, if any and as amended from time to time. All data is obtained from various sources and may not have been verified by the broker or MLS GRID. Supplied Open House Information is subject to change without notice. All information should be independently reviewed and verified for accuracy. Properties may or may not be listed by the office/agent presenting the information.
Information deemed reliable but not guaranteed. The property data presented reflects information otherwise available from public records. The real estate broker participating in MLS and providing this information may not have represented the buyer or seller in some or all of the transactions. Listings courtesy of Northstar MLS as distributed by MLS GRID. © 2026 Regional Multiple Listing Service of Minnesota, Inc. All Rights Reserved.
 Advertising Broker: Moe Mossa (Savvy Avenue) (612) 490-1268 | Savvy Avenue, LLC
